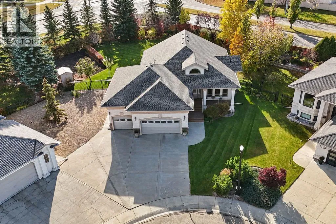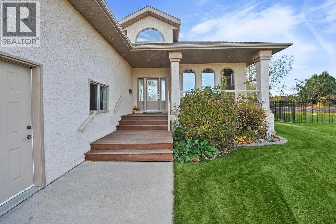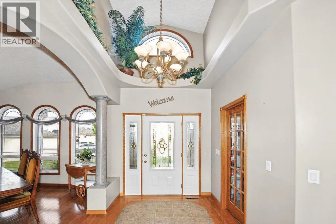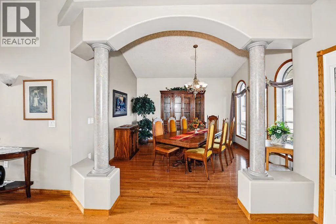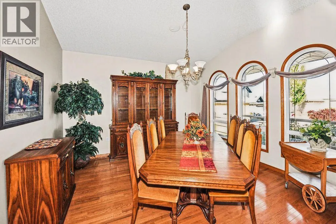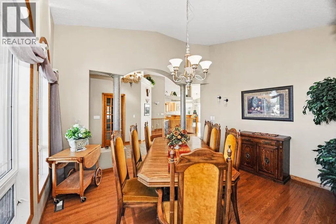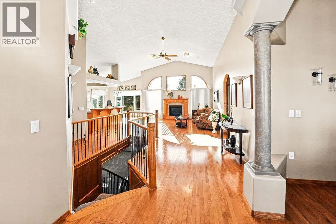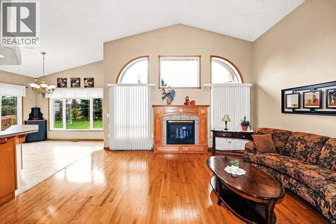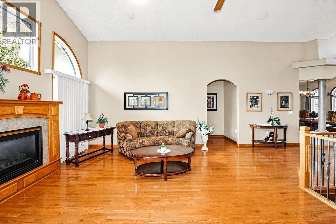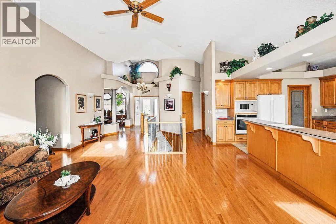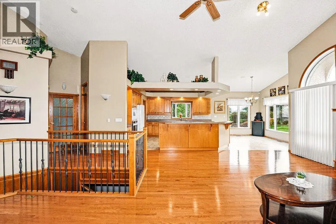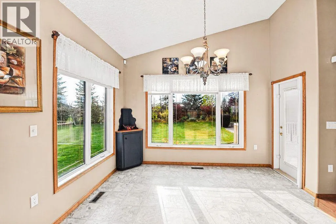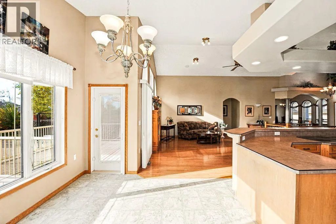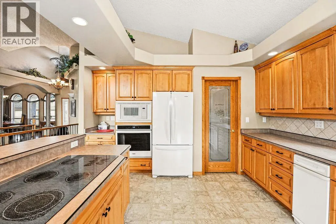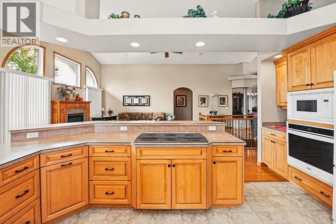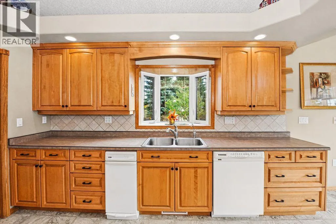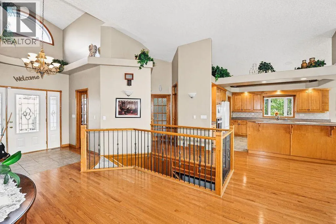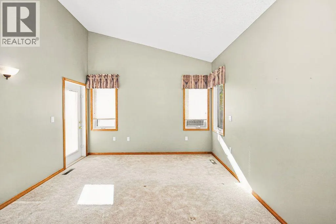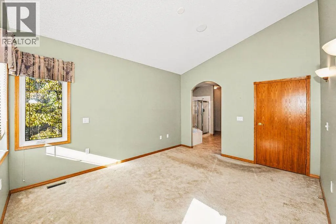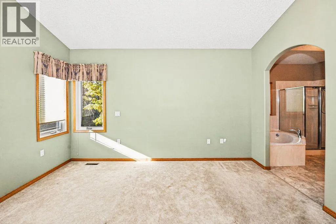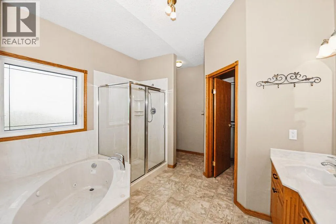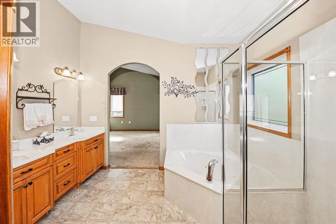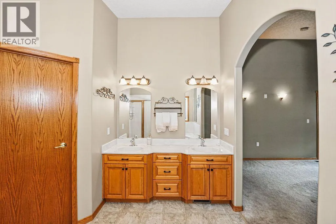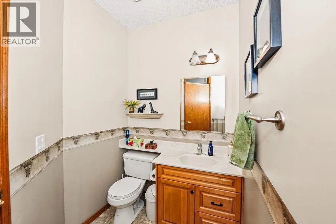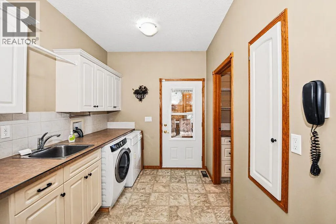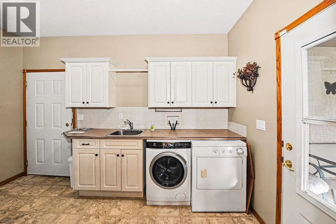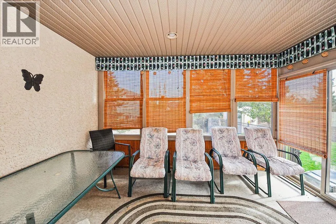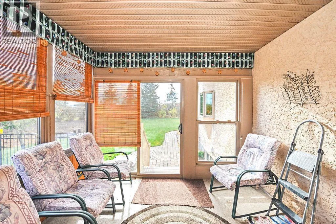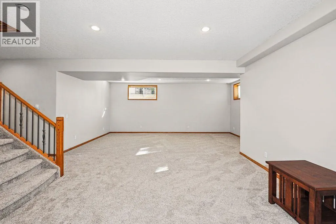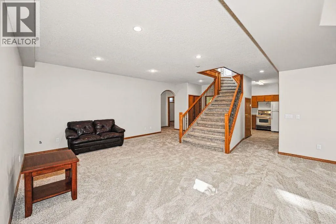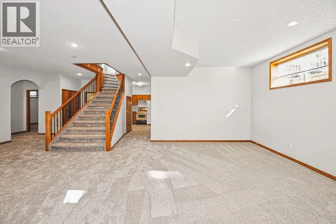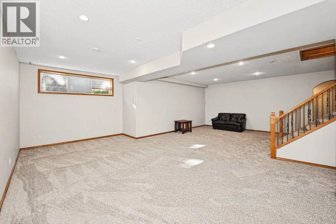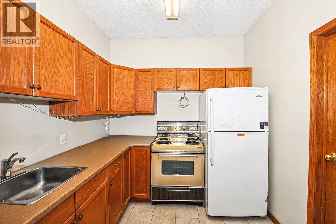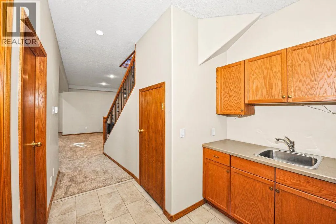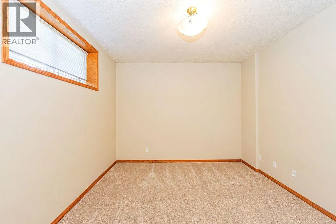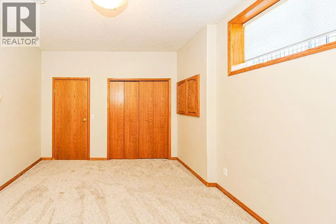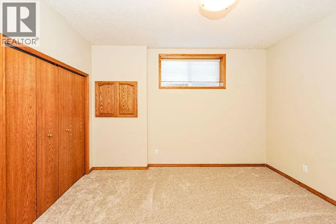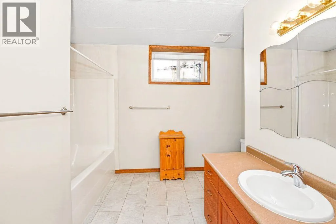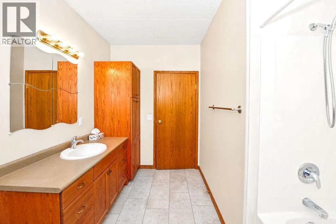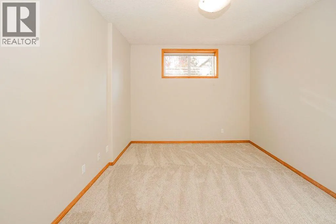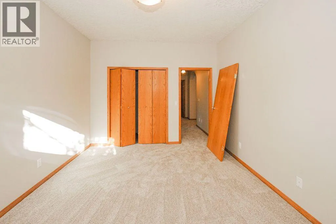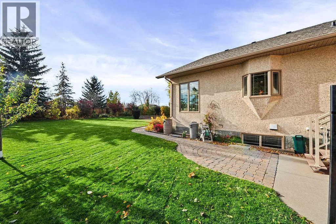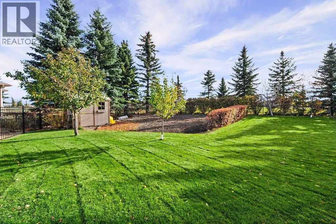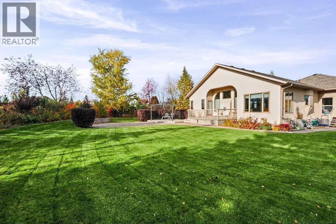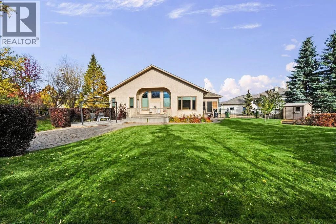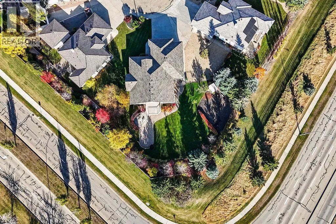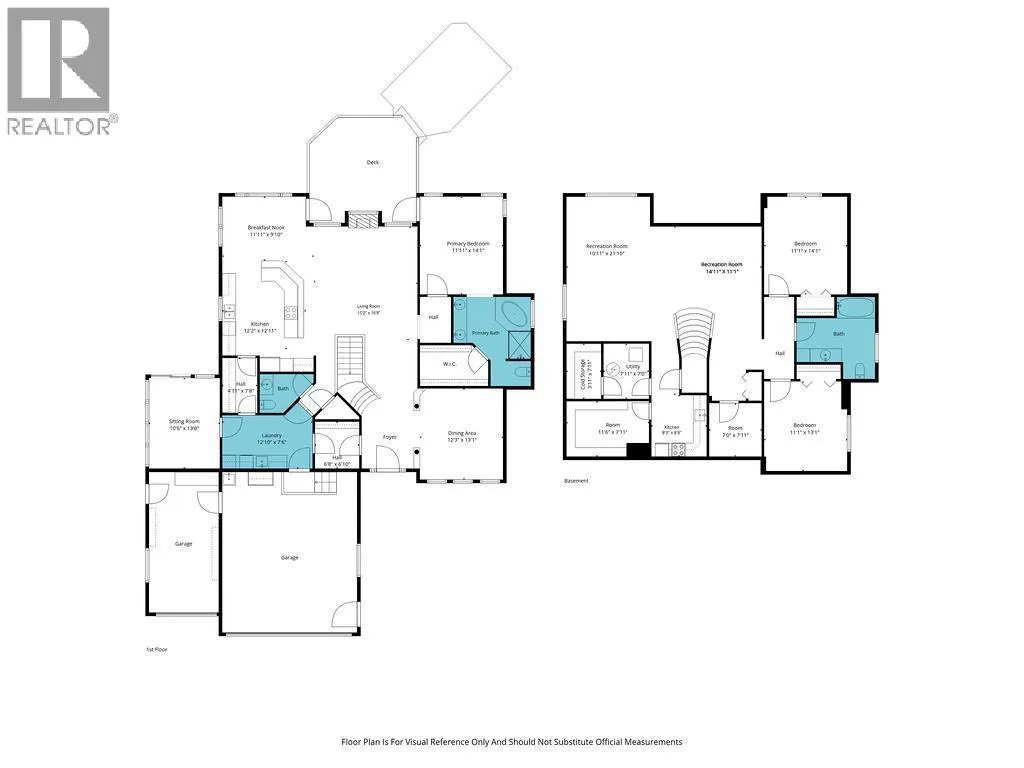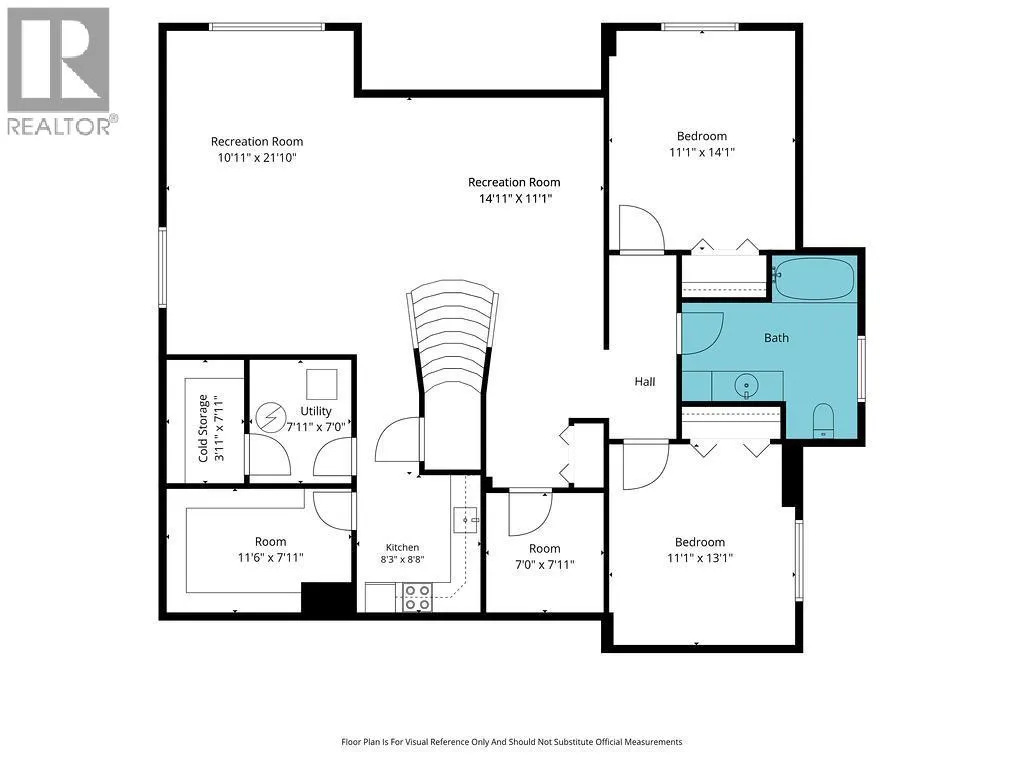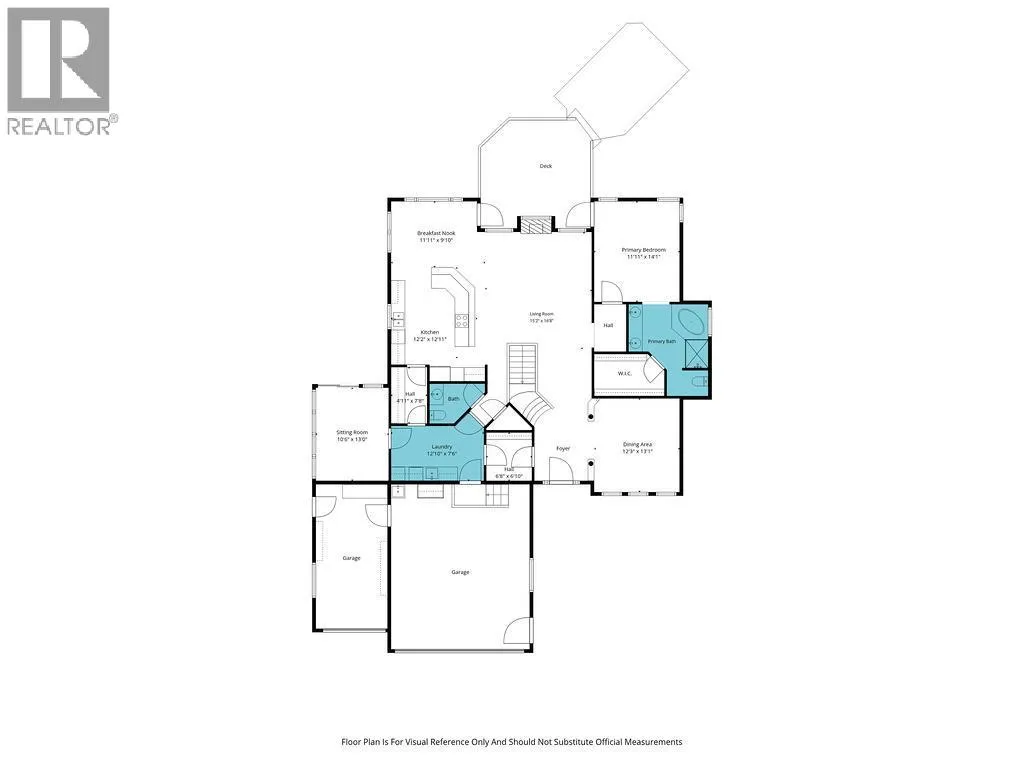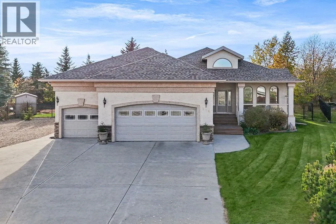
Welcome to this stunning custom-built Park Ridge home, perfectly positioned on an impressive 0.39-acre lot tucked into a quiet cul-de-sac. With exceptional curb appeal, a charming covered front porch, and a commanding presence, this home makes an unforgettable first impression before you even step inside.The grand front entry sets the tone with soaring 16-foot ceilings, creating an immediate sense of elegance and spaciousness. Just off the entrance, a versatile flex space offers the perfect setting for a formal dining room, sophisticated home office, or welcoming sitting area. A generous walk-in coat closet adds a thoughtful touch of everyday functionality.The expansive primary retreat is a true standout, featuring a spacious bedroom, walk-in closet, and luxurious five-piece ensuite designed for relaxation. Even better, enjoy your own private access to the deck, making it easy to step outside and savour a quiet morning coffee or unwind at the end of the day. The inviting living room is equally impressive, with soaring 14-foot ceilings and a beautiful gas fireplace that creates a warm and elegant focal point.At the heart of the home is a custom-designed kitchen that blends timeless style with exceptional functionality. Abundant countertop space, extensive maple cabinetry, and a generous dining area make this space ideal for everything from busy family mornings to memorable gatherings with friends. A spectacular wall of windows floods the space with natural light while showcasing the beautifully landscaped and fully fenced backyard with underground sprinkler system. Step outside to the expansive deck, enjoy the garden, and appreciate the privacy and breathing room that come with a lot of this size.A convenient walk-through pantry connects the kitchen to the laundry room and the impressive triple heated garage, creating a seamless everyday routine with plenty of room for vehicles, storage, and hobbies. A bonus sun room will be your favorite space for reading or puz zles & entertaining on sunny days. The fully developed basement offers an incredible extension of the home's living space, featuring a massive recreation room, two generously sized bedrooms, a dedicated home office, and a four-piece bathroom. A kitchenette adds versatility for entertaining. A cold room and separate utility room provide even more practical storage and functionality.With its custom craftsmanship, grand architectural details, beautifully appointed spaces, and an extraordinary 0.39-acre cul-de-sac lot, this Park Ridge property offers a rare combination of refined living and room to truly spread out. From the welcoming front porch to the expansive backyard, this is a home designed to make everyday living feel exceptional. New shingles 2023, fence, HWT, boiler 2024, new windows & sump 2026 (id:27476)