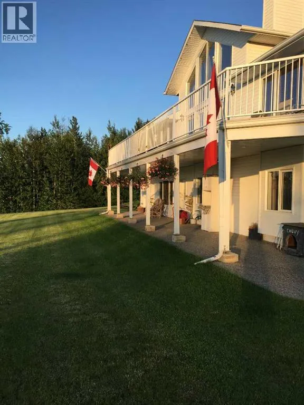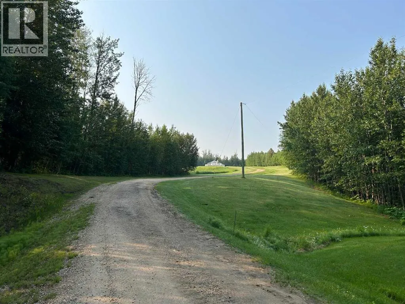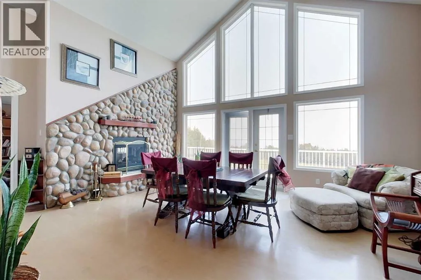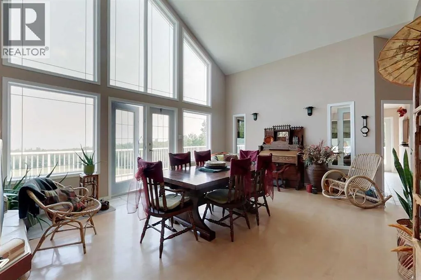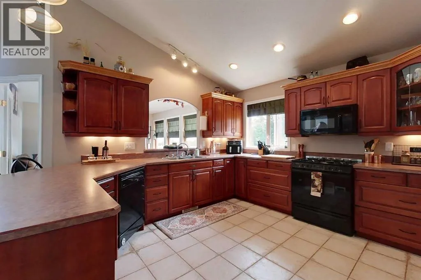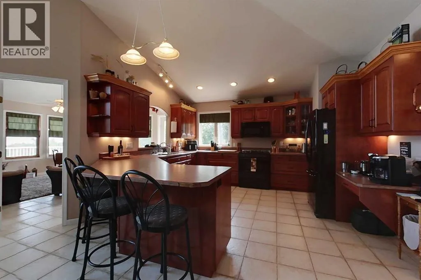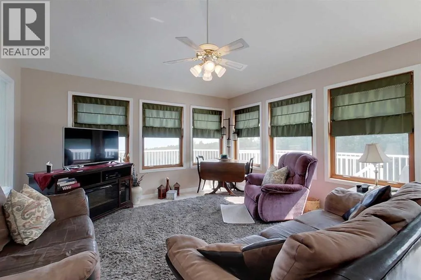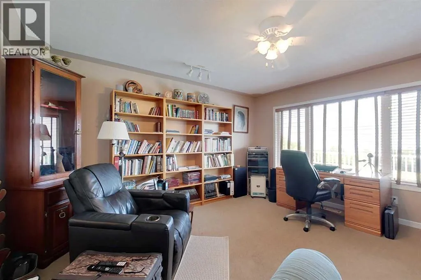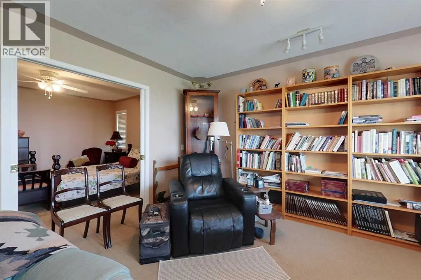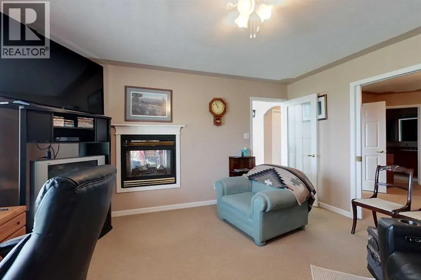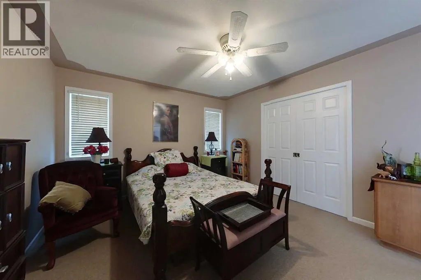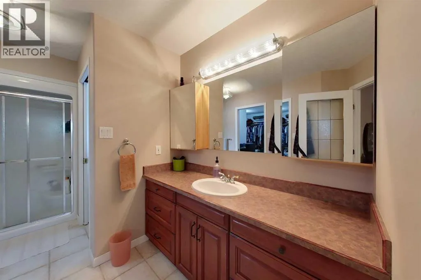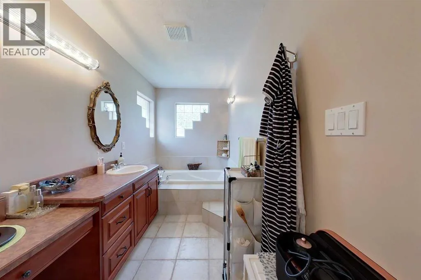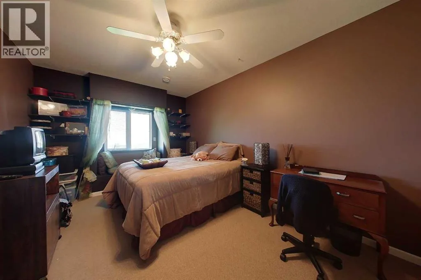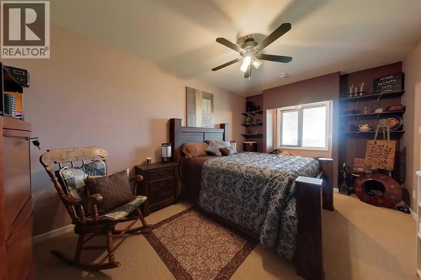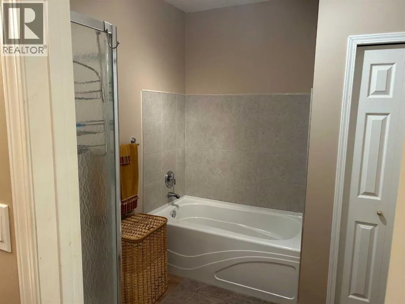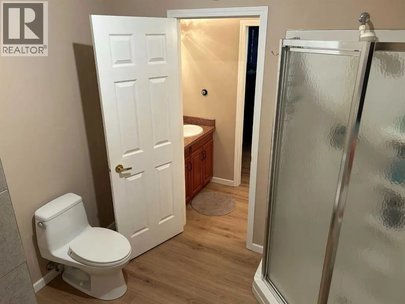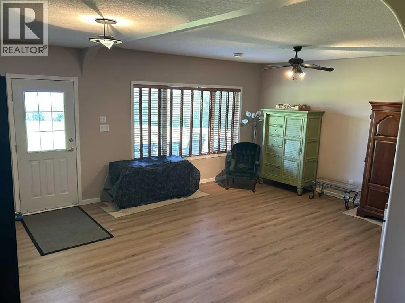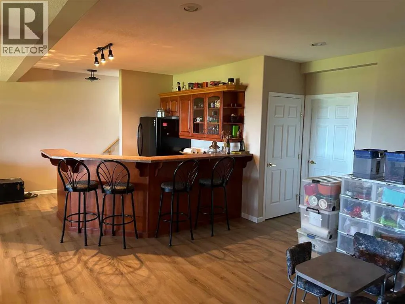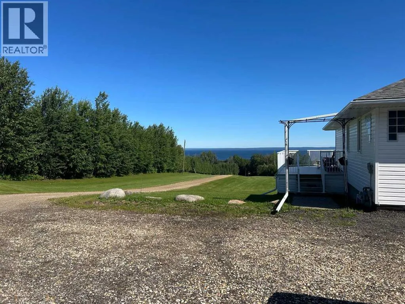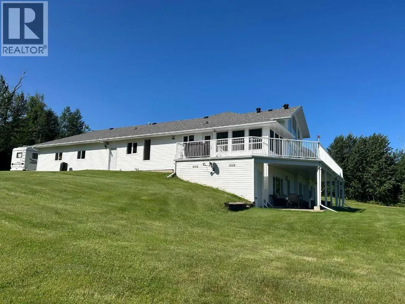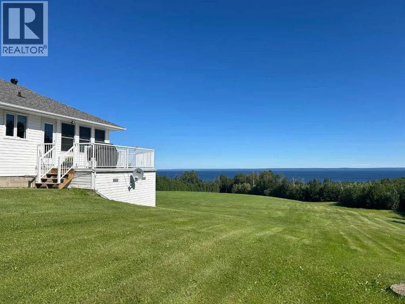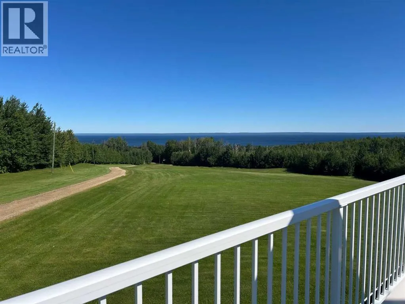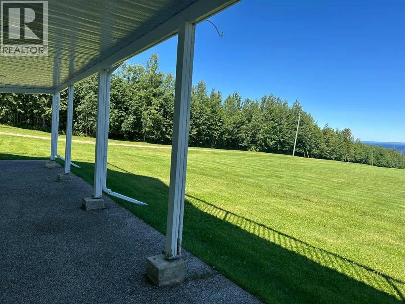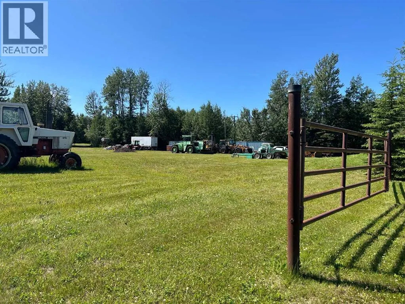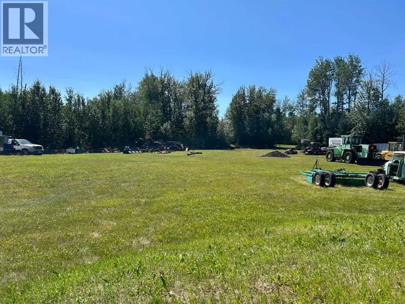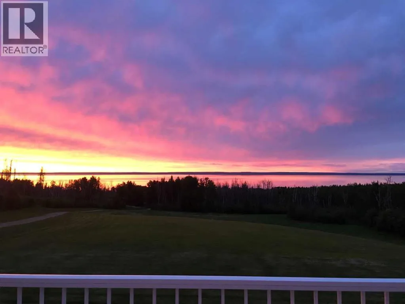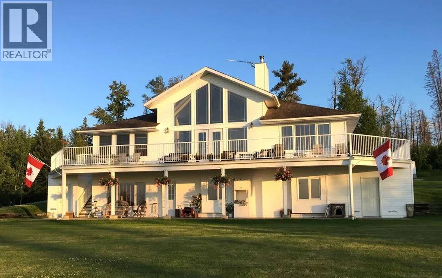
Nestled on a 25.67-acre parcel in Lake View Heights, this clean and beautifully maintained walkout bungalow offers the perfect blend of privacy, space, and breathtaking natural beauty. All less than 5 minutes from Canyon Creek. This is more than just a property, it's a lifestyle waiting to unfold. Step inside this over 1900 sq. ft. home and be greeted by vaulted ceilings that flood the space with abundant natural light, creating an atmosphere of openness and warmth. The stunning rock-faced, double-sided gas fireplace serves as the heart of the living room, offering a cozy focal point. The spacious kitchen is truly designed for those who love to gather! Featuring solid Maple cabinetry that combines timeless beauty with durability, a well-appointed pantry for all your culinary essentials, and an inviting eating bar perfect for morning coffee with a view or entertaining family. Retreat to your primary suite offering direct access to a dedicated office space, a generous walk-in closet, and a 5-piece ensuite complete with a soaker tub and a separate shower. The sunroom invites you to sit back, relax, and soak in the expanded views of Lesser Slave Lake. This space connects you to the natural beauty that surrounds your property in the most intimate way. French doors lead you out to the main floor balcony over looking the beautiful landscape. The walkout basement extends your living space beautifully, providing two additional bedrooms with large walk-in closets for family or guests. The large recreation room, complete with a wet bar, becomes the ultimate entertainment hub for game nights, movie marathons, or hosting gatherings, plus two additional storage rooms. Recent upgrades include basement flooring, 5-piece bathroom, asphalt shingles, furnace and hot water heater. Included on the property is a gated area at the bottom of the property with alternate access for all your storage needs or the future building of a shop with water, sewer to the property line, electricit y is already there. This acreage has endless possibilities !! (id:27476)