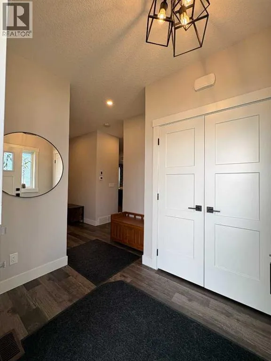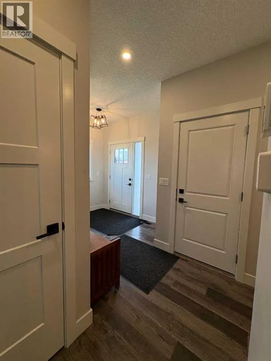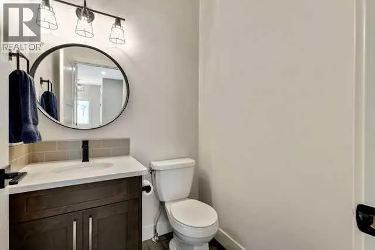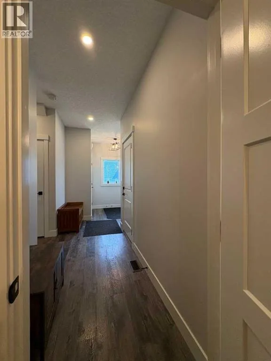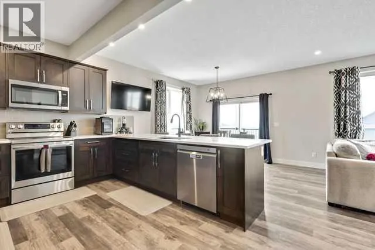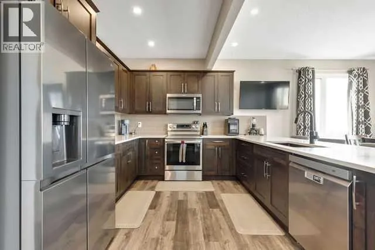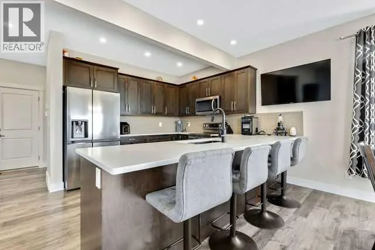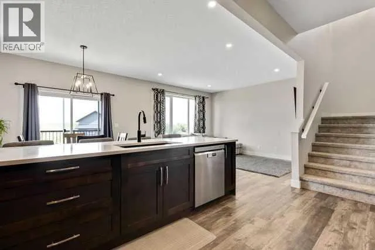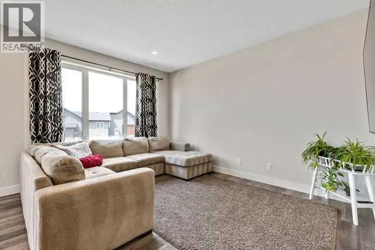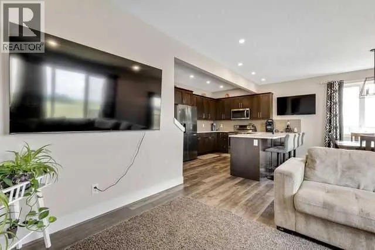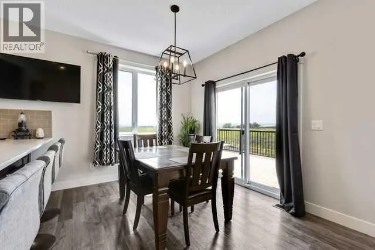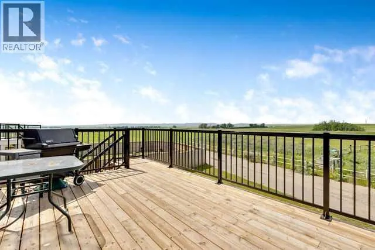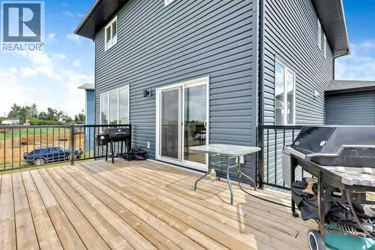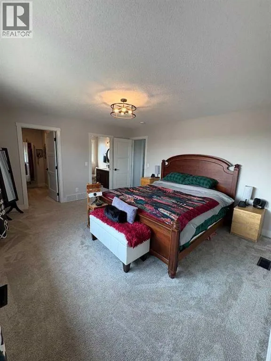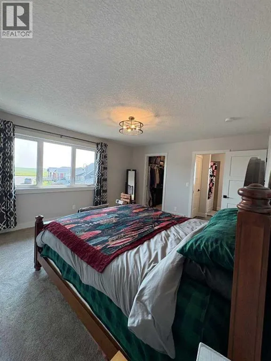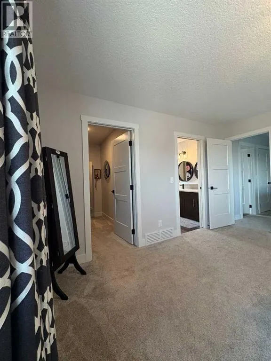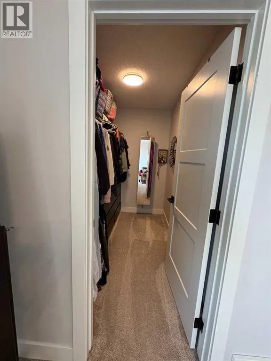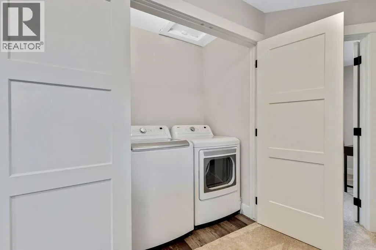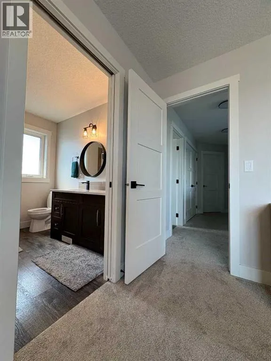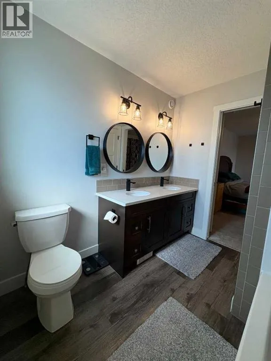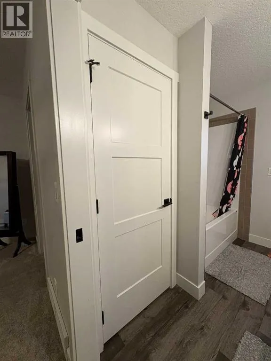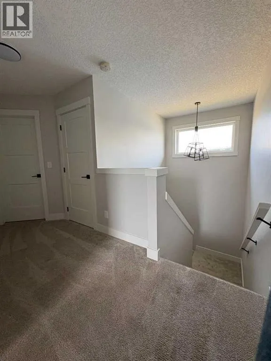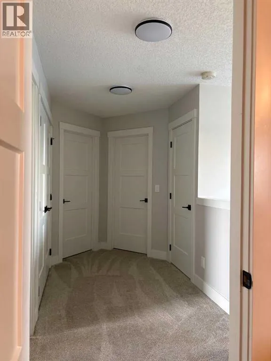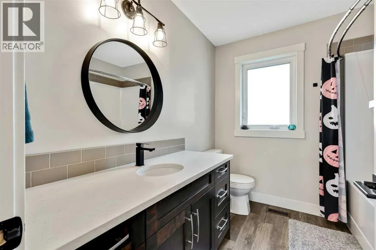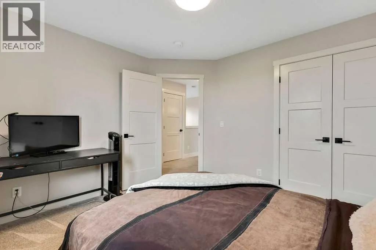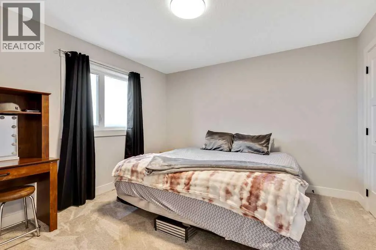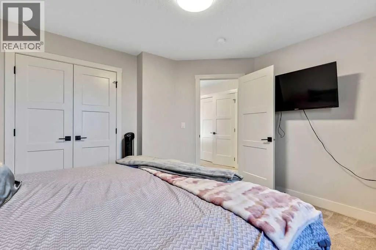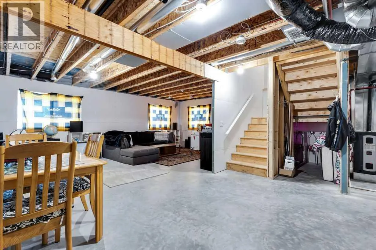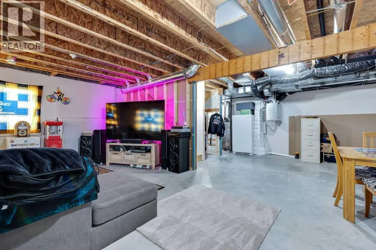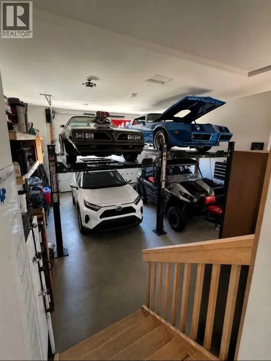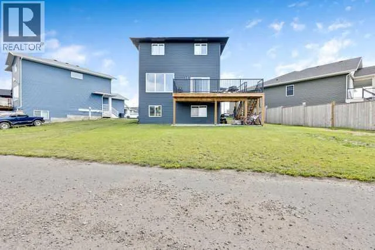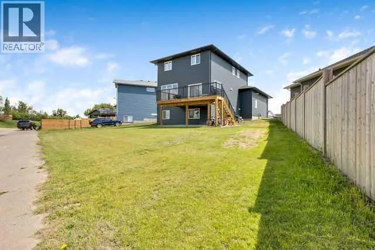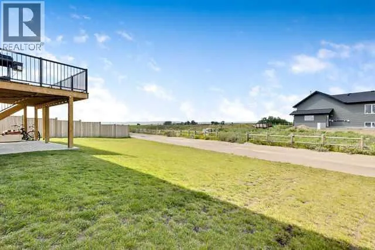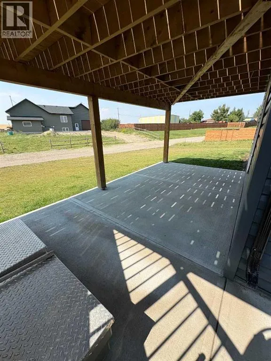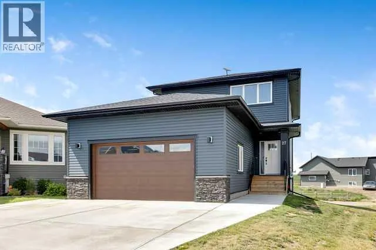
This beautifully maintained home is only 2.5 years old and offers modern finishes, exceptional functionality, and breathtaking mountain views—all while still being covered by the remaining new home warranty. Built with energy efficiency in mind, this home combines comfort, quality, and long-term value.Step inside to a bright, open-concept floor plan featuring luxury vinyl plank flooring throughout the entire main floor, both upstairs bathrooms, and the laundry room, creating a seamless, stylish, and durable finish. A full set of new appliances, including the washer and dryer, was installed in 2024, making this home truly move-in ready.The standout feature is the impressive 23’ x 27’ heated oversized garage with soaring 12.5-foot ceilings, offering enough height to accommodate two 4-post vehicle lifts—ideal for car enthusiasts, hobbyists, or anyone looking for exceptional workspace. Also, there is a 220 V plug-in garage!Outside, the large lot offers endless possibilities. The three-car-wide driveway provides ample parking, while the wrap-around alley access allows for easy access to the backyard. There’s plenty of room for RV parking, adding a rear parking pad, or even building a second garage. A town walkway to the north of the lot, creating extra space between you and your neighbour.Located on a quiet cul-de-sac, you’ll enjoy spectacular mountain views and incredible Alberta sunsets from the comfort of your home. Despite the peaceful setting, you’re just 15 minutes from High River, giving you quick access to shopping, restaurants, and amenities. The community also features a Kindergarten to Grade 8 school , making day-to-day living easy and family-friendly. (id:27476)