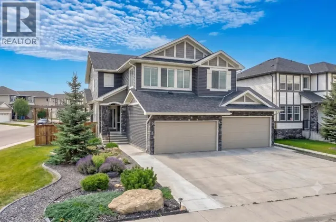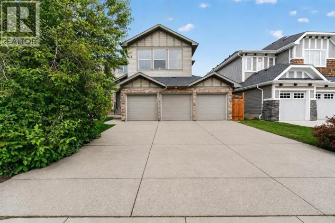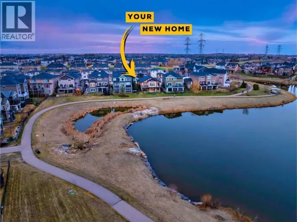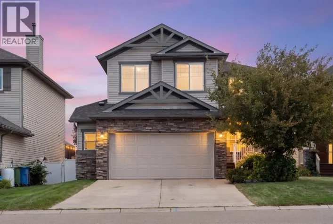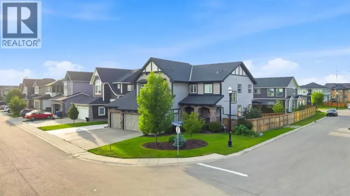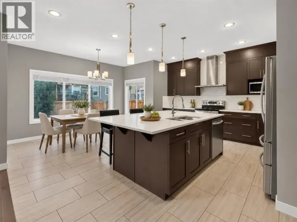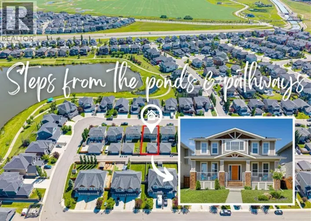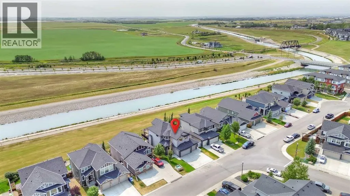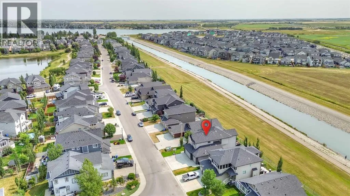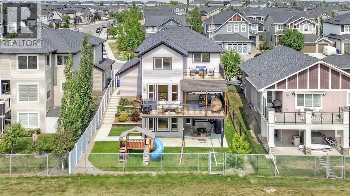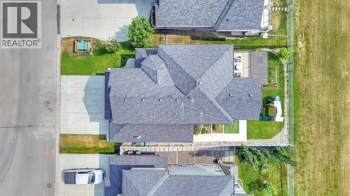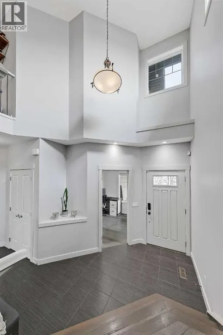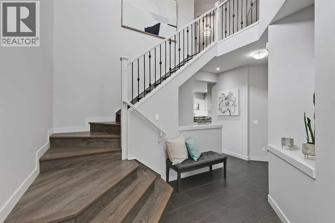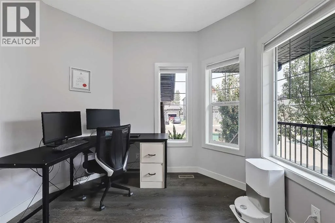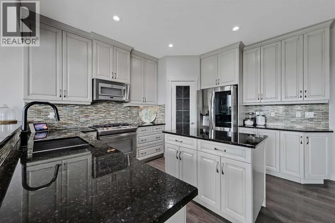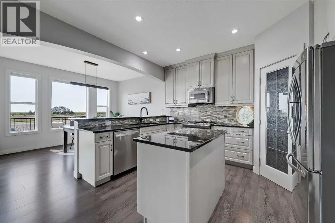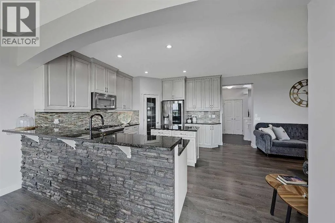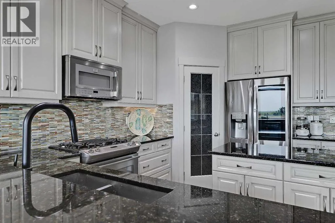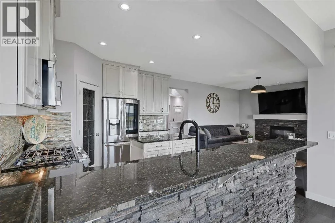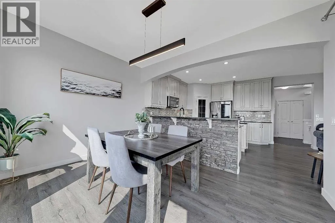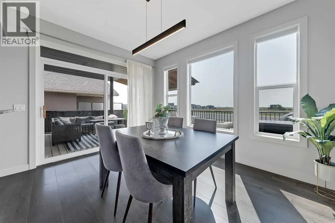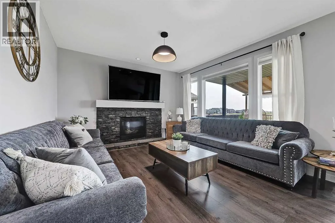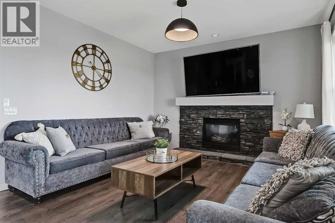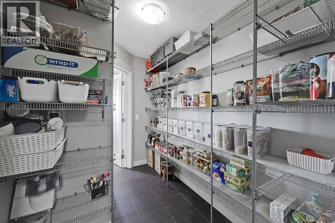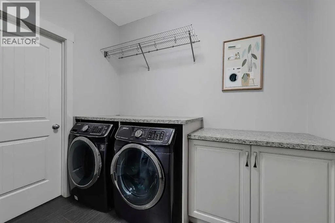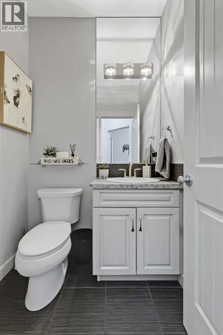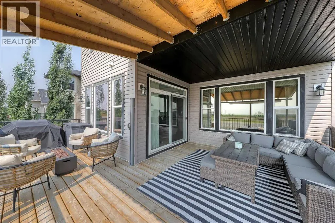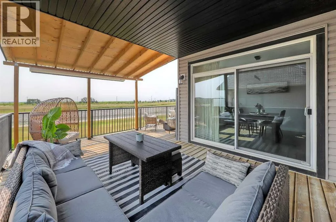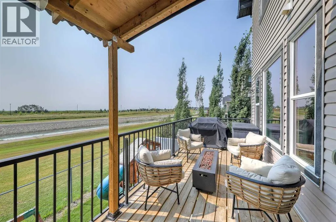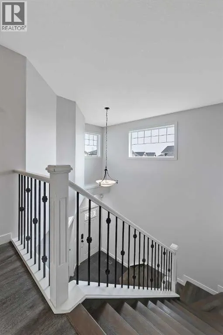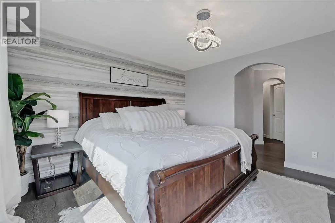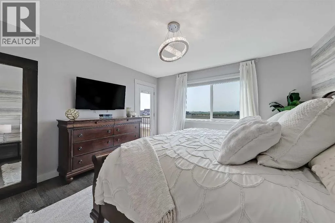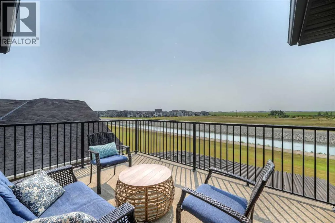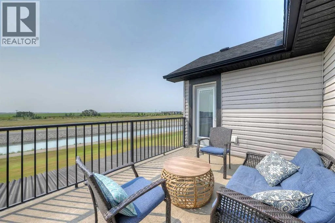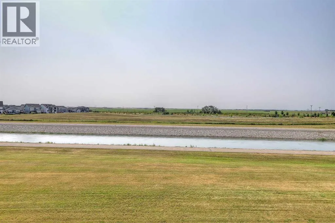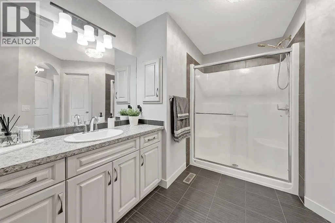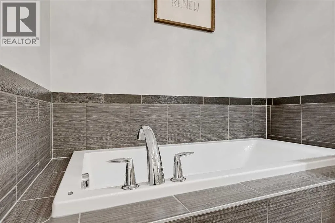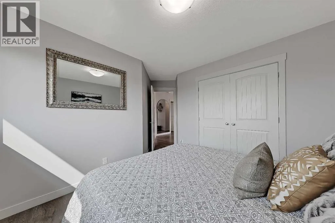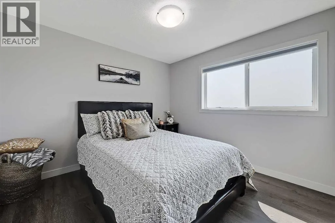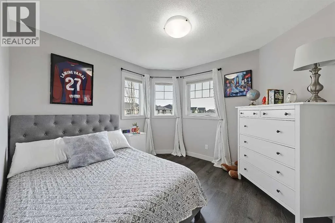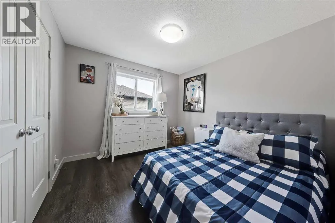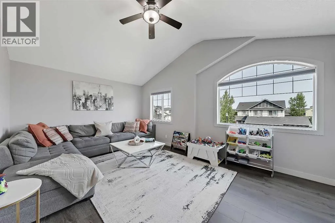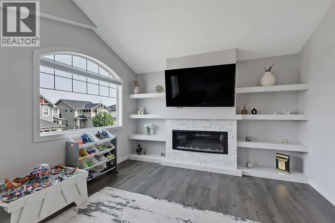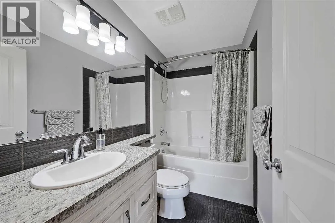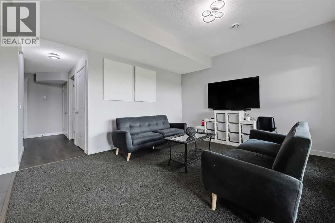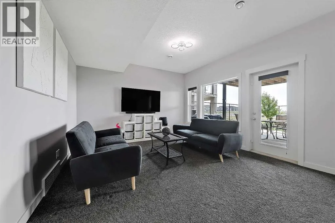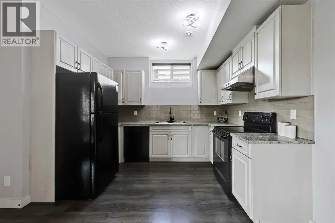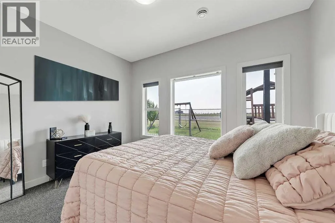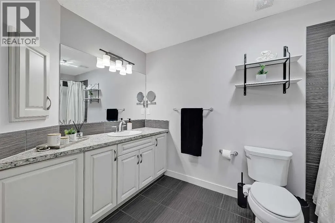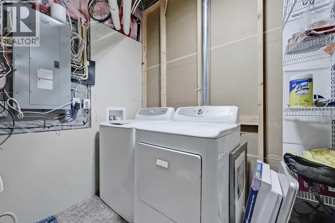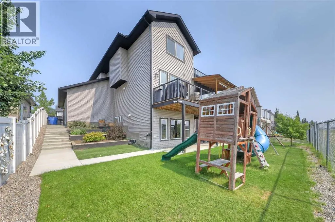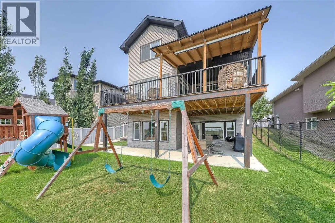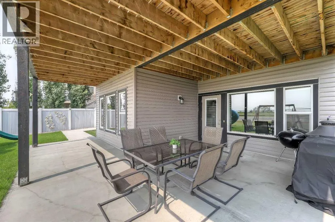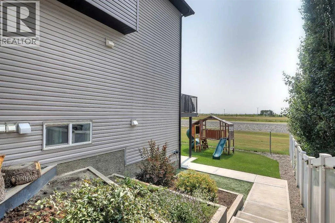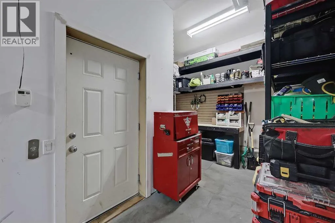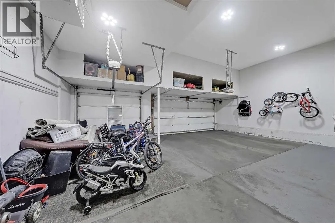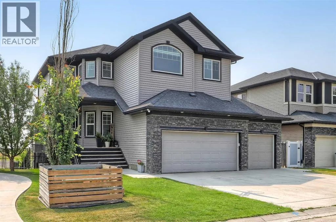
LIKE-NEW, CANAL-FRONT HOME WITH A WALK-OUT ILLEGAL BASEMENT SUITE, SUNNY SOUTH BACKYARD & TRIPLE ATTACHED GARAGE IN CHESTERMERE. Backing directly onto a quiet canal w/ no neighbours behind, this exceptional home offers 5 bedrooms, 3.5 bathrooms, a fully developed walk-out illegal basement suite, triple attached garage w/ workshop space, elevator access to the basement, and 3 South-facing outdoor patios. The home welcomes you with a bright, modern interior featuring contemporary white finishes and durable hard-surface flooring throughout the above-grade living spaces. A spacious foyer opens naturally into the main level and above. The spacious living room is centred around a gas fireplace with stone surround and flows into the kitchen, complete w/ granite countertops, stainless steel appliances, gas cooktop, extensive cabinetry, and a walk-through pantry w/ direct access to the garage. The dining area overlooks the sunny South-facing backyard and canal. Sliding doors lead to a large rear deck w/ a gas BBQ line and uninterrupted views across the canal and fields beyond. A dedicated laundry room w/ side-by-side washer and dryer and built-in storage, plus a powder room. The main level also provides a full enclosed office for work-from-home days. Upstairs, 4 generously sized bedrooms are complemented by a large bonus room with its own fireplace. The private primary suite overlooks the canal and features a sunny South-facing balcony, a large walk-in closet, and a 4-pc ensuite, a drop-in soaker tub, a separate shower, and a private water closet. Three additional bedrooms share a full 4-pc bathroom w/ tub/shower combination. An elevator provides convenient access to the fully developed walk-out basement, configured as an illegal suite. Oversized windows bring abundant natural light into the lower level, which features a spacious recreation room overlooking the South-facing concrete patio and canal, and a full kitchen with granite countertops. The large bedroom features over sized windows overlooking the sunny South backyard and a full 4-pc bathroom. Walk-out access leads directly to the fully fenced backyard, complete with tiered garden areas and a dedicated pet area. The canal frontage and lack of rear neighbours create an exceptional sense of privacy. The triple attached garage offers excellent parking and storage, along with a dedicated workshop area for projects and equipment. Central air conditioning provides year-round comfort. Located in Chestermere, residents enjoy easy access to Chestermere Lake, parks, pathways, playgrounds, schools, shopping, restaurants, and everyday services. Highway 1 provides convenient access to Calgary while allowing you to enjoy the privacy and quieter setting of canal-front living. *VISIT MULTIMEDIA LINK FOR FULL DETAILS INCLUDING A FLOORPLAN AND VIRTUAL TOUR* (id:27476)