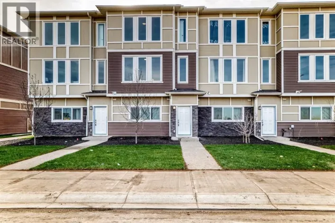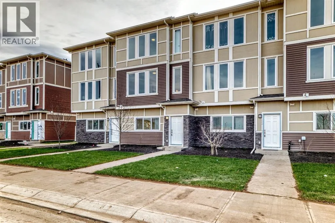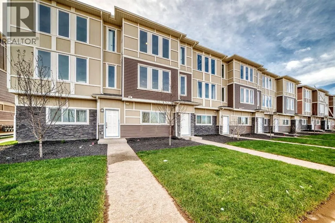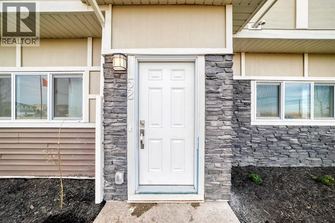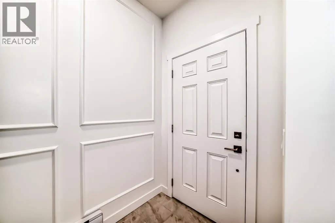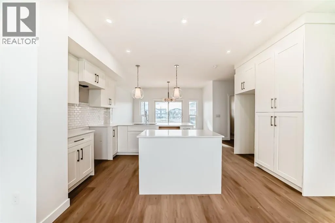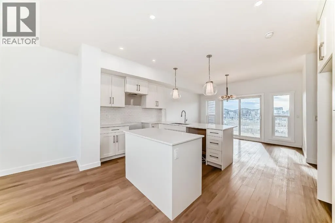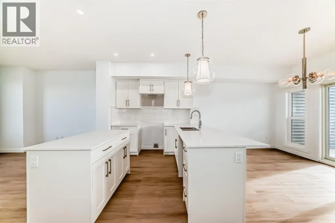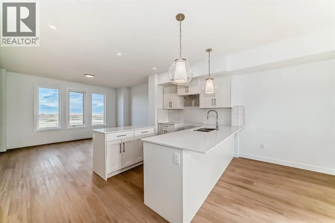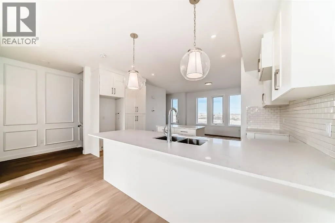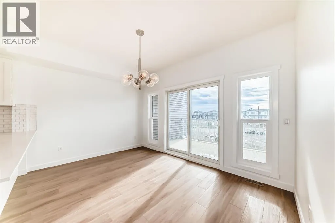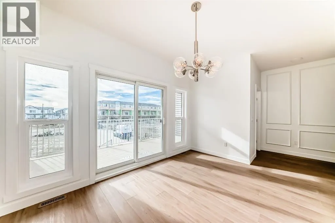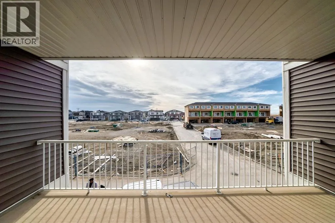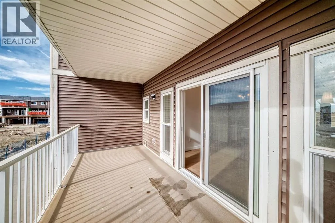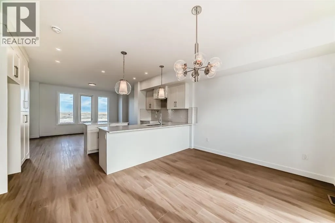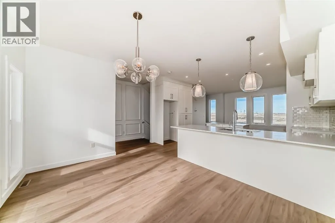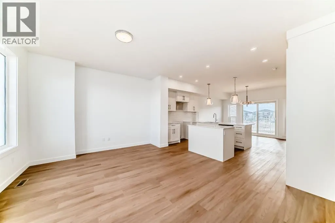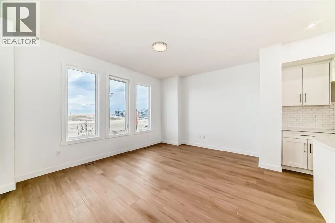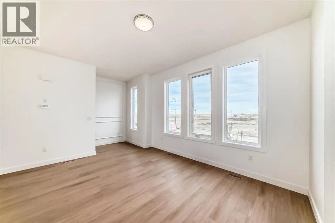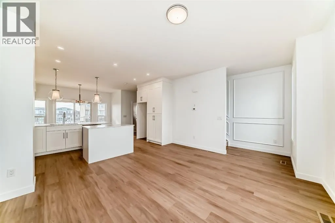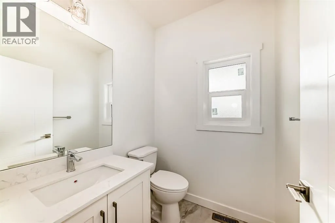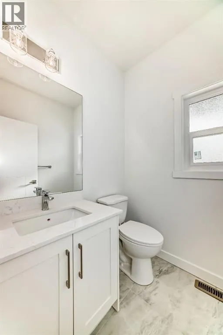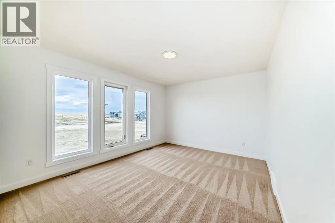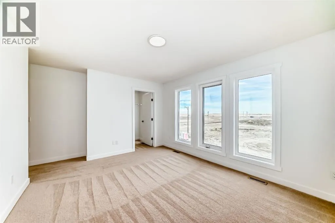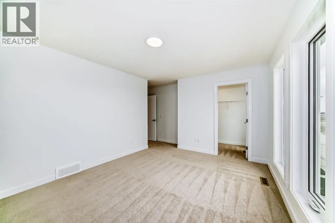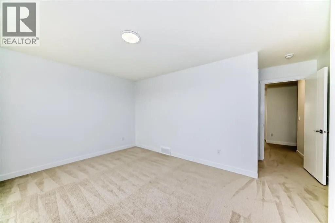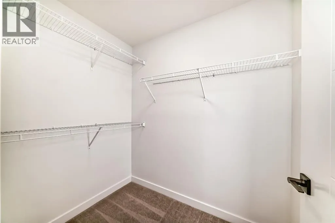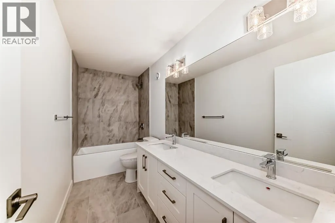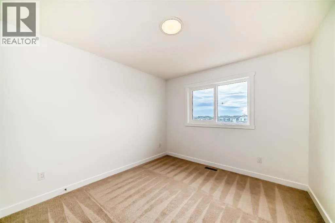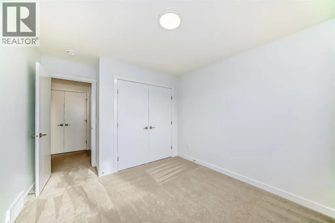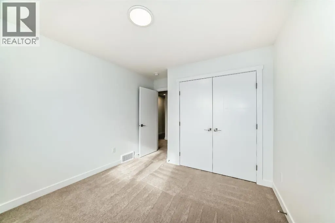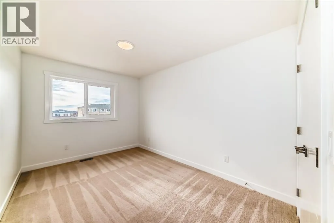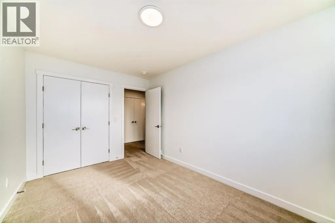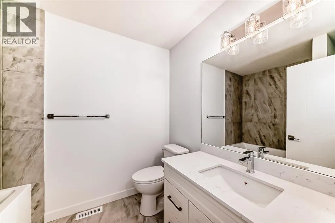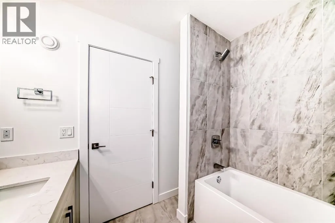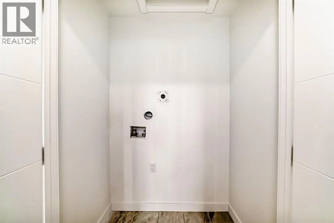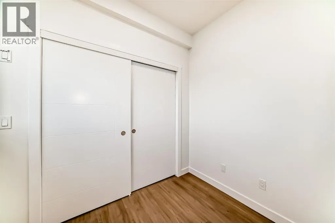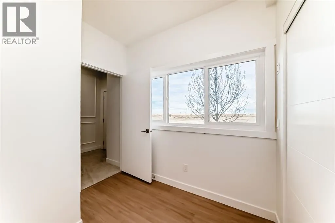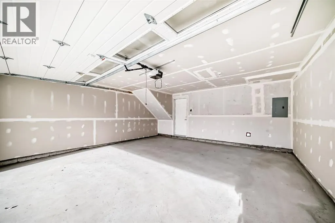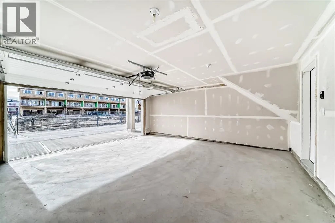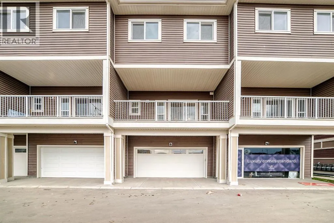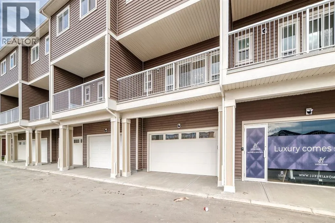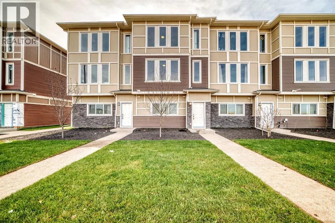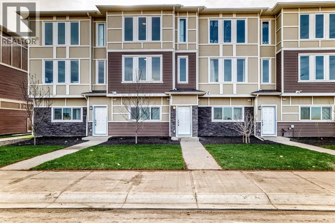
Imagine starting your morning with coffee on your private balcony, sunlight pouring into an open, beautifully designed living space, and knowing that everything around you is brand new — never lived in, never compromised.Welcome to your new home in the heart of Chestermere.Designed for the way life actually happens, this fully upgraded townhome gives you the space to work, relax, entertain, and grow. With 3 spacious bedrooms, 2.5 bathrooms, a versatile main-floor den, and a double attached garage, there’s room for every part of your lifestyle.Walk through the front door and the main-floor den immediately gives you possibilities. Turn it into a quiet home office for focused mornings, a private guest space when family visits, or your own personal fitness room. Whatever your routine looks like, this space adapts to you.Upstairs, the home truly comes alive. The open-concept living area is filled with natural light, complemented by soaring ceilings and contemporary finishes. At the heart of it all is a gourmet kitchen featuring quartz countertops, stainless steel appliances, full-height cabinetry, and a generous dining area — the kind of space where quick breakfasts turn into long conversations and dinner with friends feels effortless.And then there’s the balcony — your little escape at the end of the day. Morning coffee, an evening drink, or simply a few quiet minutes to yourself.Retreat upstairs to your private primary suite, where a large walk-in closet and luxurious 5-piece ensuite create a space that feels like your own. Two additional bedrooms share an upgraded 4-piece bathroom, while convenient upper-floor laundry means one less trip up and down the stairs.Throughout the home, luxury vinyl plank flooring, modern finishes, and carefully selected designer details create a polished, contemporary feel without sacrificing everyday practicality.And when it’s time to step outside, Chestermere puts so much within easy reach. Stoney Trail, Costco, golf courses, sch ools, parks, and Lake Chestermere are all just minutes away.This isn't simply a place to live. It's a home designed around your mornings, your workdays, your weekends, your people, and the moments in between.Brand new. Beautifully upgraded. Thoughtfully designed. Ready for your next chapter.Book your private showing today and come experience what Chestermere living can feel like. (id:27476)