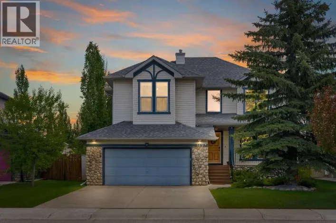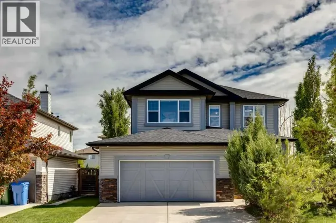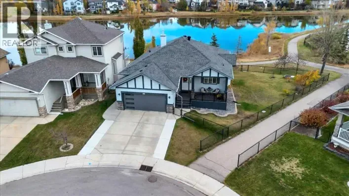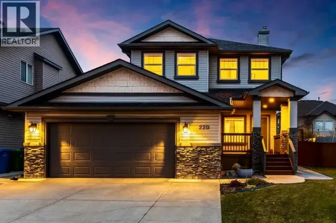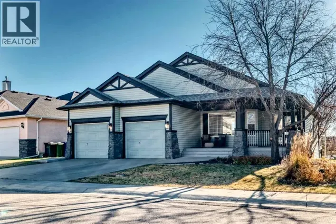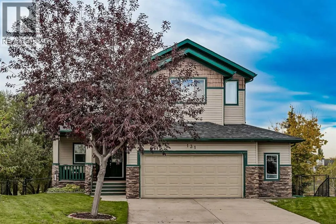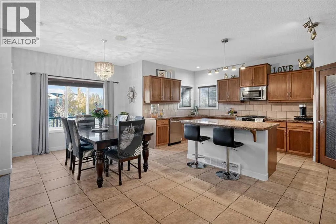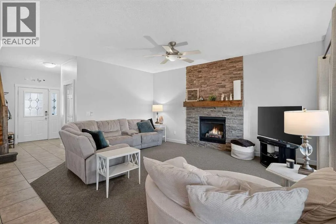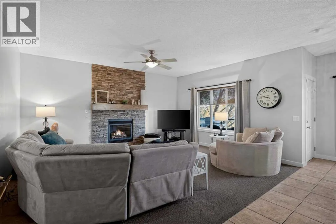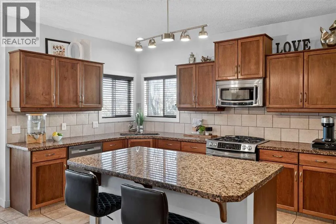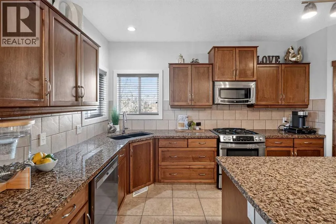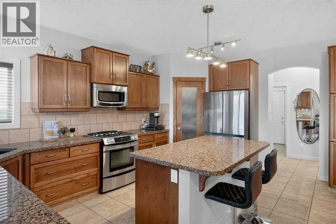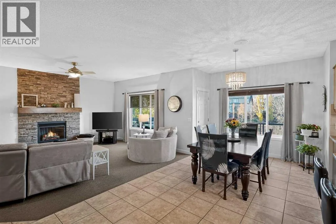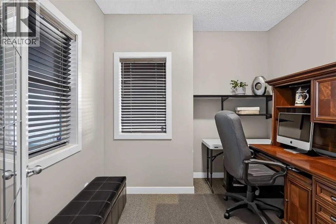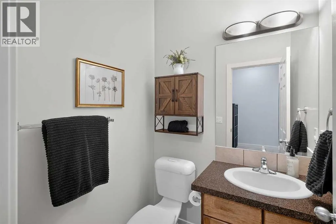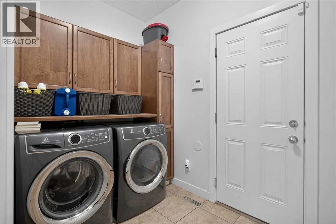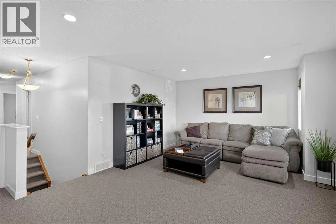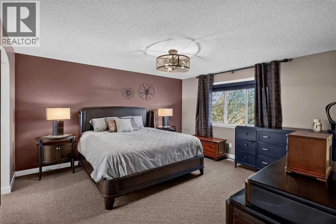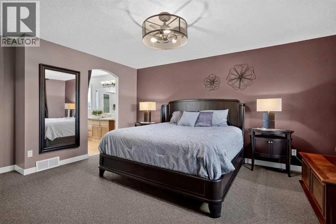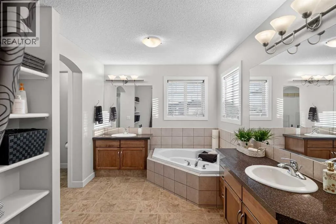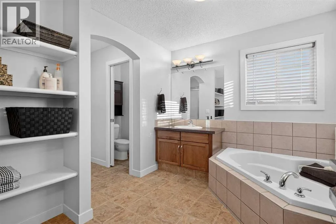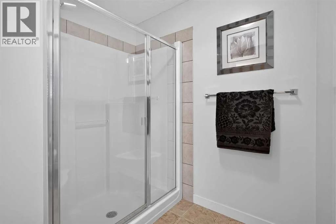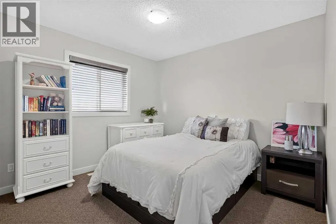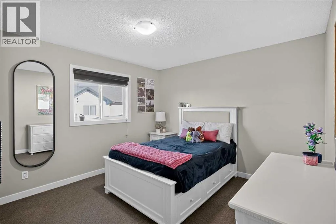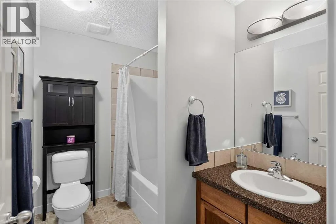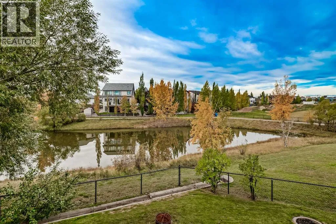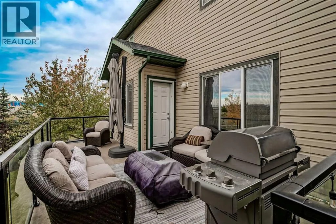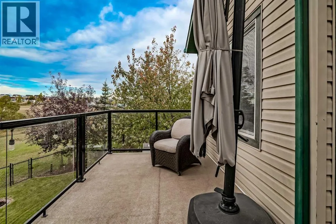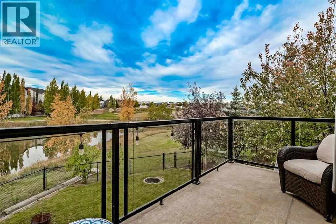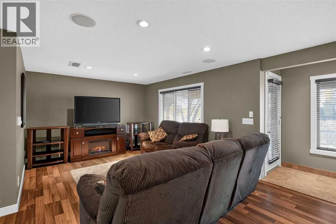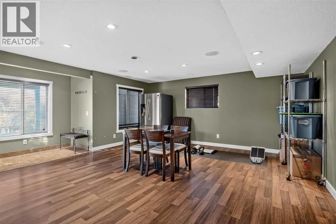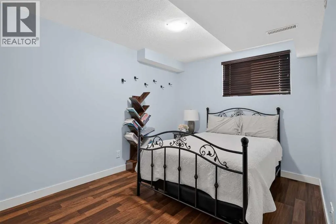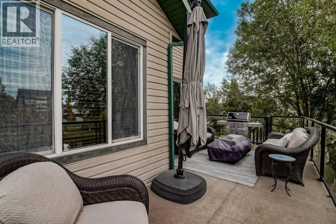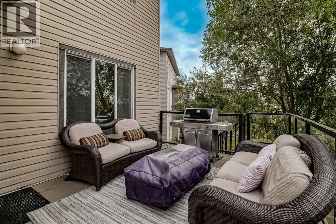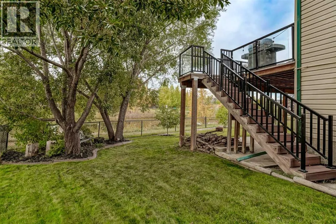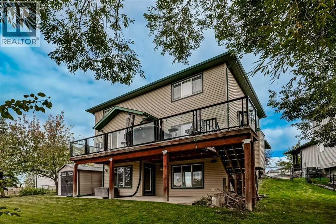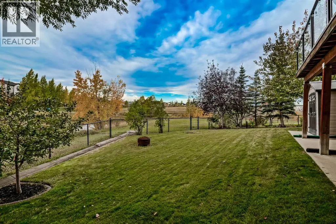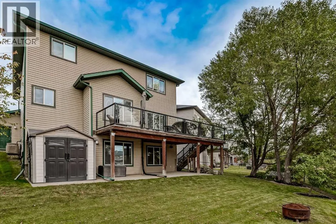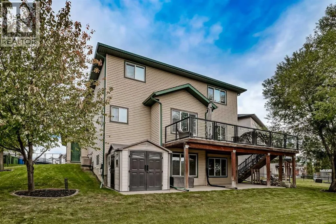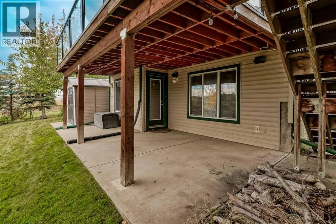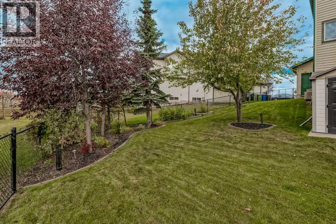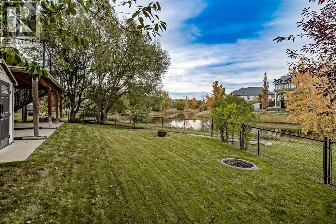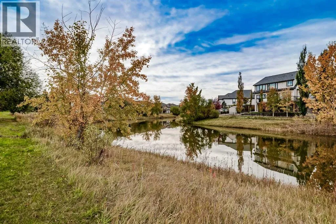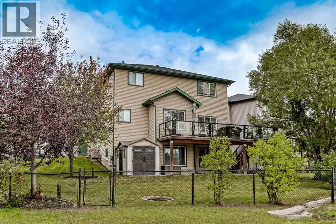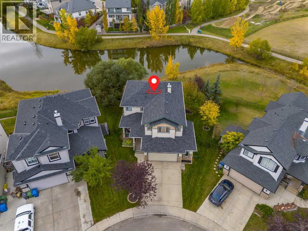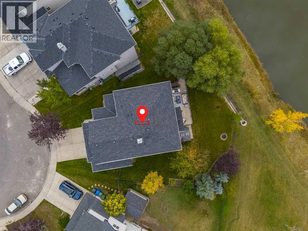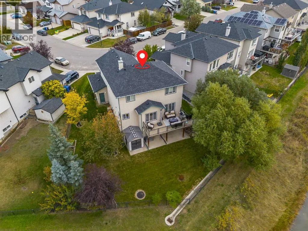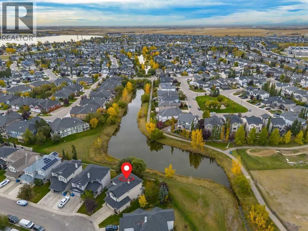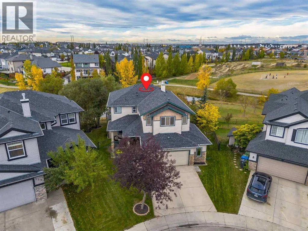
Welcome to this beautiful home, ideally situated on one of Chestermere’s most desirable lots, featuring a sunny southwest-facing backyard that backs onto a peaceful pond and greenspace. Enjoy expansive, unobstructed views and the added convenience of watching your children walk to school right from your own backyard. The main floor features easy-care ceramic tile, a dedicated den, and a welcoming living room with a cozy gas fireplace. The bright, spacious kitchen is designed for both everyday living and entertaining, boasting granite countertops, an oversized granite island, full-height medium-stained maple cabinetry, stainless steel appliances, and a gas range. Convenient main-floor laundry adds to the home’s thoughtful layout. Upstairs, you’ll find a generous bonus room and three spacious bedrooms. The luxurious primary ensuite offers dual sinks, a corner soaker tub, and an oversized shower, creating the perfect retreat at the end of the day. The walkout lower level extends your living space with a fourth bedroom, a full bathroom, and a recreation room, ideal for entertaining family and friends. A large storage area, two furnaces, and a laundry sink provide additional functionality and convenience. With its spectacular pond and greenspace views, sunny southwest-facing backyard, spacious walkout basement, and family-friendly location, this home offers a lifestyle that is hard to find and even harder to replace. Don’t miss your chance to make this exceptional property your next home! Book your private viewing today and experience the setting, space, and lifestyle for yourself. Your dream home in Chestermere could be waiting for you! (id:27476)