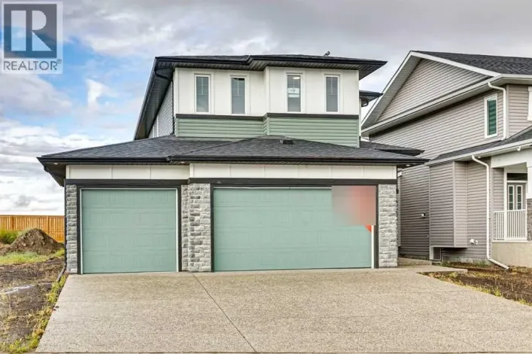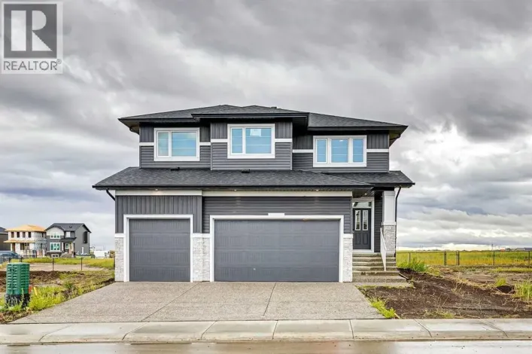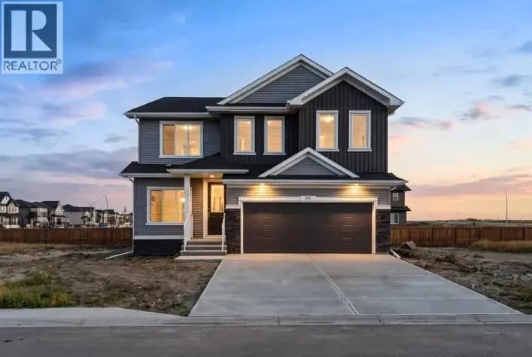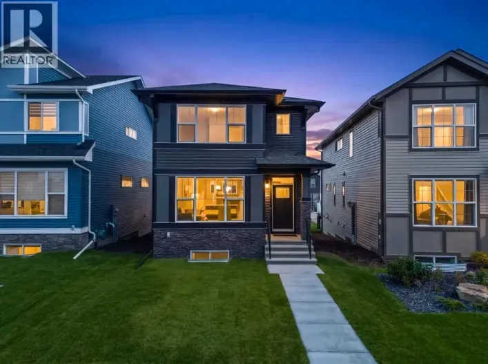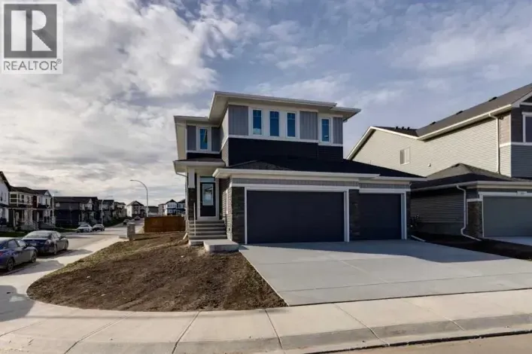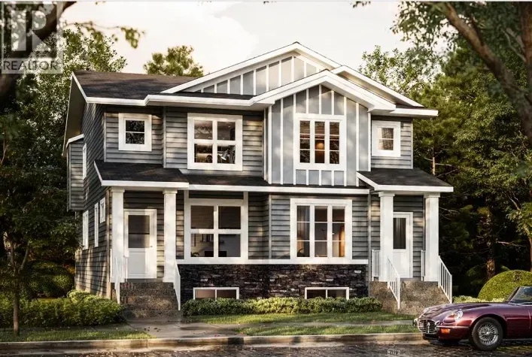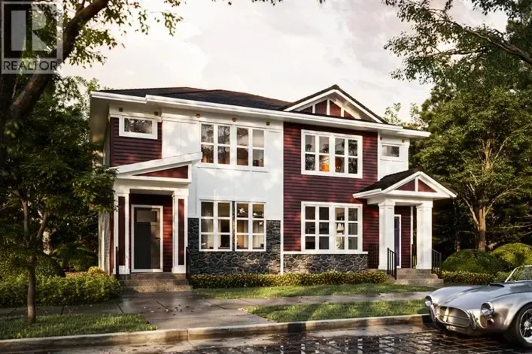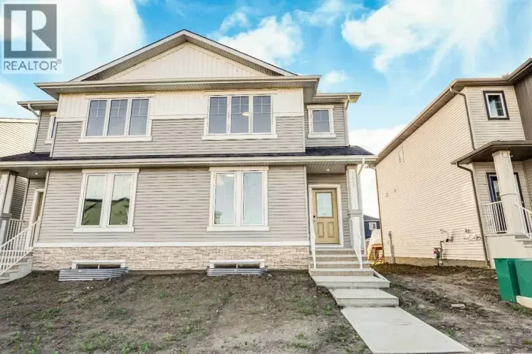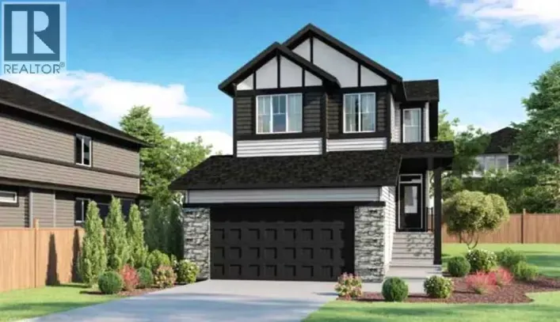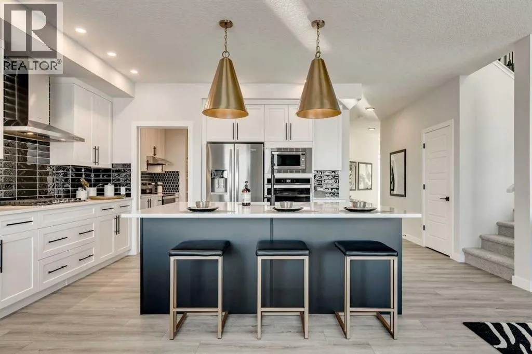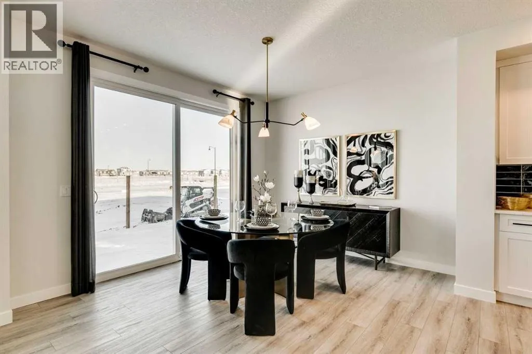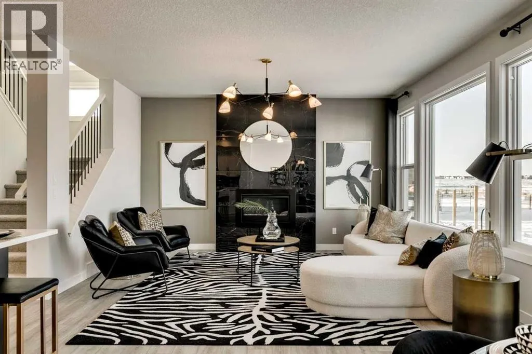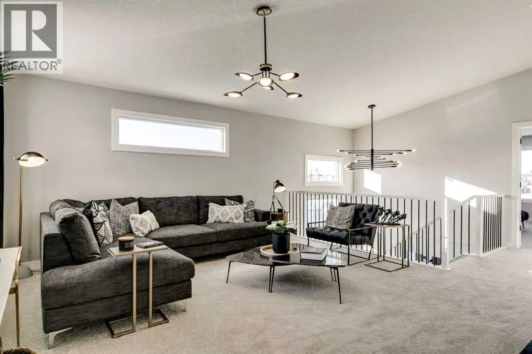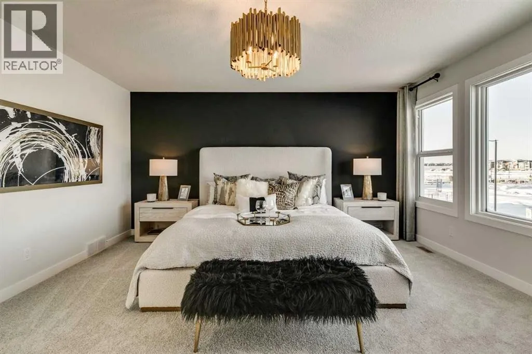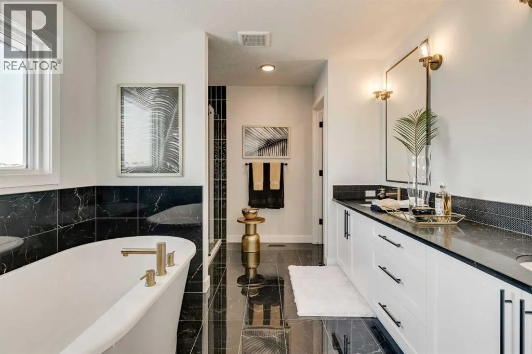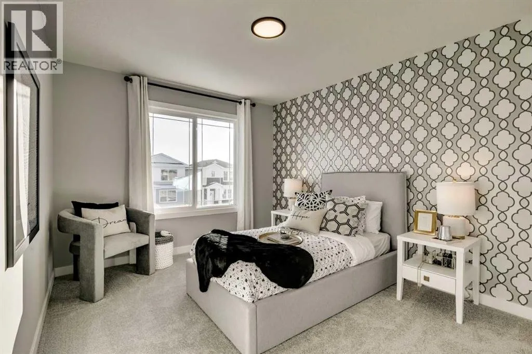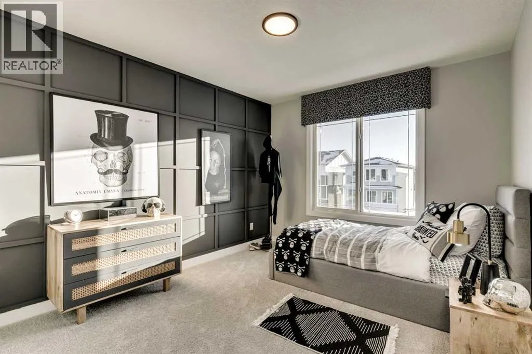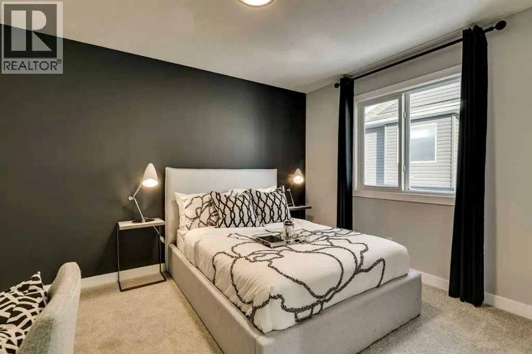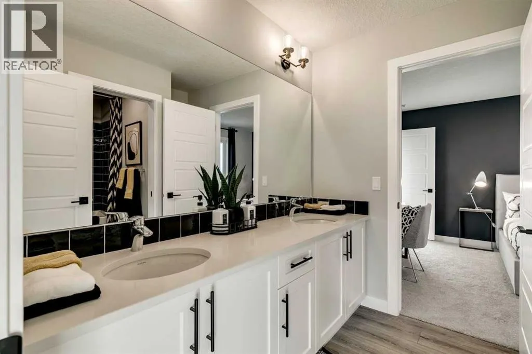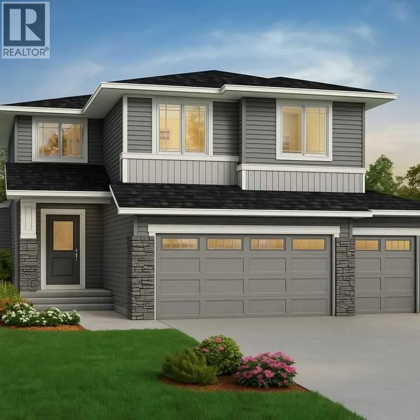
Welcome to the Alexander by Sterling Homes Calgary! Located in Bridgeport, the Alexander offers 2,884 sq. ft. with 5 beds, 4 baths & 2026 specifications. This front attached garage home brings impressive space & flexibility with a 3-car garage, side entrance, 9' basement ceilings, 8' main floor doors, main floor bedroom with full bath & secondary primary bedroom upstairs. The executive kitchen features stainless steel appliances, chimney hoodfan, gas cooktop & pendant lighting, plus a spice kitchen with gas range, pantry, French doors & MDF shelving. LVP flows throughout the main floor, with quartz countertops & undermount sinks throughout & added windows for a bright feel. The 5-piece ensuite includes a soaker tub, fully tiled shower with bench & niche, drawers & primary wall detail. Added highlights include tiled wet areas, upper 3-piece ensuite with fiberglass shower, main floor bath with tiled shower & glass shelves, vaulted bonus room, maple railing with iron spindles & electric fireplace with maple mantel & tile below. This energy-efficient home is Built Green certified and includes triple-pane windows, a high-efficiency furnace, and a solar chase for a solar-ready setup. With blower door testing, plus an electric car charger rough-in, it’s designed for sustainable, future-forward living. Featuring a full range of smart home technology, this home includes a programmable thermostat, ring camera doorbell, smart front door lock, smart and motion-activated switches—all seamlessly controlled via an Amazon Alexa touchscreen hub.Plus, your move will be stress-free with a concierge service provided by Sterling Homes Calgary that handles all your moving essentials—even providing boxes! Photos are a representative. (id:27476)