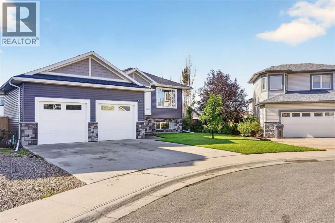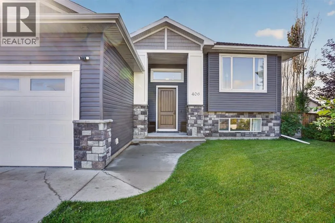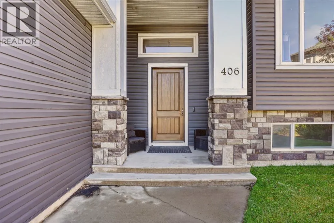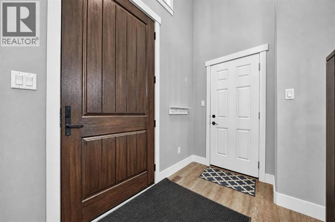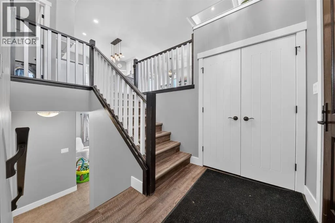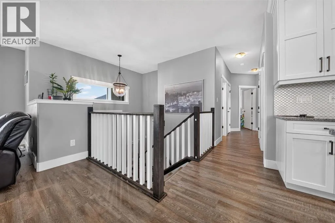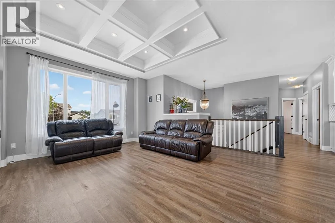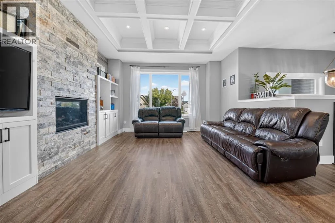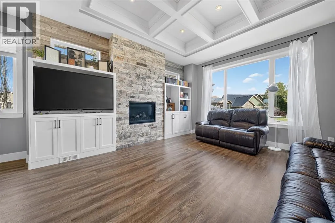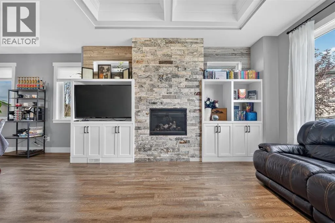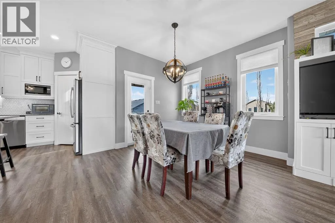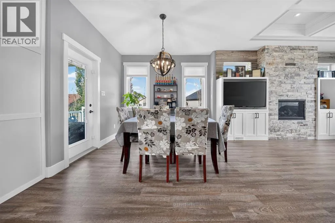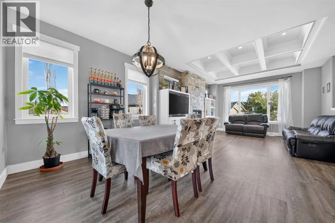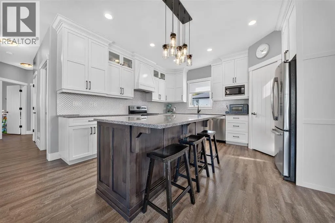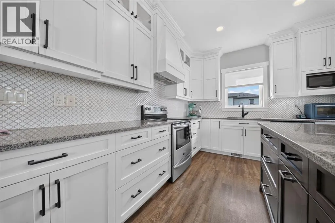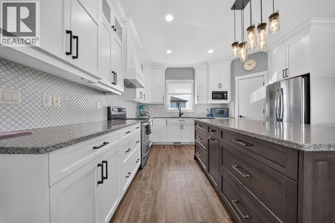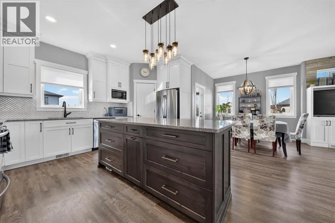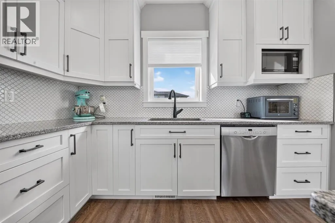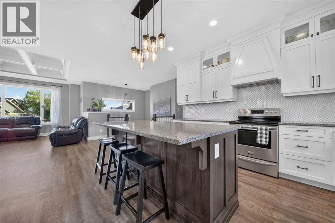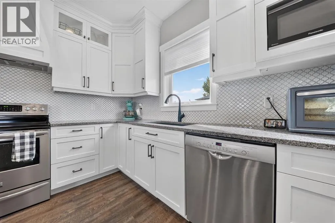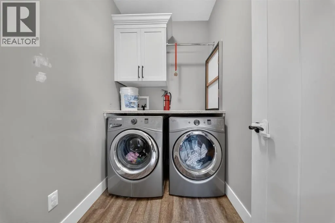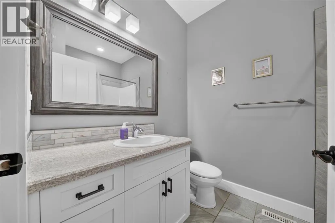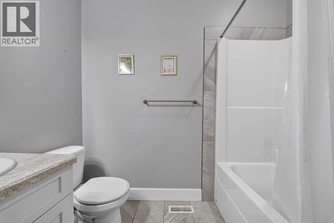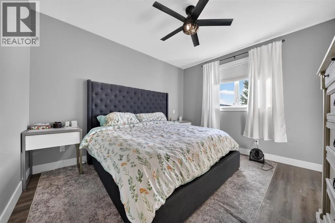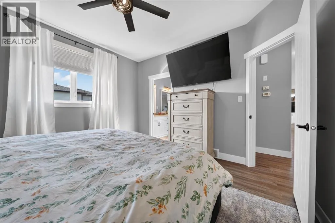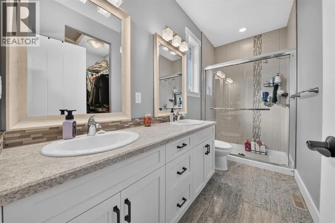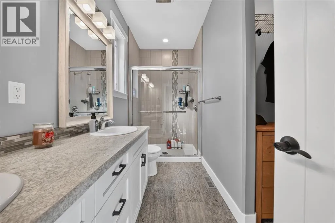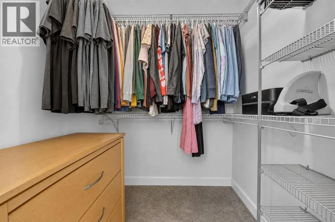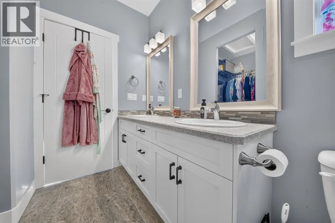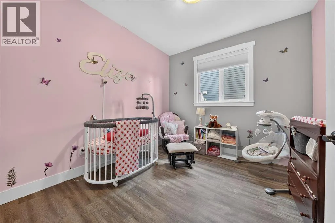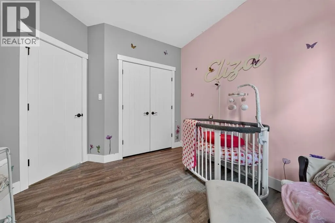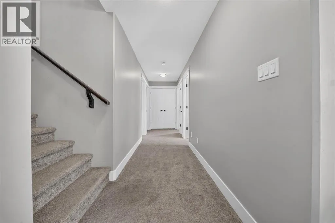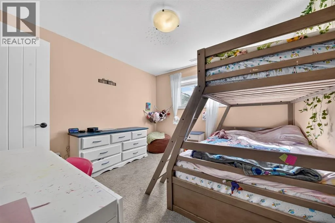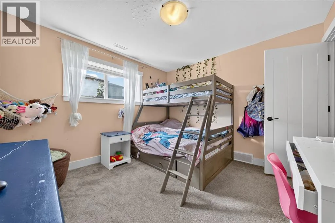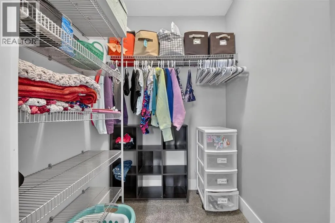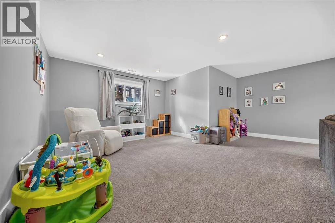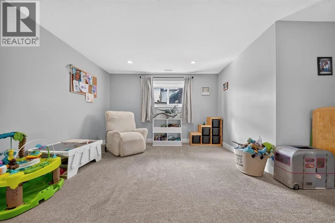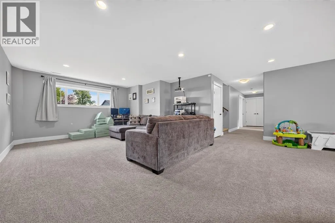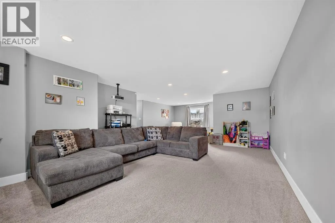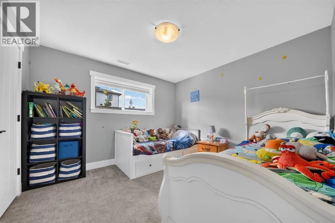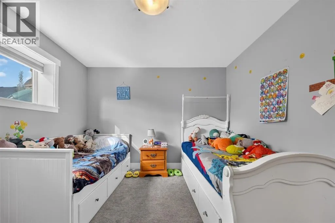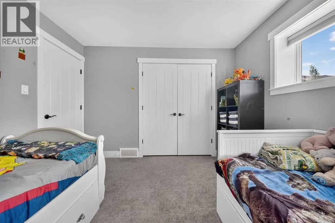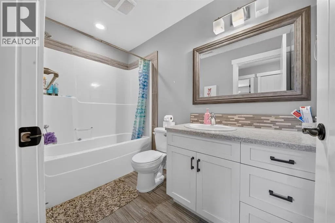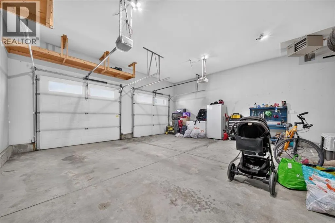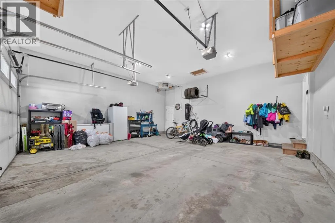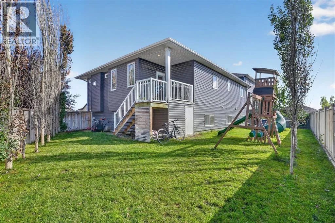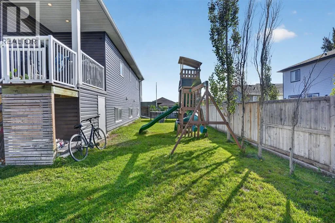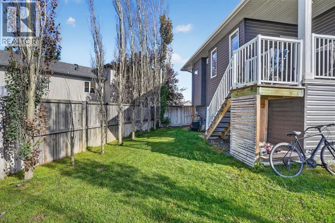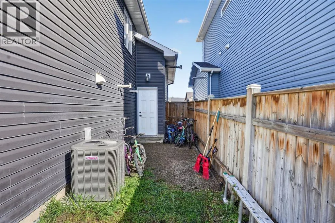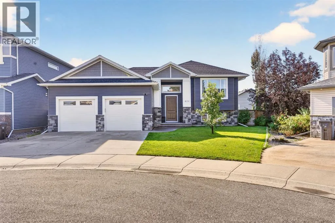
Welcome to 406 Sundance Bay. This beautifully finished bi-level home is located in the quiet community of Coalhurst, just minutes from Lethbridge’s west side. The main floor features 9-foot ceilings, vinyl plank flooring, and a spacious, welcoming entry with convenient access directly to the heated double attached garage. The bright open concept living area is designed for both everyday living and entertaining, with custom built-ins, cabinetry, a stunning floor to ceiling rock feature wall with a warm gas fireplace, and a stylish box ceiling detail. The dining area provides easy access to the covered rear deck, where you’ll also find a gas BBQ hookup, perfect for summer entertaining. The kitchen is both beautiful and functional, featuring full height cabinetry, quartz countertops, stainless steel appliances, a corner pantry, and thoughtful details throughout, including a range hood cabinet designed for easy servicing. Down the hall are the laundry room, a full bathroom with tub/shower combination, and two bedrooms. The spacious primary bedroom includes a walk-in closet and a beautiful ensuite with dual sinks and a walk-in shower. The fully developed basement adds even more living space with a large family room, two additional bedrooms, including one with its own walk-in closet, a full bathroom with tub/shower combination, and plenty of storage throughout. The utility/furnace room is tucked away neatly in the basement as well. Outside, the fully fenced and landscaped yard features underground sprinklers, a covered deck, and enclosed storage underneath. The heated double garage provides a welcome convenience during the colder months, while central air conditioning and central vacuum add even more comfort to the home. Don’t miss your opportunity to see this stunning home! (id:27476)