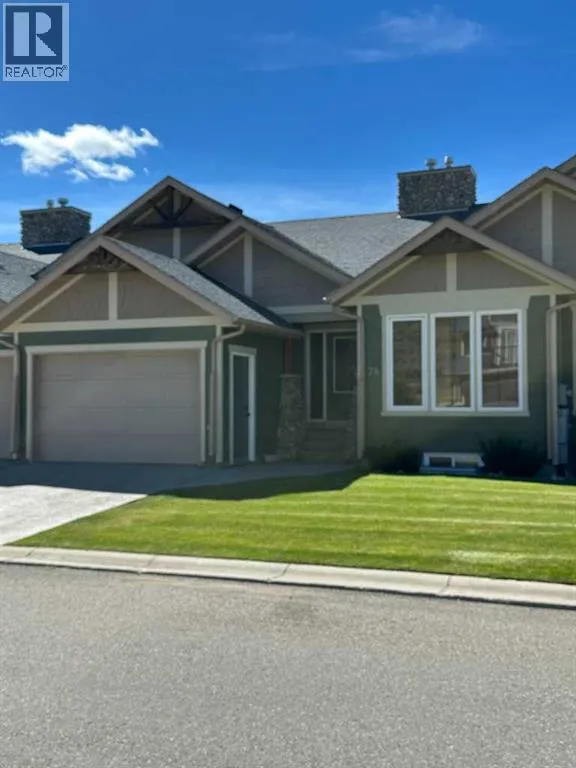
78 Ironstone Drive, Coleman, Alberta T0K 0M0

Listed for:
$495,000
3 beds
2 baths
Listed 24 days ago
House for rent: 78 Ironstone Drive, Coleman, Alberta T0K 0M0

View all 17 photos

About

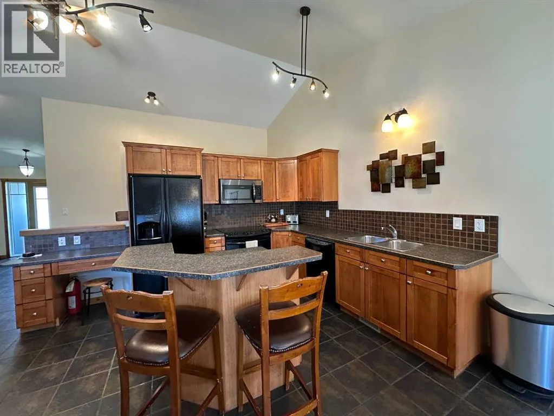
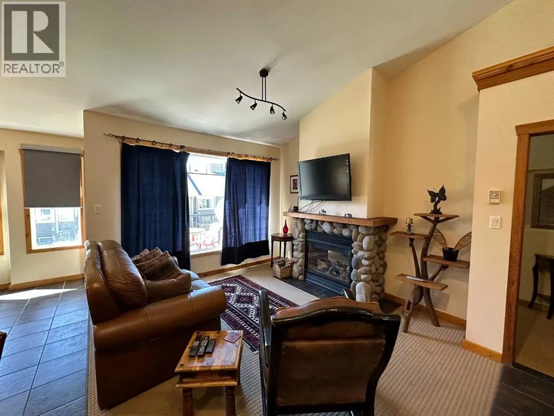
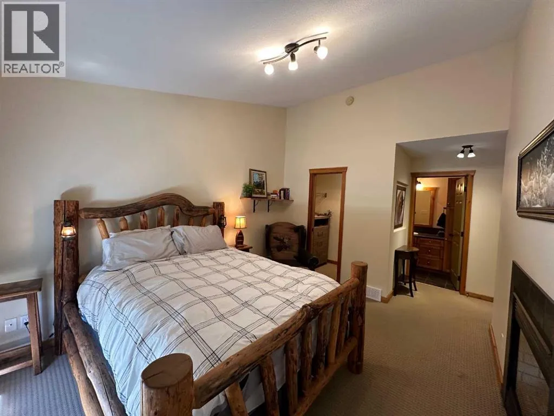
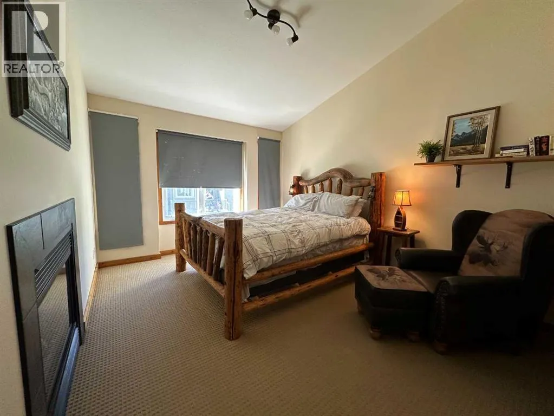
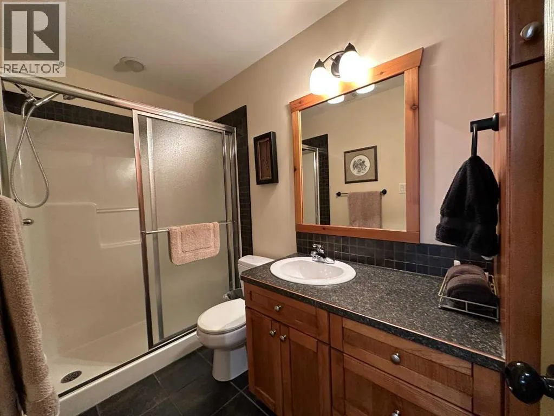
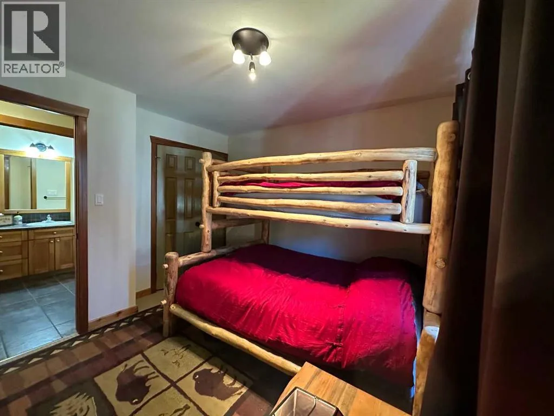
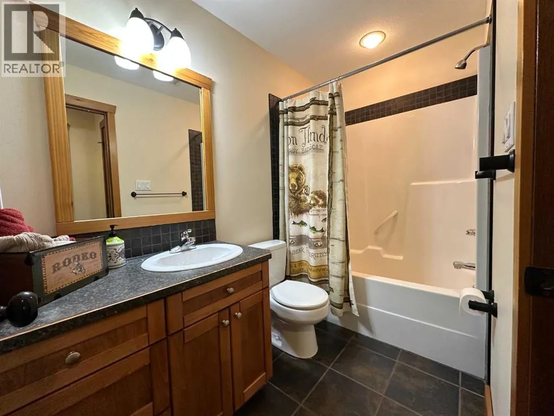
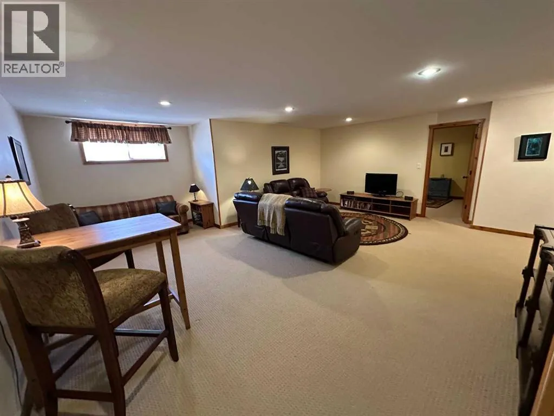
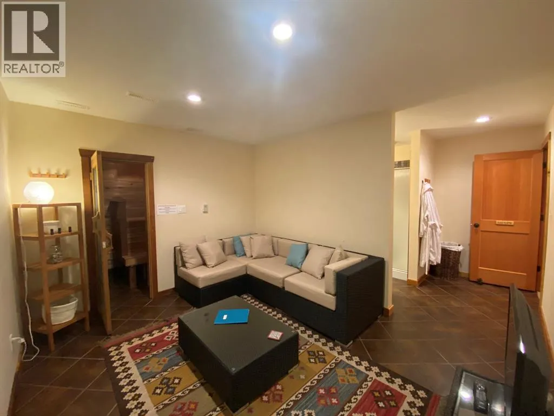
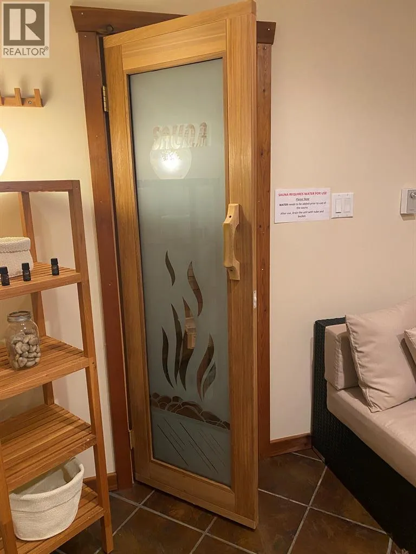
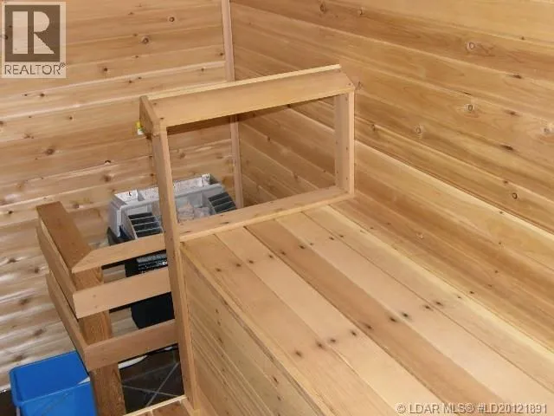
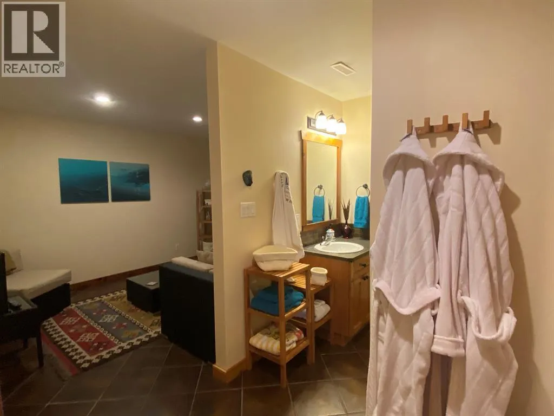
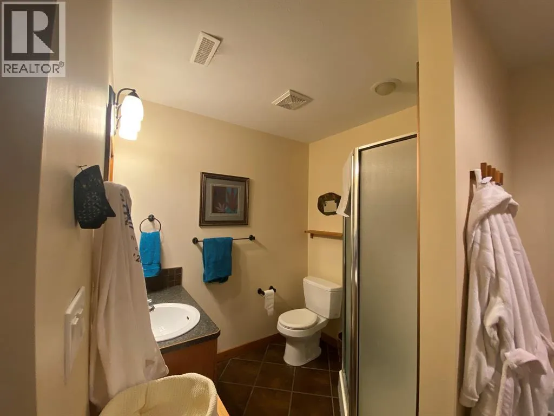
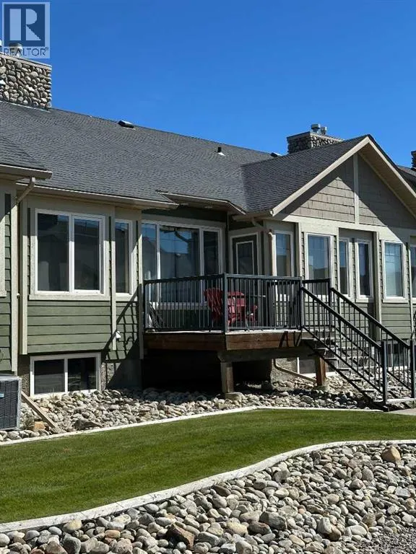
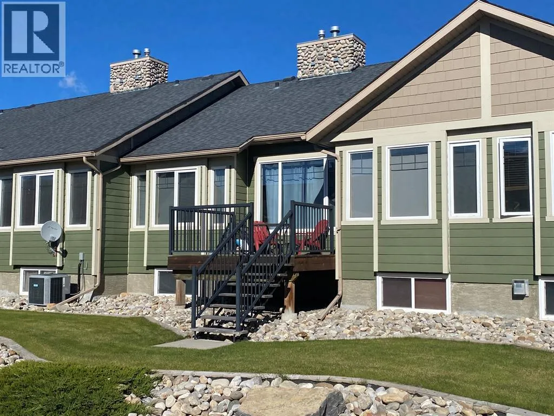
78 Ironstone Dr. is a newly painted condo and is ready for a quick possession. This 3 bedroom, 3-bathroom bungalow style condominium home offers an open floor plan with vaulted ceilings throughout. Full basement development features a spacious family room plus an authentic Finnish Sauna with relaxing lounge area and a full bathroom. Big oversized single car garage and a deep driveway. The back deck is exposed to full sun with nice mountain views. Crowsnest Pass is a very welcoming mountain community which offers many different opportunities for outdoor enjoyment in the Canadian Rockies. Very high-quality home with Hardi Plank siding and many other durable finishes. Well over 2,000 sq. ft. of well-developed living space. (id:27476)


Property Highlights

MLS® Number
A2343200
Type
Single Family
Maintenance Fee
426.77
Ownership Type
Condominium/Strata
Land Size
N/A|Unknown
Parking Space Total
2

Building

Building Type
House
Storeys
1.00
Square Footage
1142 sqft
Bathrooms Total
2
Bedrooms Above Ground
2
Bedrooms Total
3
Amenities
Golf Course, Water Nearby
Exterior Finish
Composite Siding
Fireplace Present
Yes
Basement Type
Full (Finished)
Basement Features
Building Heating Type
Forced air
Heating Fuel
Building Cooling Type
None

Utilities

Water
Municipal water
Utility Sewer
Municipal sewage system

Room Layout

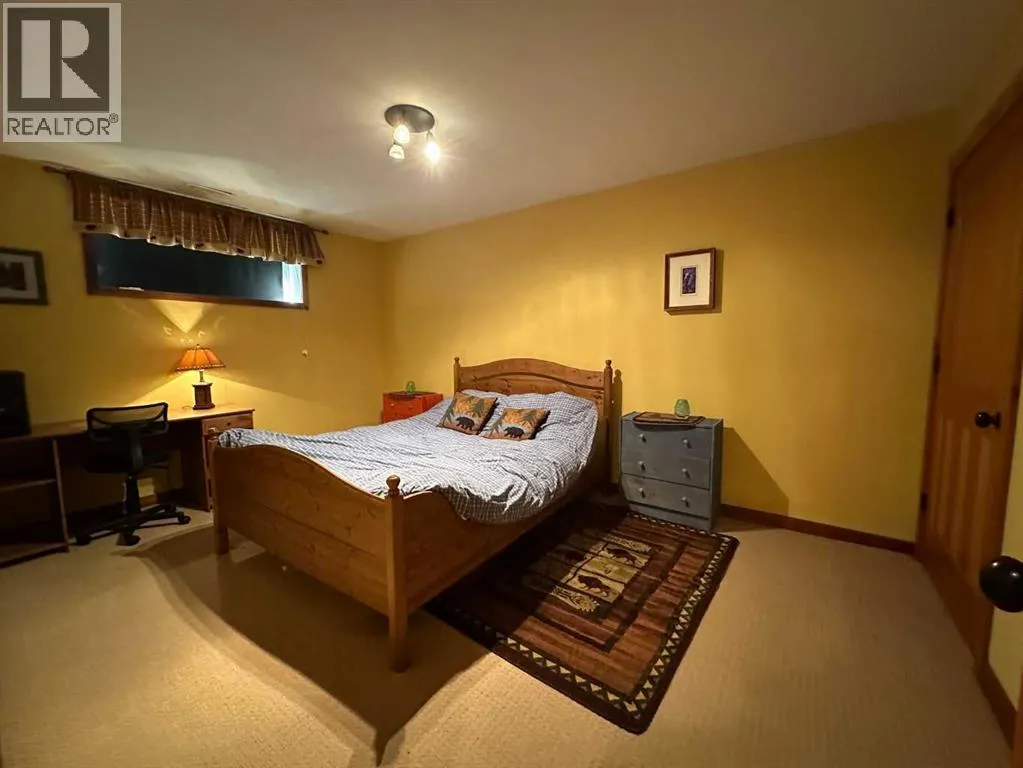
Bedroom
Basement
15.00 Ft x 10.30 Ft
Family room
Basement
21.50 Ft x 18.50 Ft
Other
Basement
12.00 Ft x 10.00 Ft
Living room
Main level
16.00 Ft x 11.00 Ft
Kitchen
Main level
11.50 Ft x 11.50 Ft
Dining room
Main level
9.70 Ft x 9.50 Ft
Primary Bedroom
Main level
13.50 Ft x 11.00 Ft
Bedroom
Main level
11.00 Ft x 9.50 Ft
4pc Bathroom
Main level
Measurements not available
3pc Bathroom
Main level
Measurements not available

Location

Learn more about this property
Listing provided by:
ROYAL LEPAGE SOUTH COUNTRY - Crowsnest Pass
MLS® number:
A2343200
Agent:
John Pundyk
*Indicates required field
Name is required
Email is required
Please enter a valid phone number (e.g., 416-111-1111).