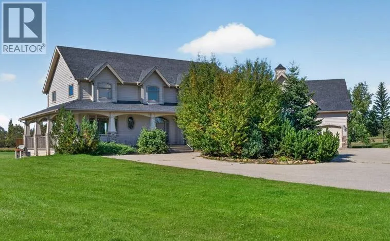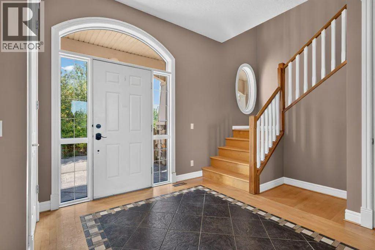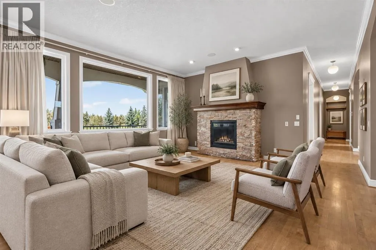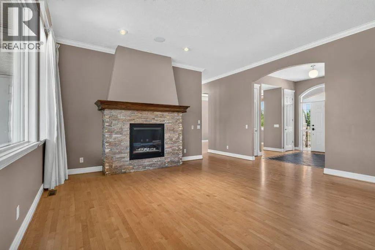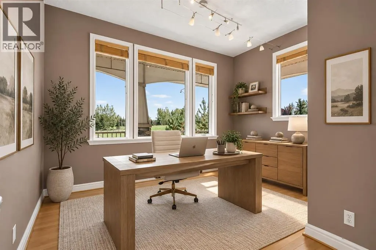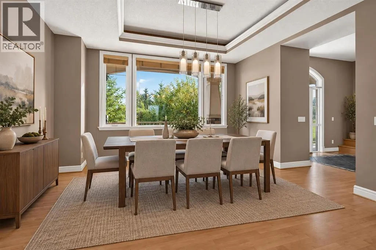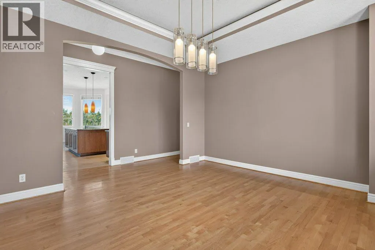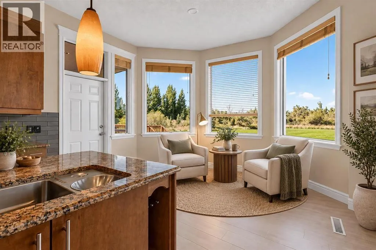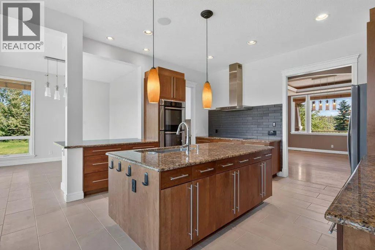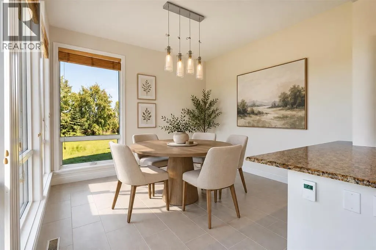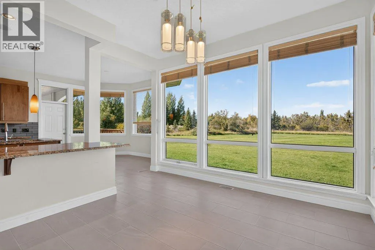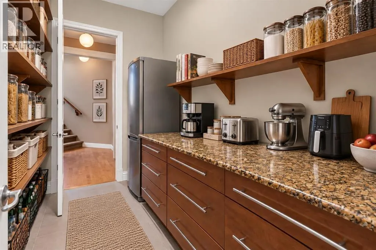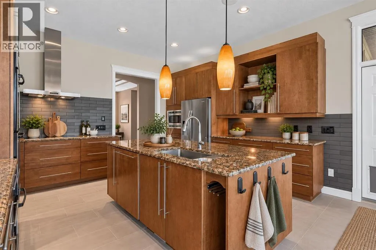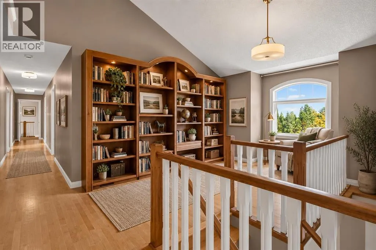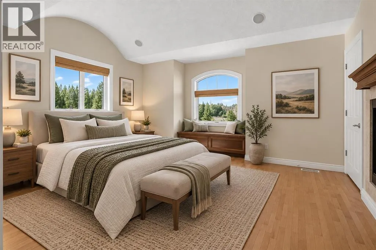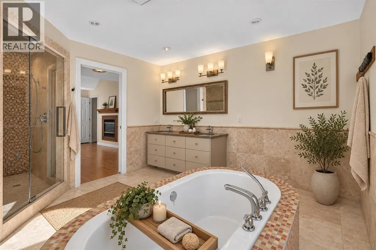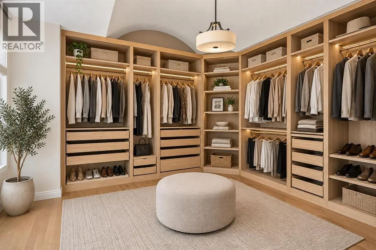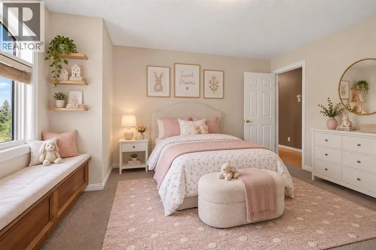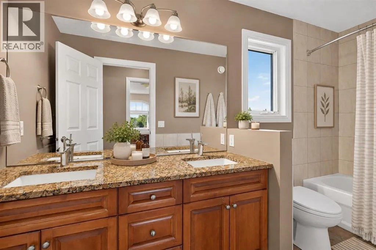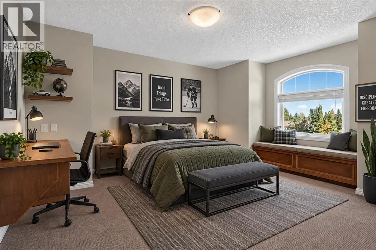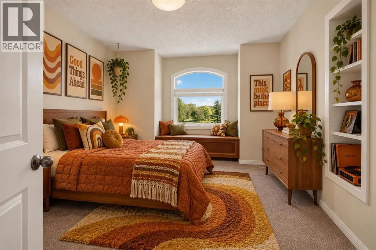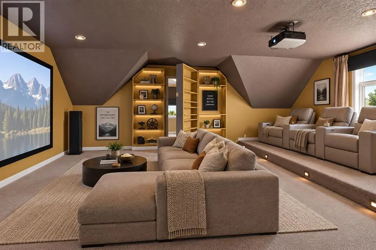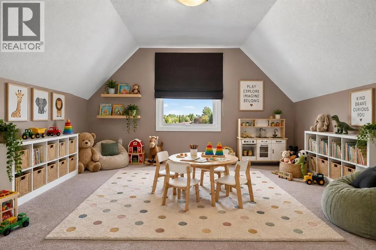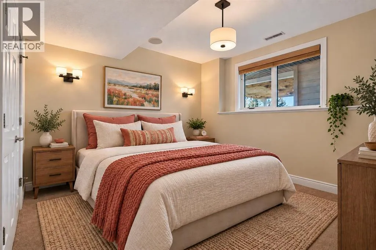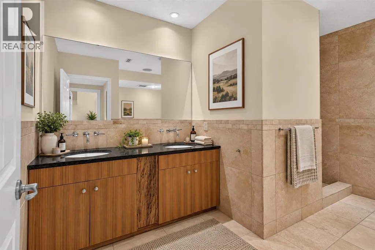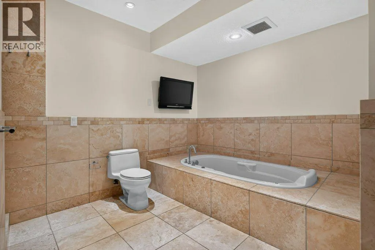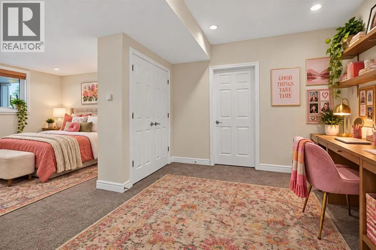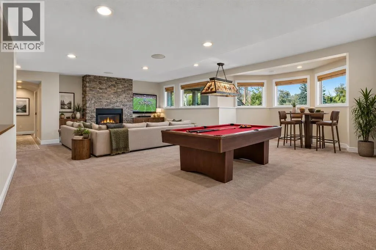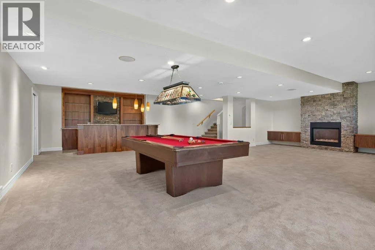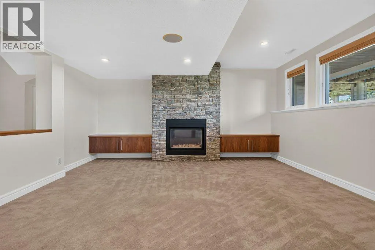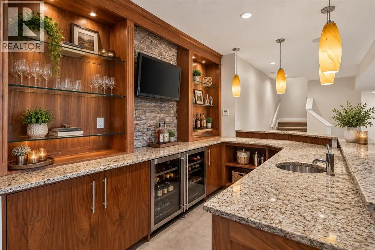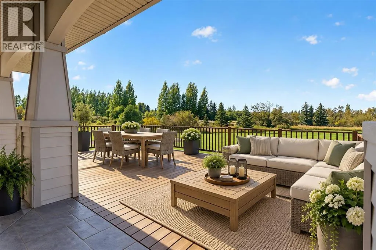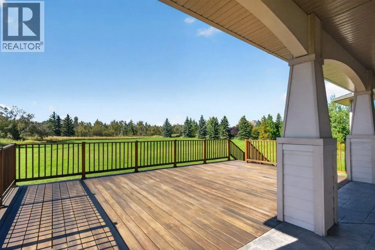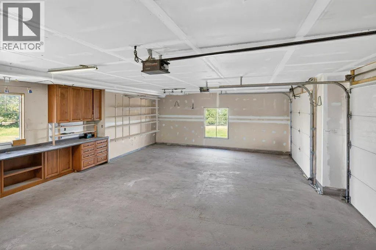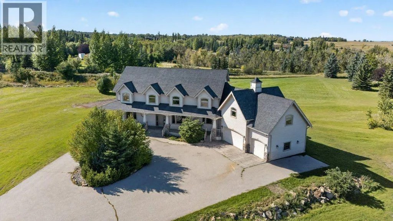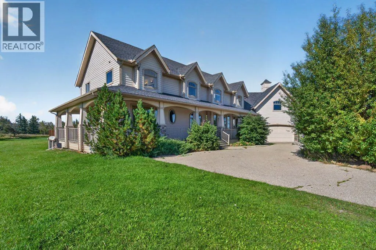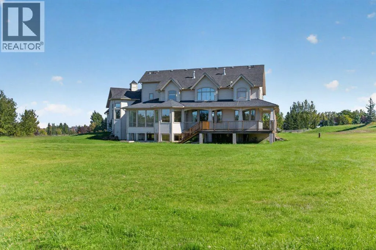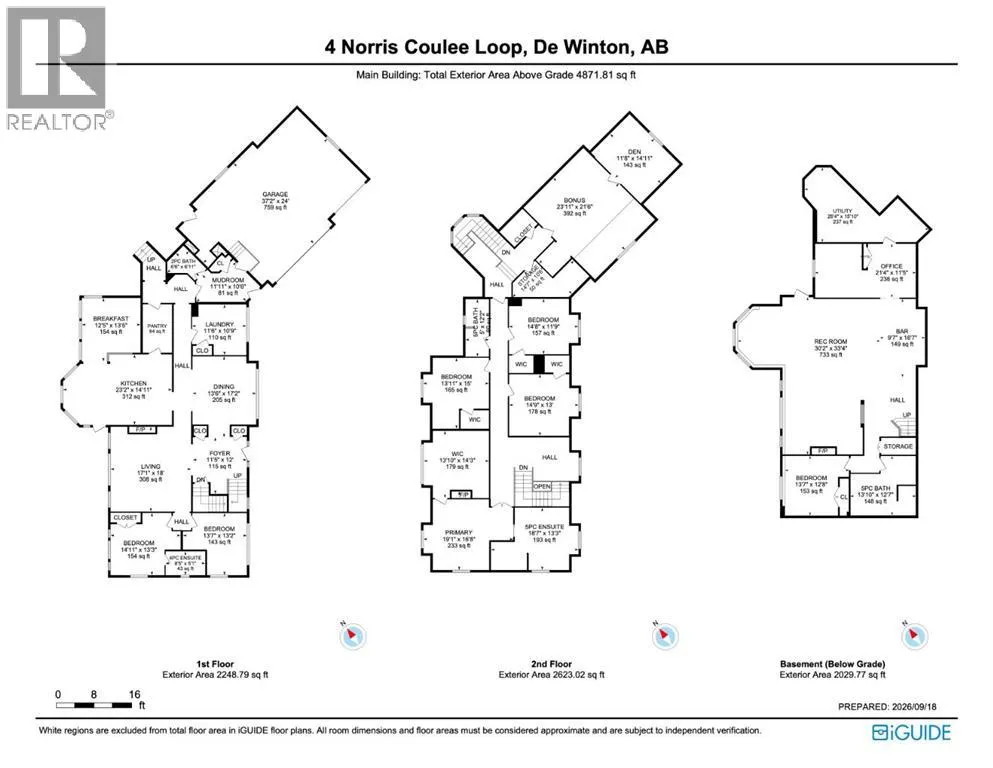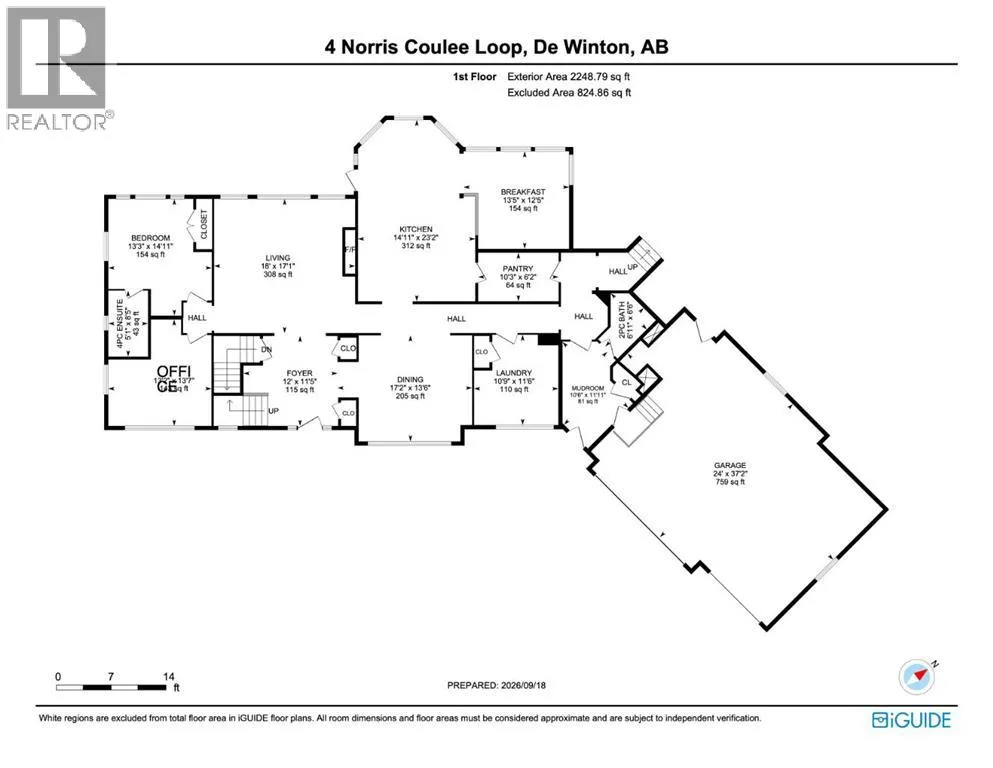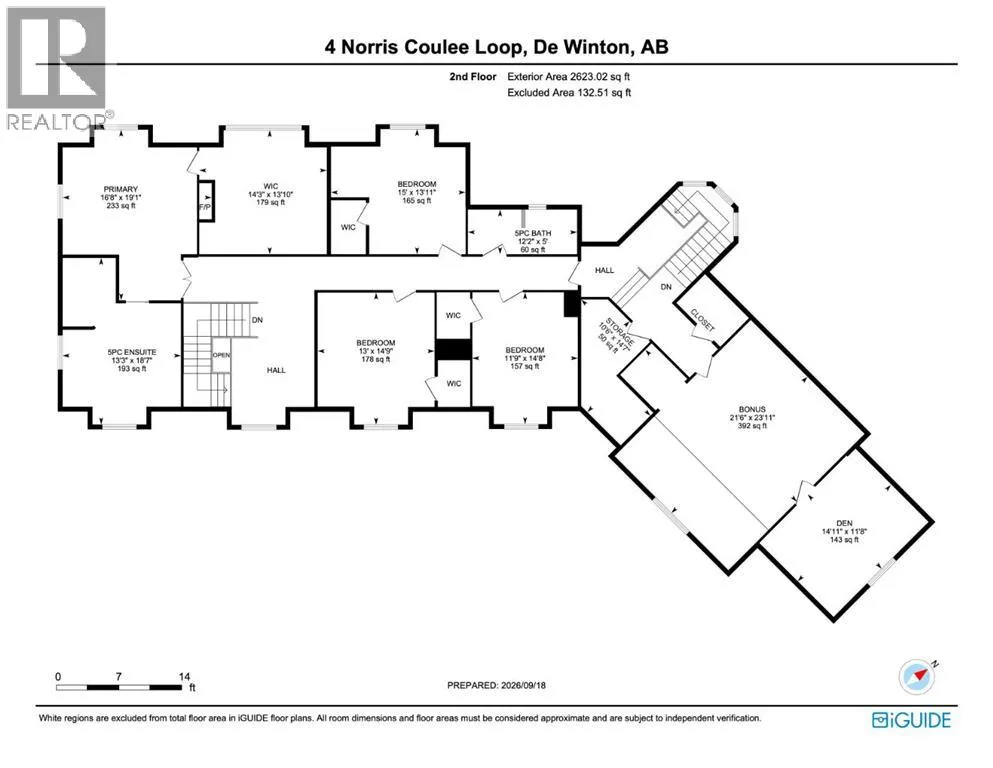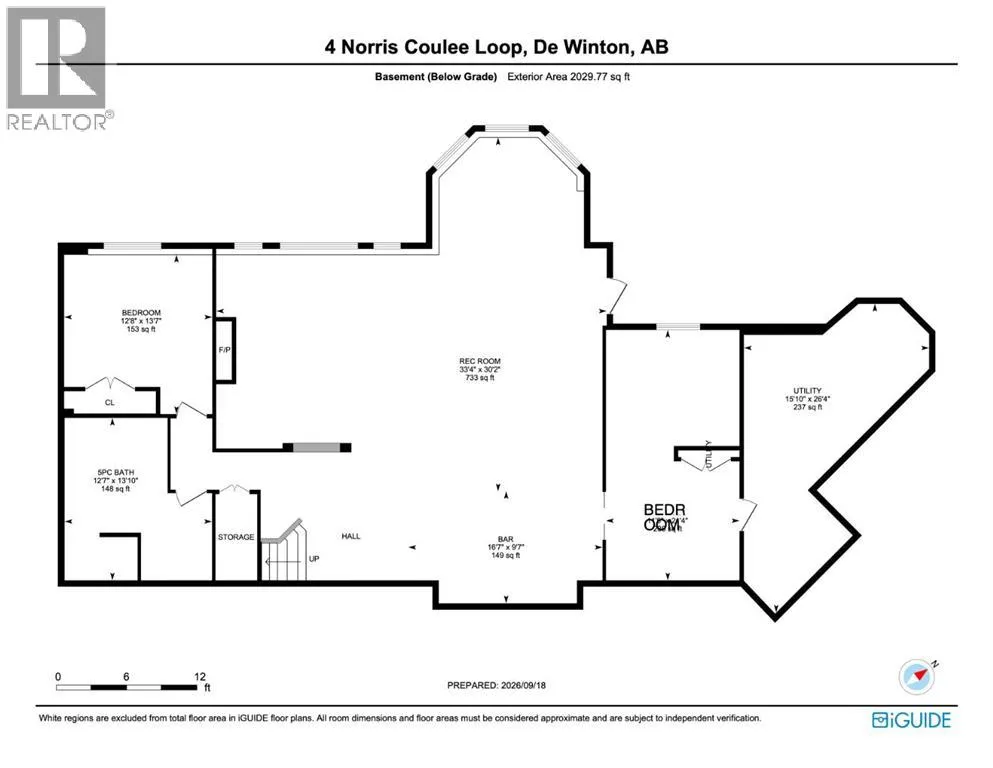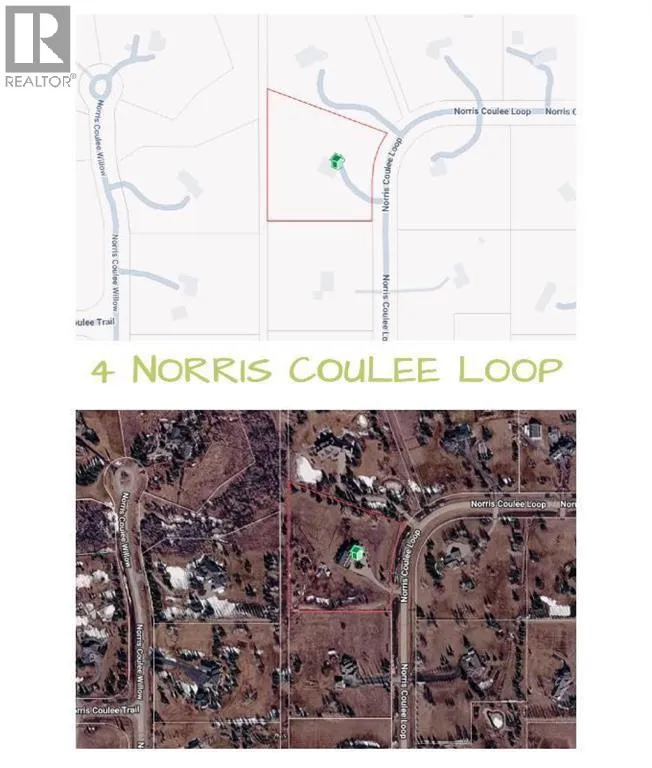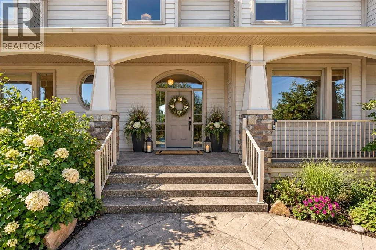
** OPEN HOUSE - SUNDAY, OCTOBER 4; 2:00-4:00 PM** Welcome to 4 Norris Coulee Loop, an updated 2-storey home on 4.25 landscaped acres in Norris Coulee Country Estates. This quiet, established community of large custom homes on spacious small acreages offers bridle paths, open views and country privacy, just 15 minutes south of Calgary and minutes from Okotoks, with Heritage Heights School (K-9), St. Francis Academy and Scott Seaman Sports Rink within walking distance.With 4,871 sq ft above grade plus a fully developed lower level, the home offers over 6,900 sq ft of living space with 6 bedrooms and 5 bathrooms (4 full, 1 half). Recent updates include a new roof in 2026 with 40-year Malarkey Vista Class 4 impact-resistant shingles, new tile and in-floor heat in the kitchen and breakfast nook in 2026, maple hardwood floors refinished in 2024 and a new fridge in 2025. Earlier renovations include a new kitchen, granite counters throughout, a renovated primary ensuite with in-floor heat, a walk-in closet/dressing room, a cinema room and a refinished lower level.The main floor opens with a large foyer leading to a living room with gas fireplace, a formal dining room and a home office. The kitchen has dual Bosch wall ovens, granite counters, a large pantry and a breakfast room with a wall of windows. A main-floor bedroom with 4-piece ensuite works well for guests, and a powder room near the triple garage and mudroom completes the level. The Iroko hardwood deck accessed from the kitchen looks out over the property.Upstairs, a library sits at the top of the stairs. The primary bedroom has a gas fireplace, a dressing room with large walk-in closet and a 5-piece ensuite. The upper level also has a theatre/bonus room, a secret room hidden behind the bookcases, two more bedrooms and a full bathroom with dual sinks.The fully developed, walk-up lower level adds two bedrooms, one with a sitting area, a 5-piece bathroom, family room and a wet bar with granite counters, ice maker and double beverage fridge. The pool table is included for hours of family fun.Other features include an oversize, triple attached garage, automated entry gates, two forced-air furnaces plus in-floor heat, and a paved, circular driveway.This is a large, well-kept home on a private acreage in a quiet community. You get all the privacy of country living with the convenience of Calgary and Okotoks minutes away. Call your favourite REALTOR® and book your private showing today! (id:27476)