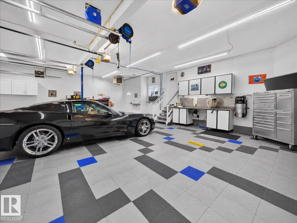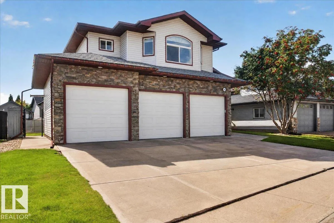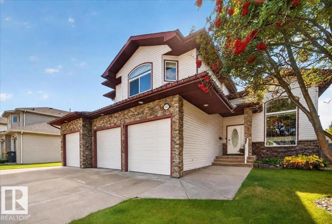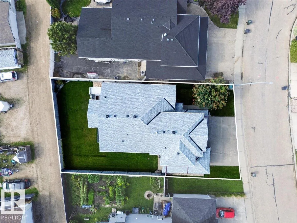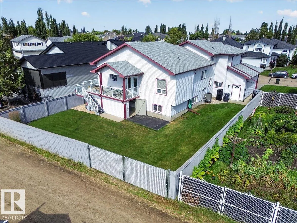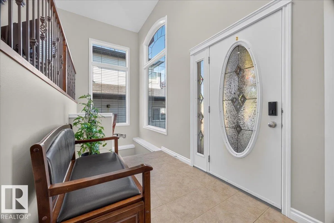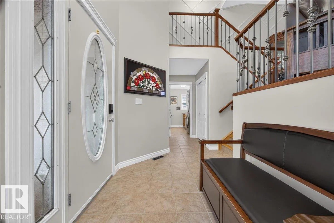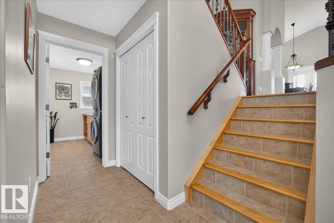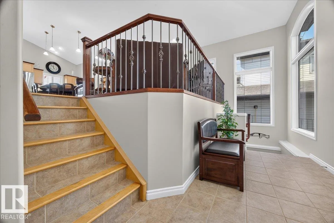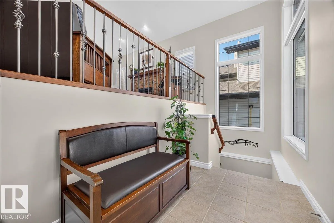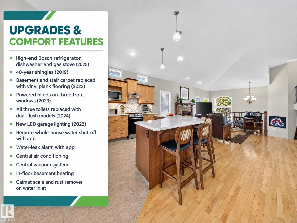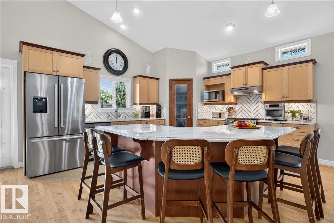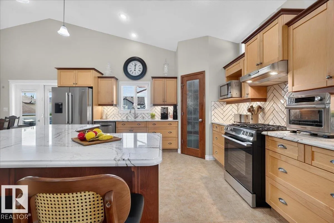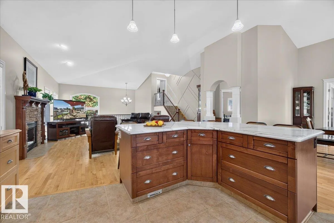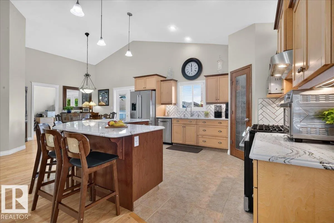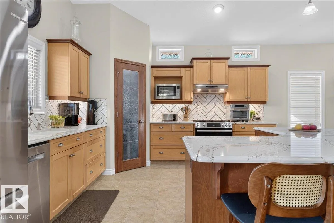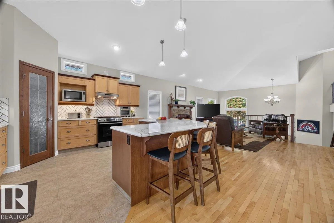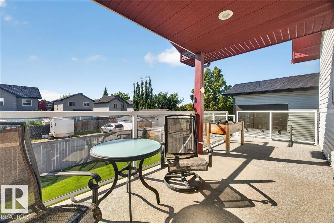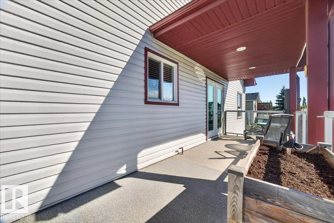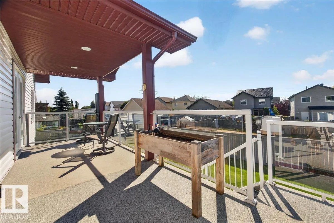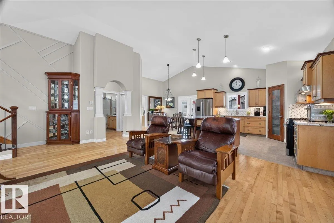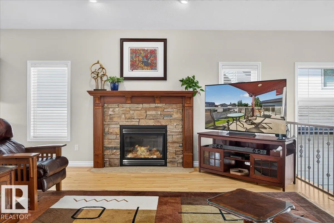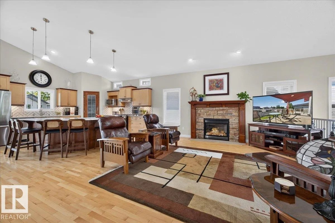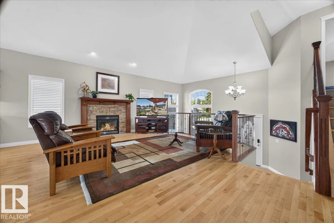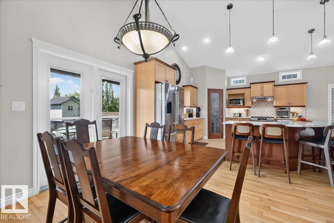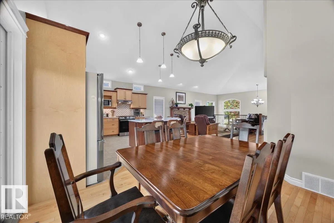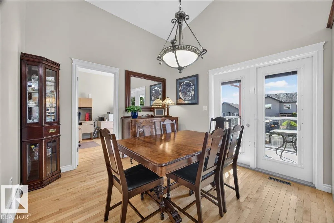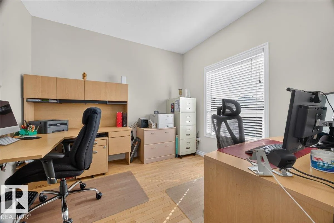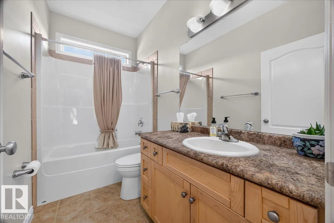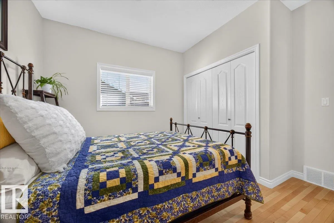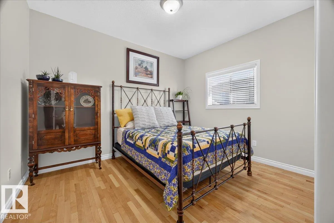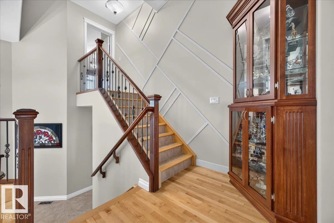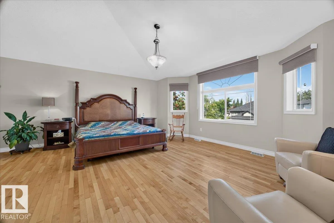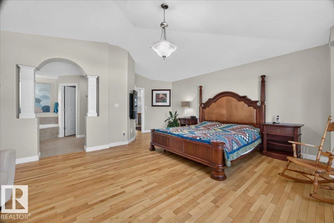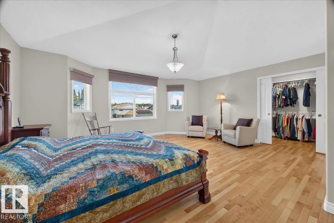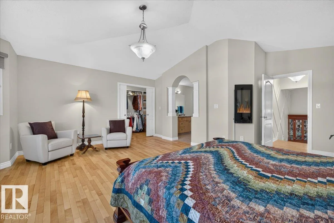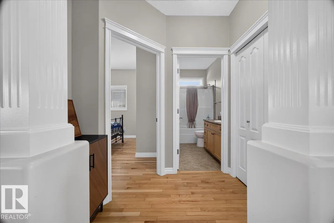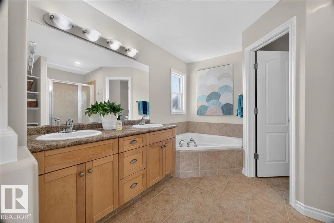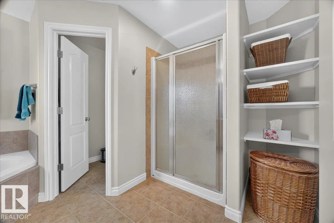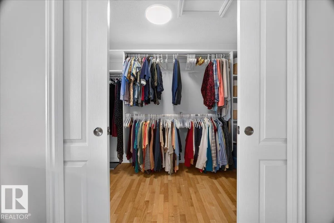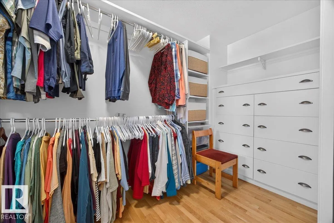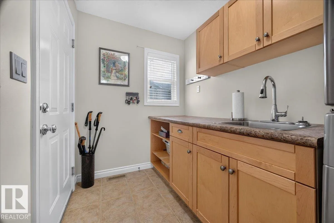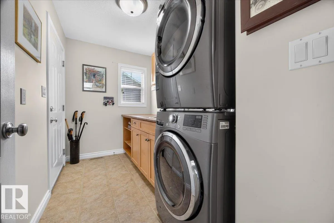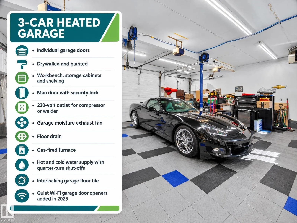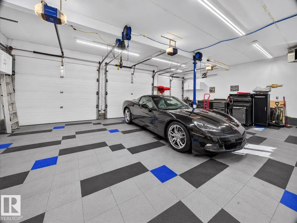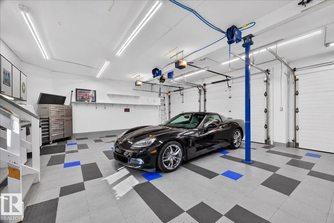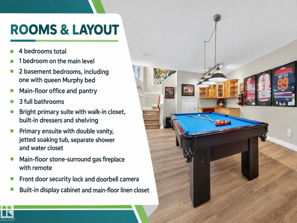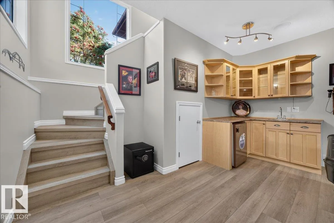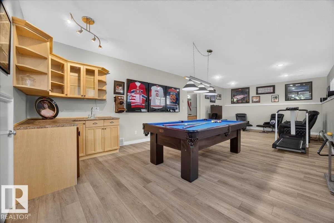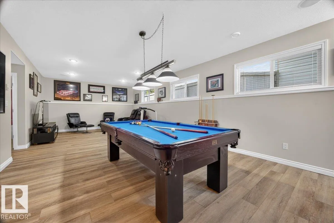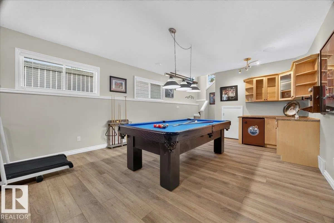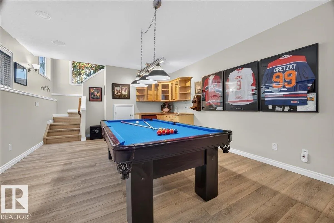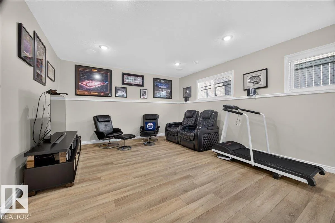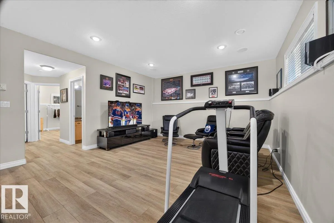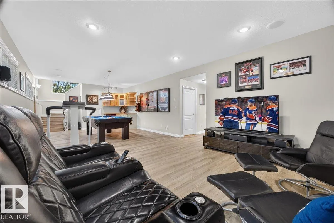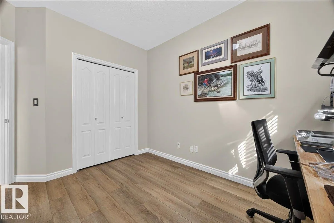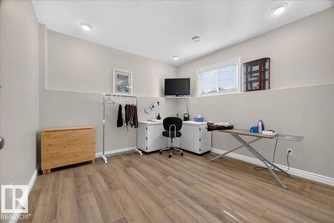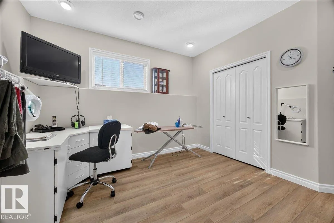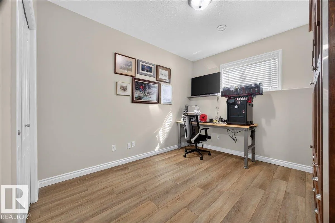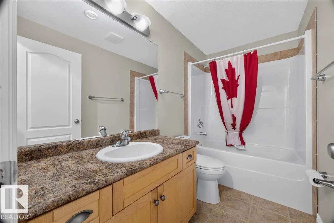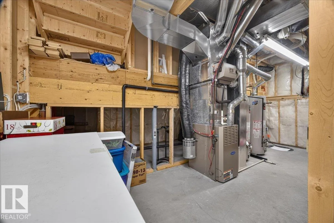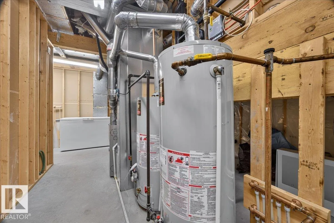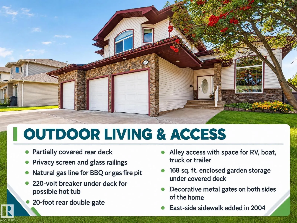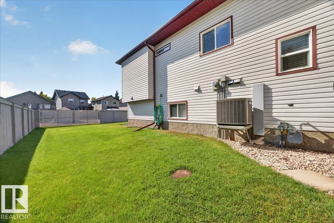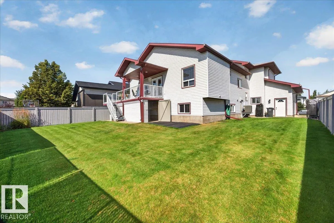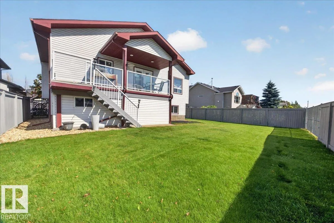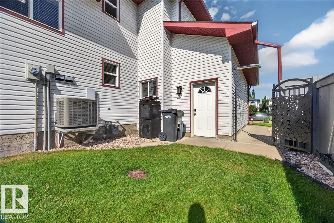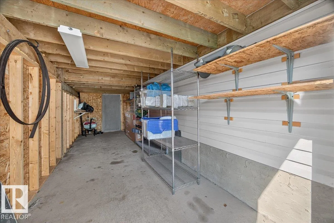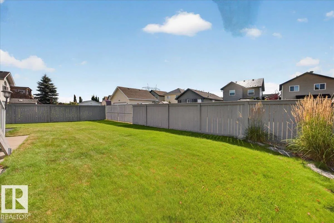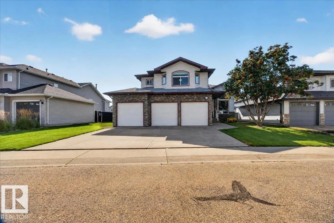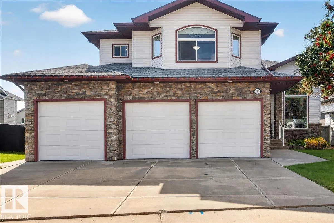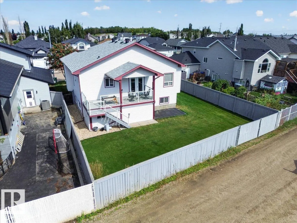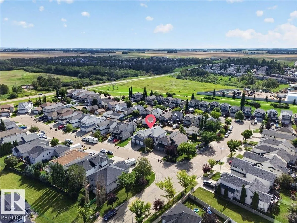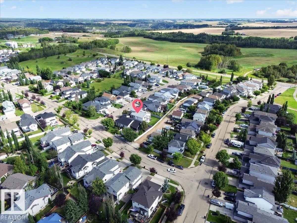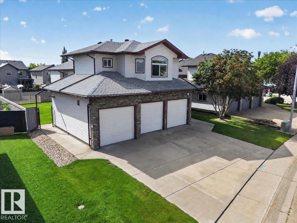
Original-owner pride of ownership shines throughout this fully upgraded Devon home with 4 bedrooms, 3 full bathrooms, a main-floor bedroom, office and primary suite with walk-in closet, built-in storage, double vanity, jetted tub, separate shower and water closet. The finished basement adds two bedrooms, a 3-piece bath, storage and a queen Murphy bed. Enjoy in-floor basement heating, central air, central vacuum and a gas fireplace. The heated 3-car garage features individual doors, drywall, workbench, storage, man door, 220V power, floor drain, gas furnace, water supply, interlocking tile and Wi-Fi openers. The rear deck offers privacy screening, glass railings and a natural gas line for a BBQ or fire pit. Backing onto the alley, a 20-foot rear double gate provides RV, boat, truck or trailer access. Improvements include 2025 Bosch appliances, 2022 vinyl plank flooring, 2023 powered blinds, 2024 dual-flush toilets and 40-year shingles. A well-maintained home with exceptional space and pride of ownership. (id:27476)