105 Willow Ridge Crescent Sw, Diamond Valley, Alberta T0L 0H0

Listed for:
$575,000
3 beds
3 baths
Listed 24 days ago
House for rent: 105 Willow Ridge Crescent Sw, Diamond Valley, Alberta T0L 0H0

View all 27 photos

About

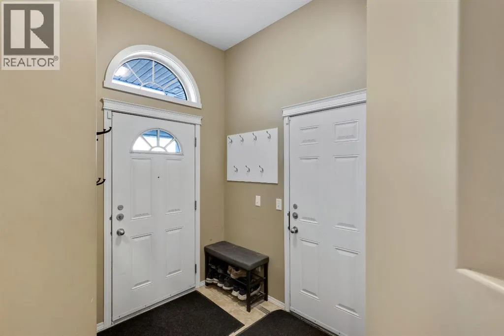
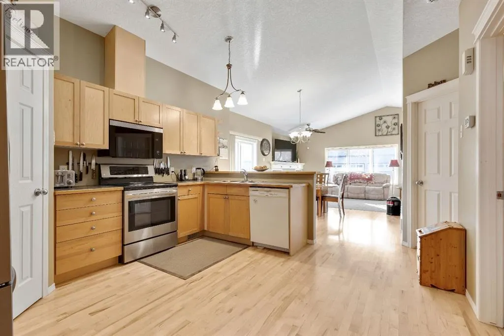
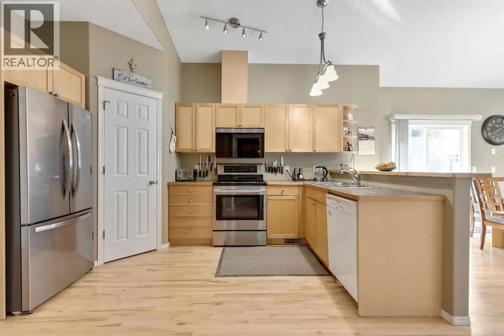
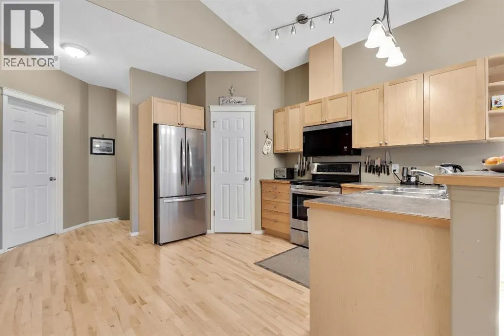
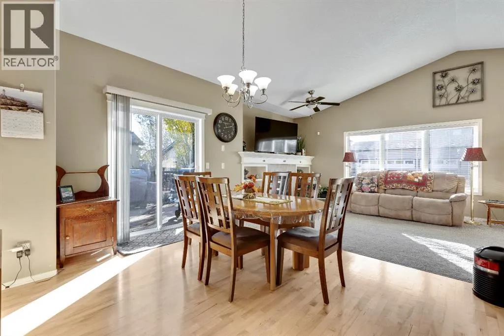
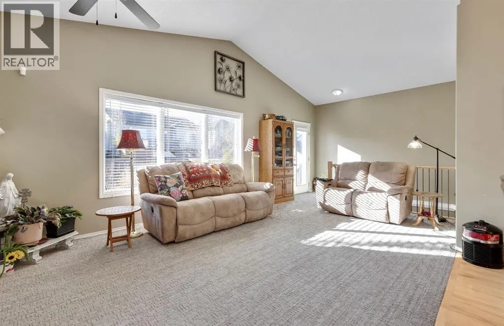
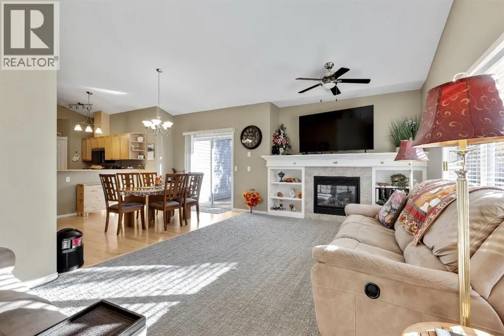
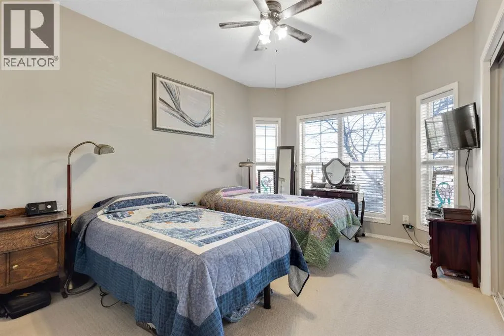
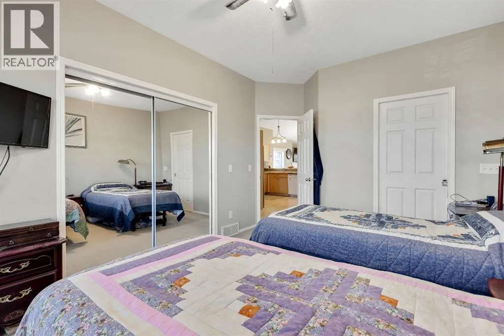
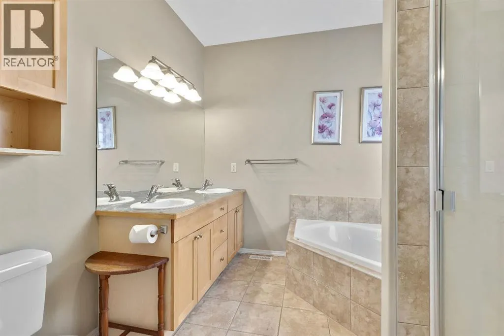
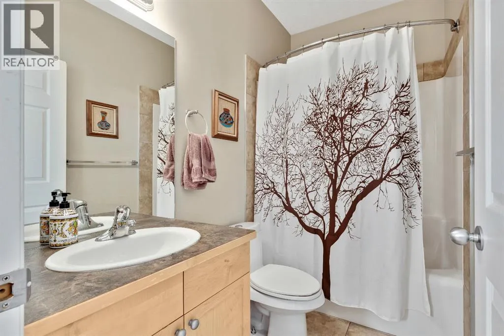
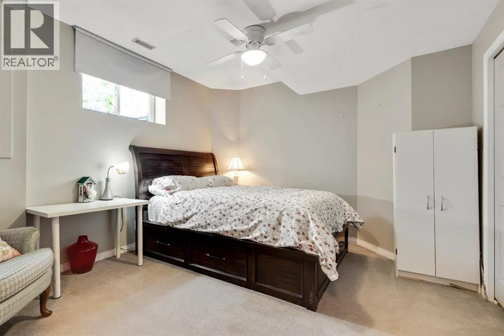
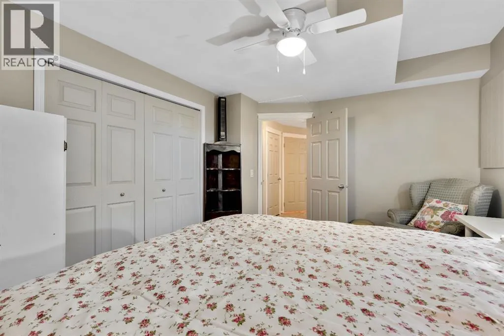
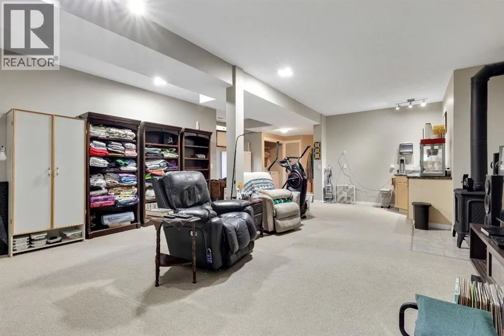
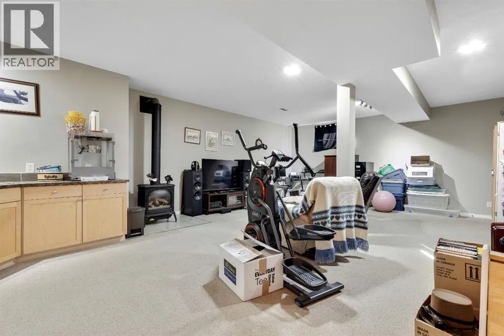
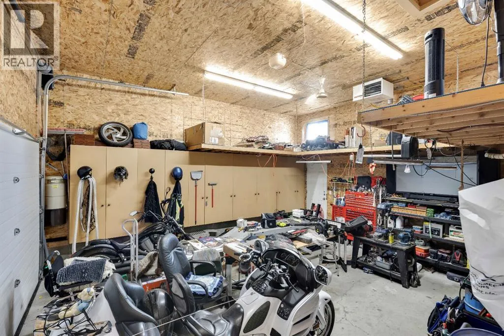
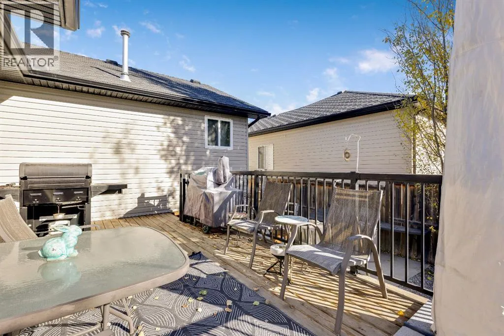
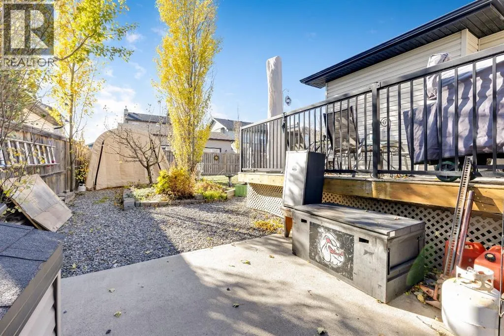
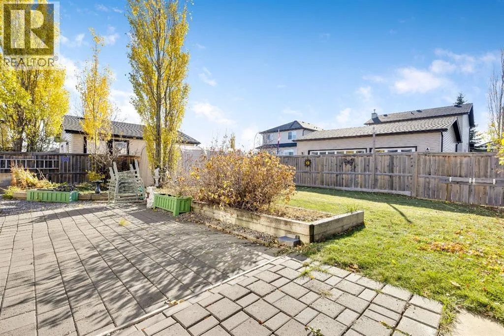
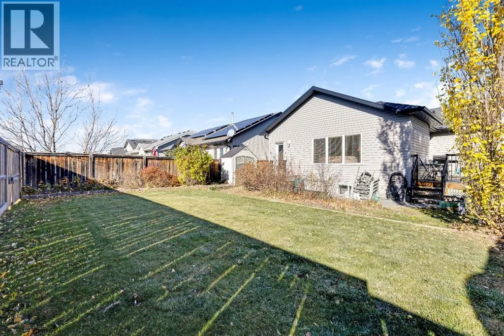
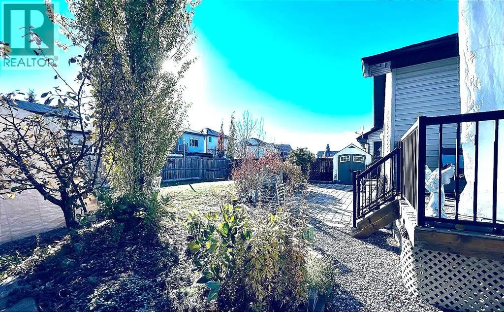
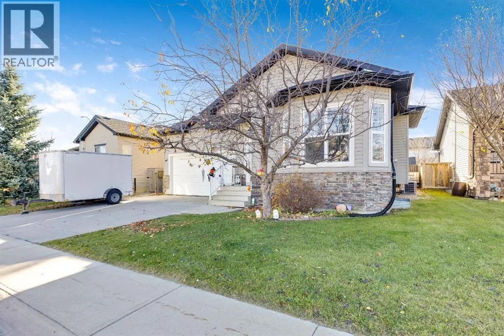
A beautiful location ready to build memories. This 3 bedroom, 3 bathroom bungalow offers 2371 square feet of comfortable living space. Perfect for a new or growing family. Open floor plan, kitchen pantry, vaulted ceiling, cozy south facing living room area with a gas fireplace with mantel and built in shelving. Upgraded carpets in living room and stairs to lower level, hardwood floor refinished in 2023, 2 bedrooms on main, one a master with ensuite. A large family room with a gas stove, wet bar, bedroom and full bathroom in finished basement. Plenty of storage space through out. Appliances - water softener new in 2021, Air Conditioner new 2022, microwave hood fan new 2024, Refrigerator new in 2026, hot water tank new 2023. Fenced welcoming back yard with stone patio and deck for family BBQ's ; a garden and a few fruit trees, with plenty of space for outdoor activities, RV parking . Shed in yard will remain. Large exterior water tank for rain water collection for your lawn and garden. Gutters are screened to reduce maintenance and roof has 25 year hail resistant rubber singles. 2 car garage, insulated, heated with gas overhead heater, separate upgraded electrical panel, heavy weight capacity shelving, central vacuum for garage, and garage door with side lift. Perfect location to work on projects all year round. Located in a lovely neighbour near the hospital, schools, restaurants and shops, hockey and curling area. This home checks all the boxes. (id:27476)

Property Highlights

MLS® Number
A2342970
Type
Single Family
Ownership Type
Freehold
Land Size
543.18 m2|4,051 - 7,250 sqft
Parking Space Total
4

Building

Building Type
House
Storeys
1.00
Square Footage
1195 sqft
Bathrooms Total
3
Bedrooms Above Ground
2
Bedrooms Total
3
Amenities
Golf Course, Recreation Nearby, Schools, Shopping
Exterior Finish
Vinyl siding
Fireplace Present
Yes
Basement Type
Full (Finished)
Basement Features
Building Heating Type
Other, Forced air
Heating Fuel
Natural gas
Building Cooling Type
Central air conditioning

Utilities

Water
Municipal water
Power
100 Amp Service
Utility Sewer
Municipal sewage system

Room Layout

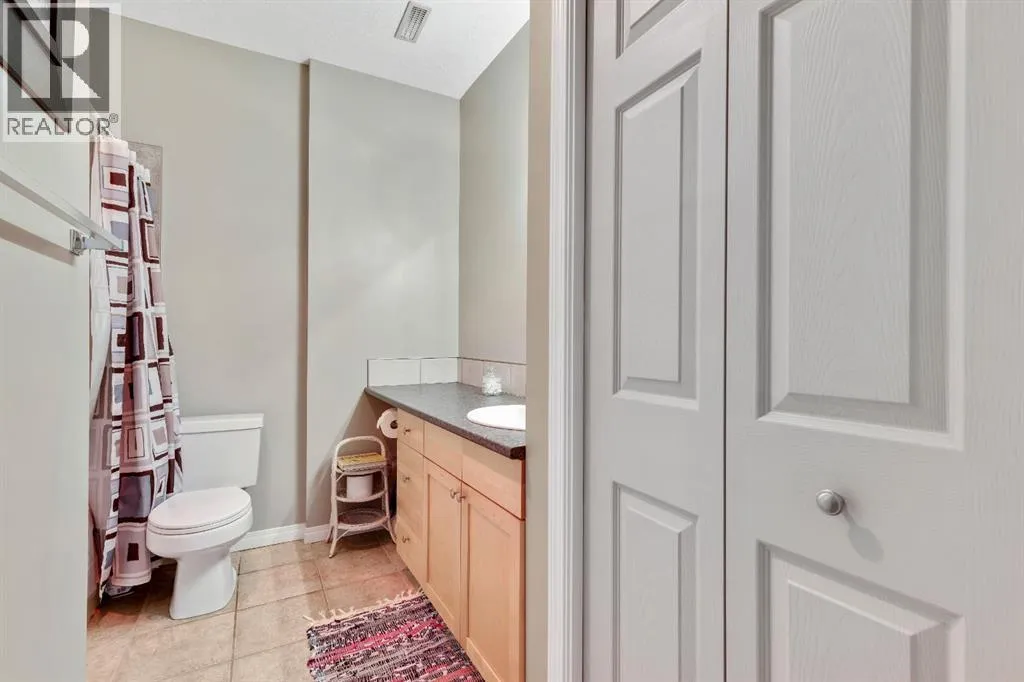
4pc Bathroom
Basement
9.17 Ft x 8.17 Ft
Recreational, Games room
Basement
26.83 Ft x 18.42 Ft
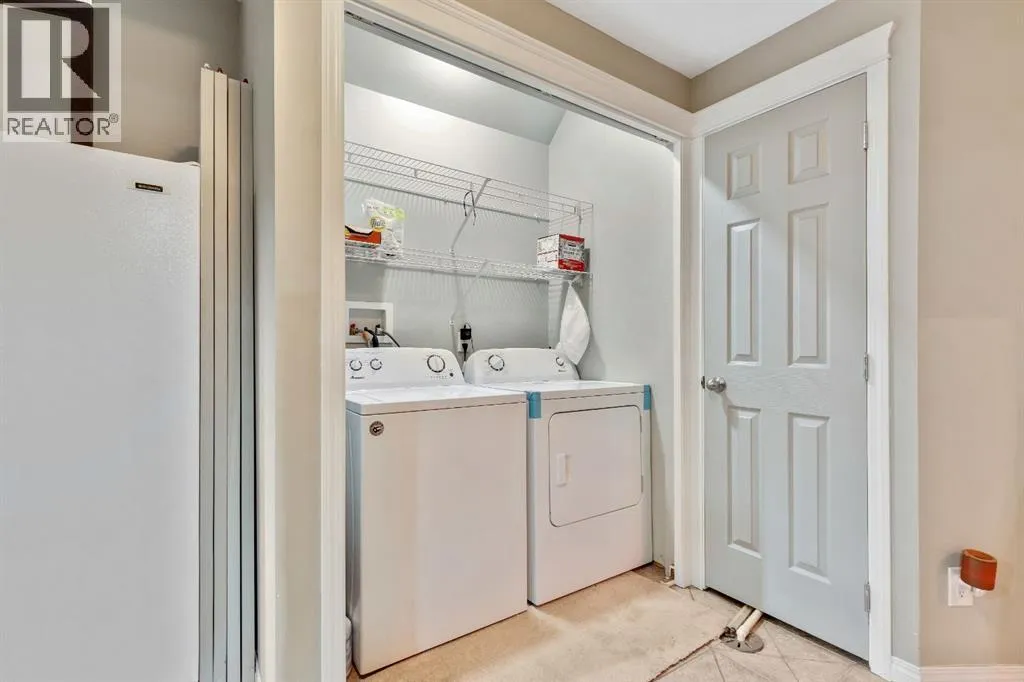
Laundry room
Basement
3.33 Ft x 5.33 Ft
Bedroom
Basement
14.50 Ft x 11.50 Ft
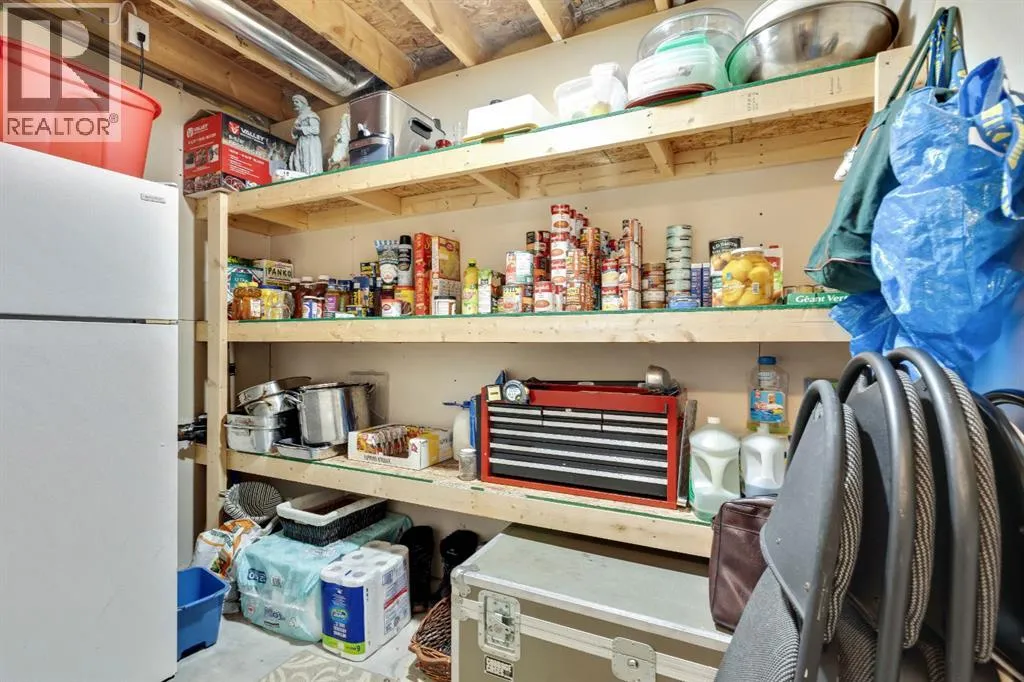
Storage
Basement
9.00 Ft x 5.58 Ft
Furnace
Basement
9.00 Ft x 5.67 Ft
Other
Main level
7.25 Ft x 5.58 Ft
Kitchen
Main level
13.75 Ft x 12.50 Ft
Dining room
Main level
13.00 Ft x 10.25 Ft
Living room
Main level
11.83 Ft x 18.00 Ft
Primary Bedroom
Main level
14.08 Ft x 10.67 Ft
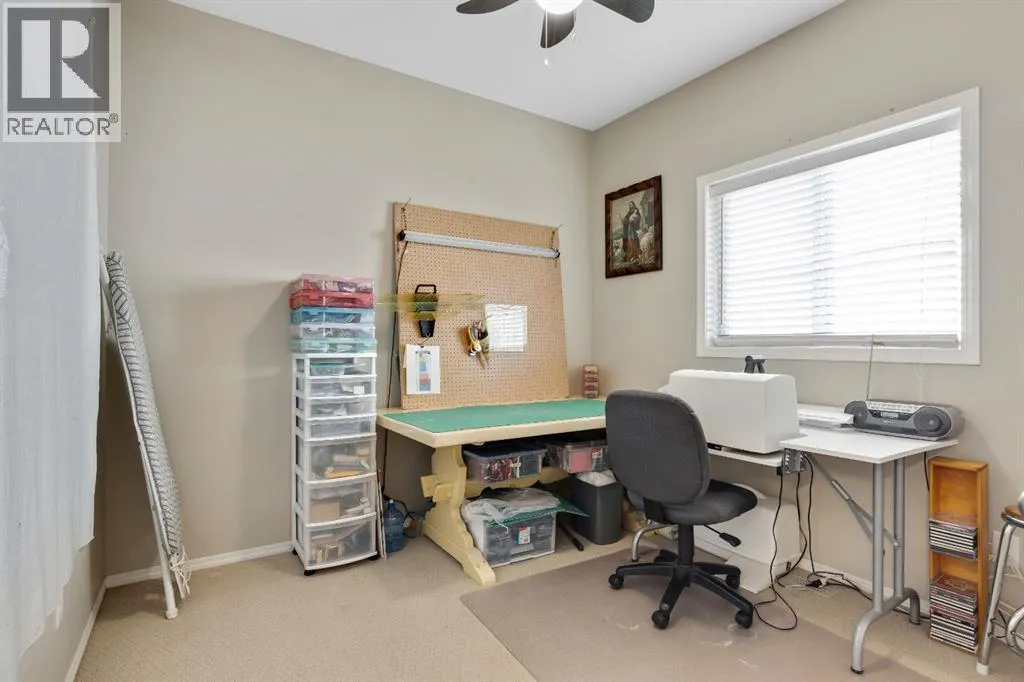
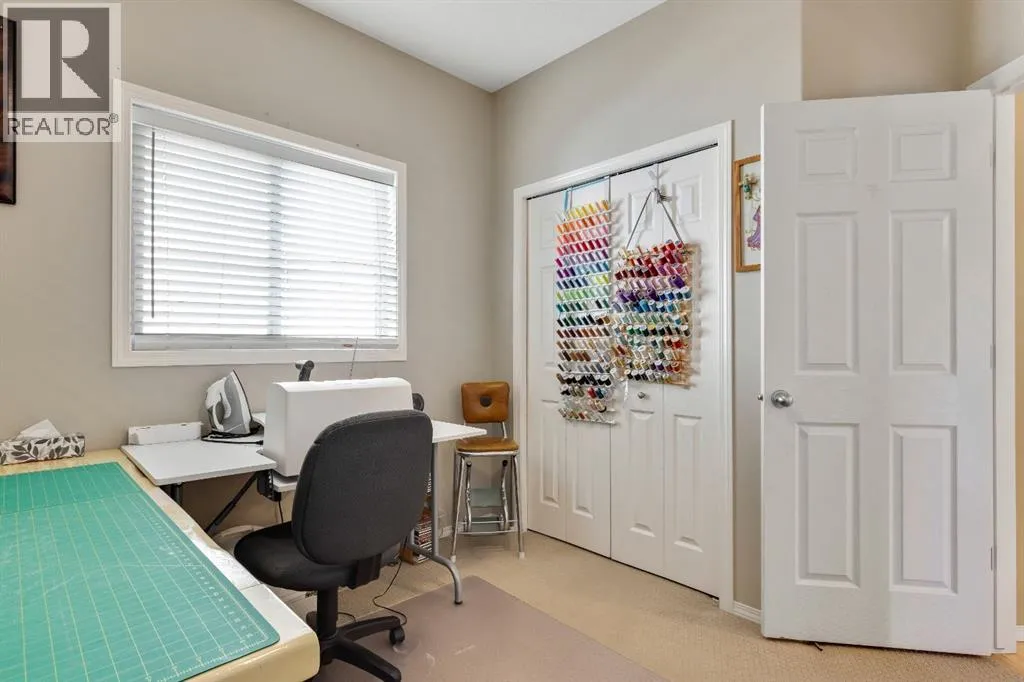
Bedroom
Main level
9.50 Ft x 9.33 Ft
5pc Bathroom
Main level
8.83 Ft x 8.83 Ft
4pc Bathroom
Main level
8.00 Ft x 5.00 Ft

Location

Learn more about this property
Listing provided by:
Real Estate Professionals Inc.
MLS® number:
A2342970
Agent:
Christine Geers
*Indicates required field
Name is required
Email is required
Please enter a valid phone number (e.g., 416-111-1111).