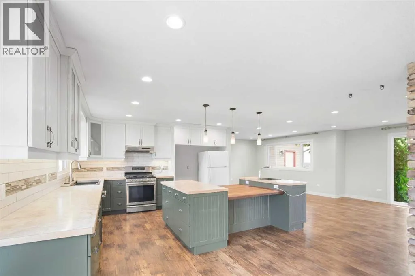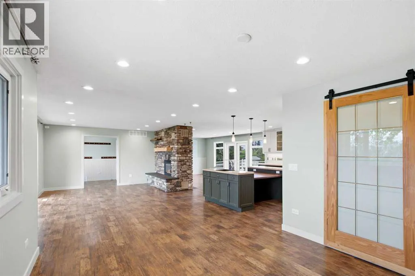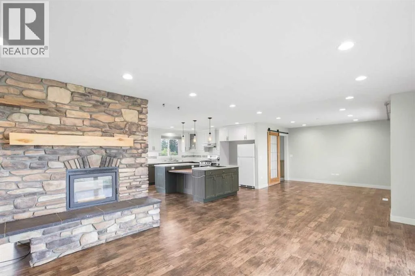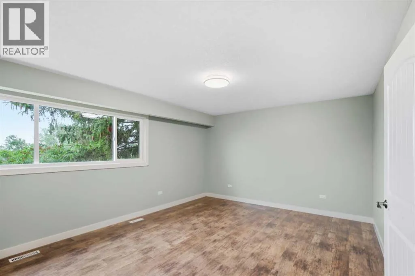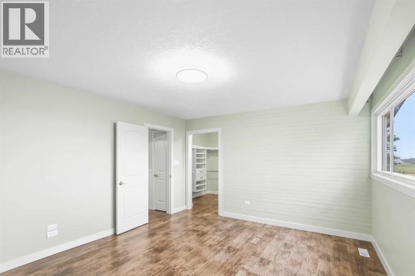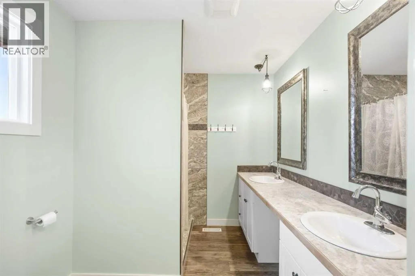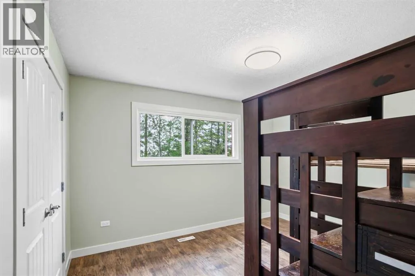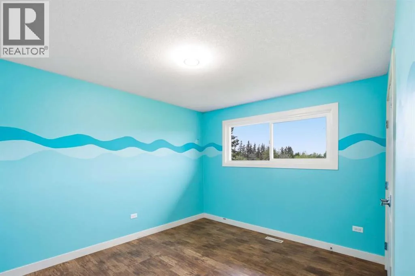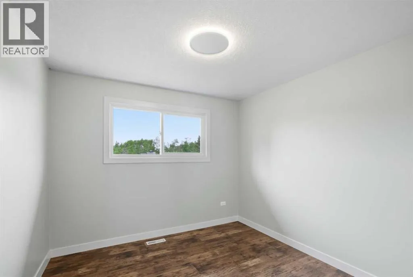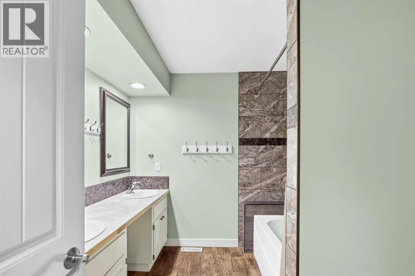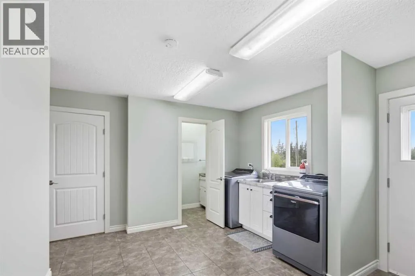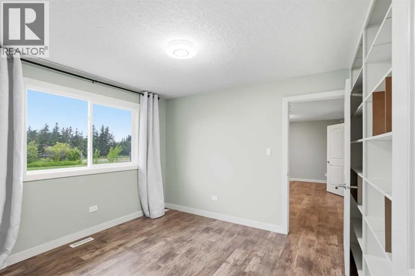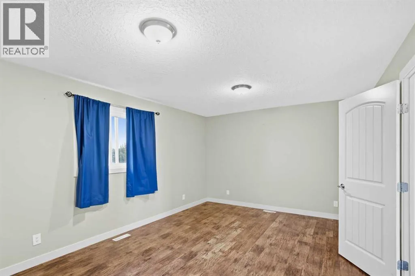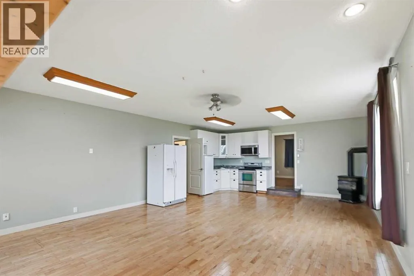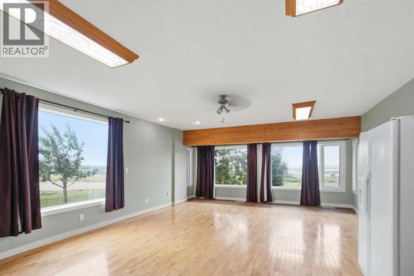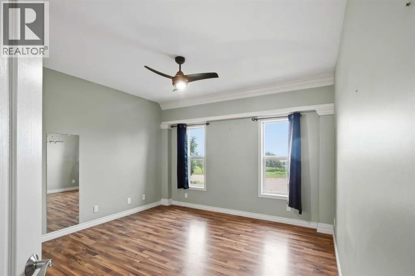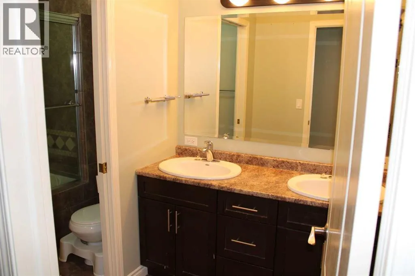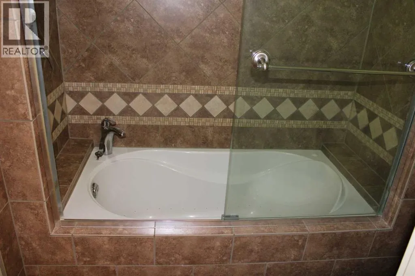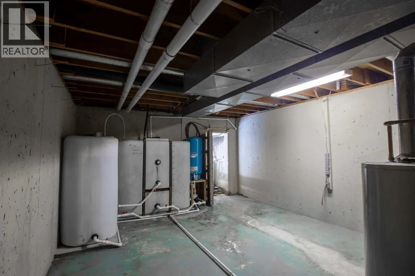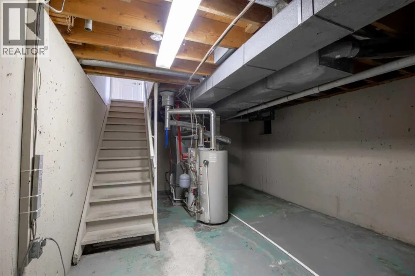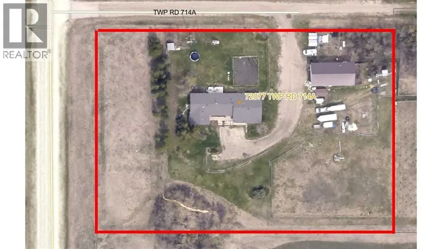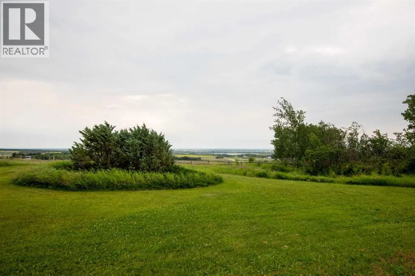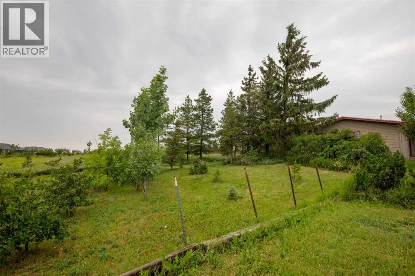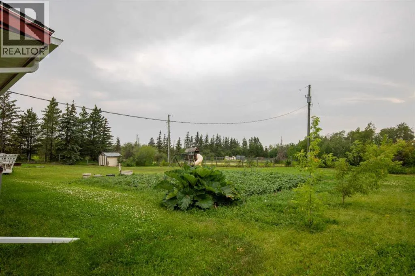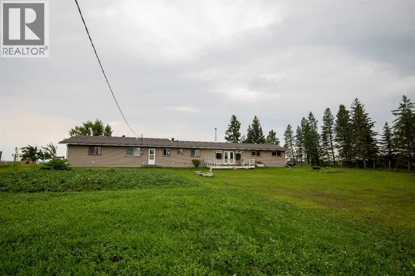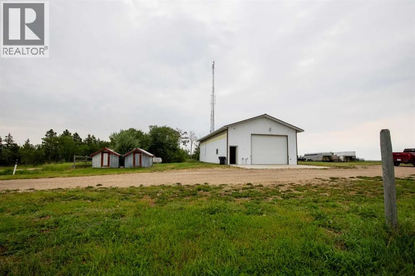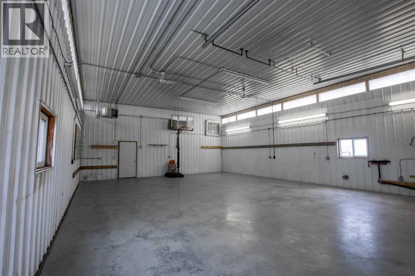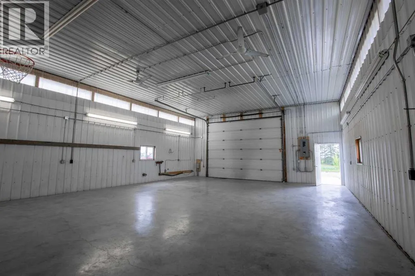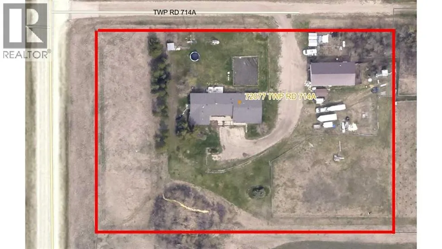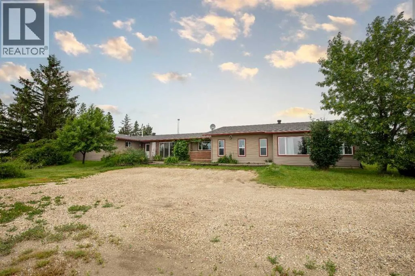
Welcome to this very large and versatile bungalow situated on 3 scenic acres just minutes from Grande Prairie on the west end of Richmond Hill, offering breathtaking mountain views and a nice size shop. Designed with large or multi-generational families in mind, this unique home features a total of 6 bedrooms and 3.5 bathrooms with an exceptional layout. Four bedrooms are located on one end of the home, while two additional bedrooms are situated on the opposite end with a separate living area, providing excellent privacy and flexibility for extended family or guest accommodations. The heart of the home is the large open-concept kitchen and living area, perfect for entertaining, complete with wood fireplace for added warmth and comfort. In-floor heating in a portion of the home provides additional year-round comfort. Numerous upgrades have been completed over the years, including siding, shingles, some windows, the furnace, paint, trim, interior doors, cabinets and finishing throughout, and the water well pump, offering peace of mind to the next owner. Outside, you'll appreciate the partially fenced 3-acre parcel, gravel driveway, outstanding mountain views, plumbed in natural gas BBQ and the large heated 30’ x 43’ shop that's ideal for hobbies, storage, or apply for a home occupation. Please note that the property includes a GP Networks tower and a Seacan, and the purchaser will be required to assume the existing lease agreement associated with the tower. If you've been searching for country living with space for the whole family, incredible views, and easy access to Grande Prairie, this property is one you won't want to miss. (id:27476)