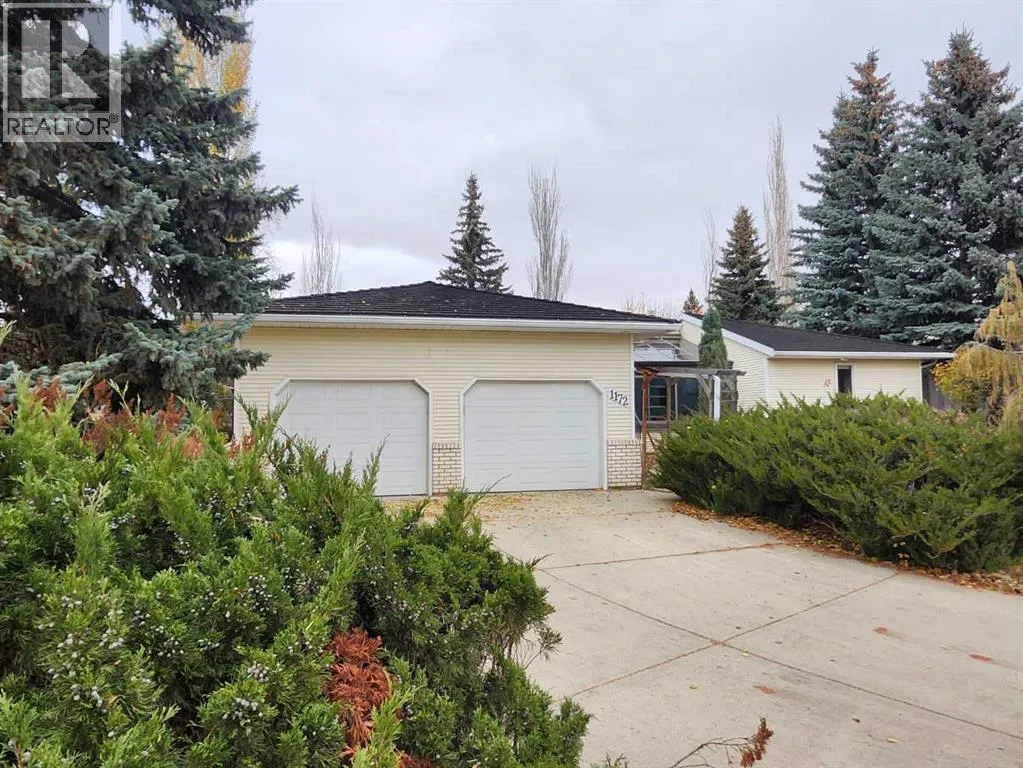
1172 200 Newcastle Place, Drumheller, Alberta T0J 0Y2

Listed for:
$599,900
3 beds
3 baths
Listed 17 days ago
House for rent: 1172 200 Newcastle Place, Drumheller, Alberta T0J 0Y2

View all 33 photos

About

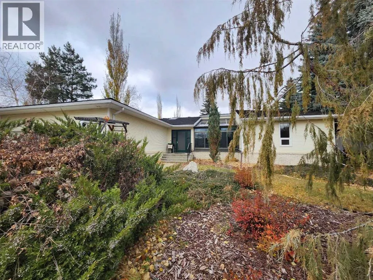
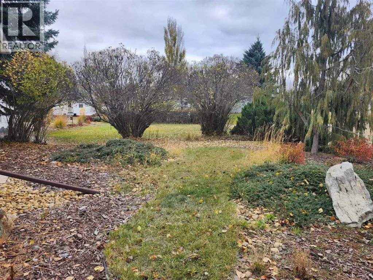
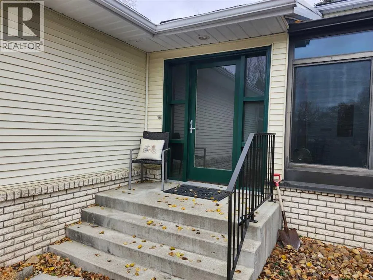
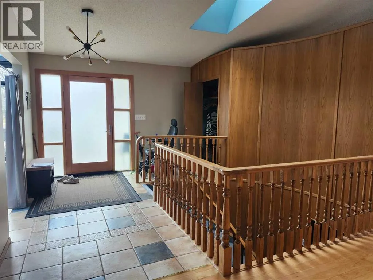
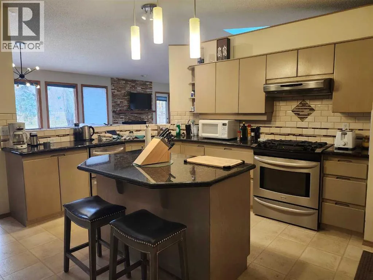
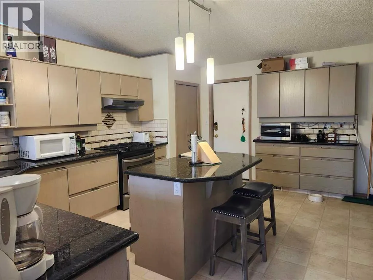
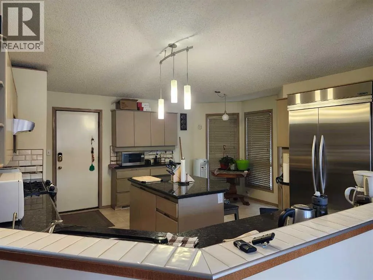
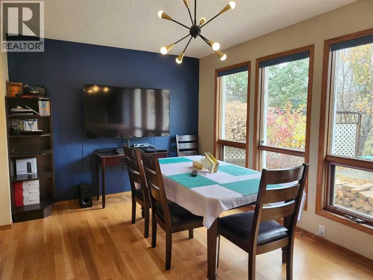
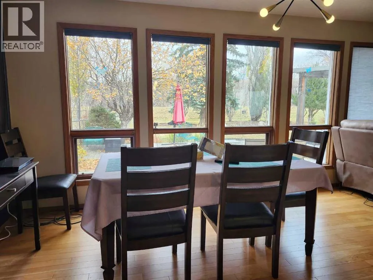
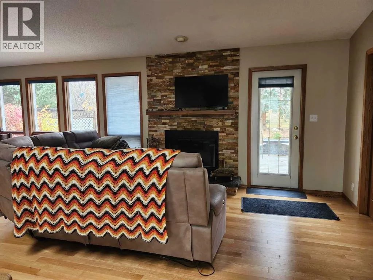
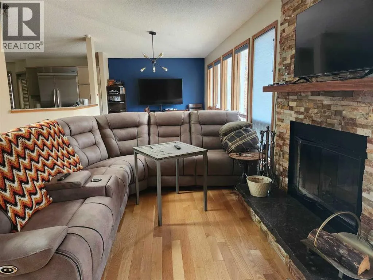
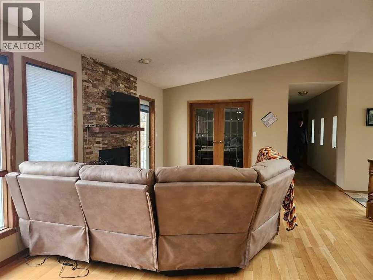
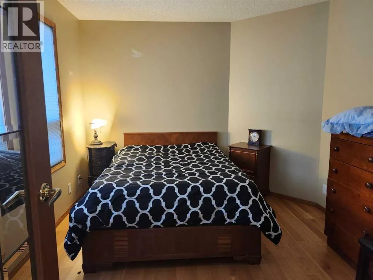
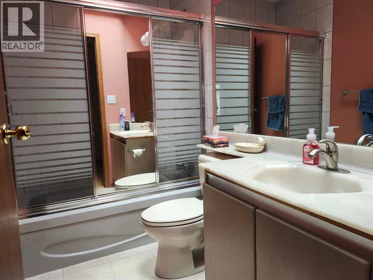
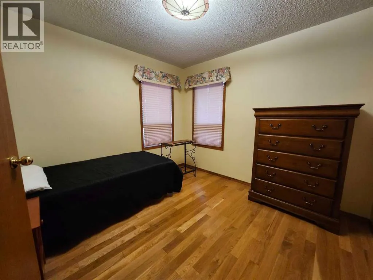
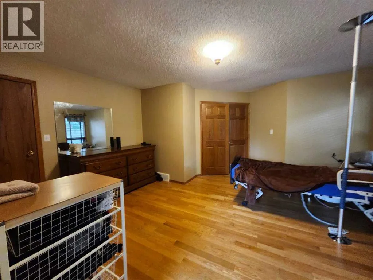
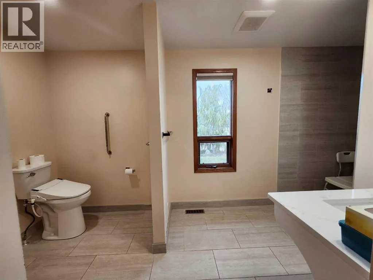
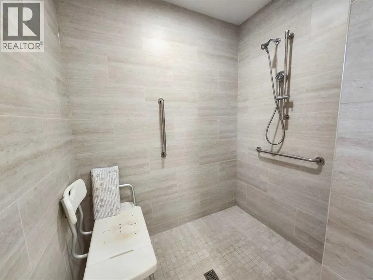
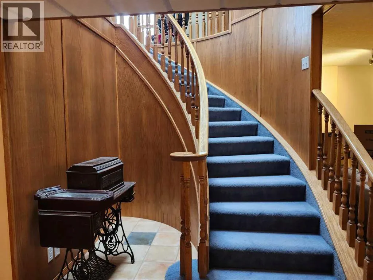
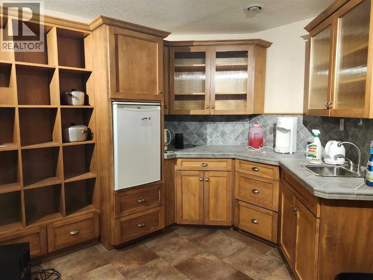
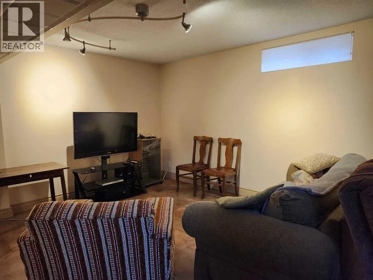
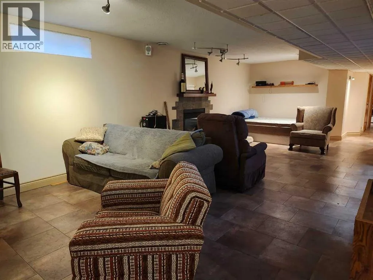
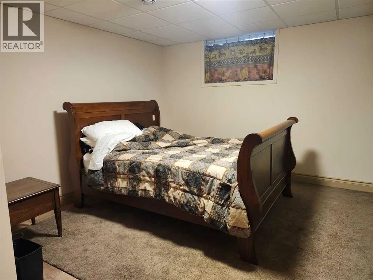
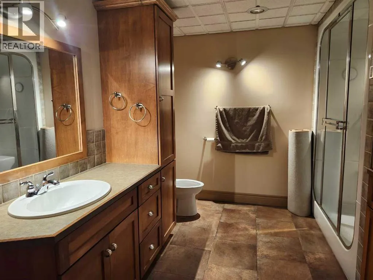
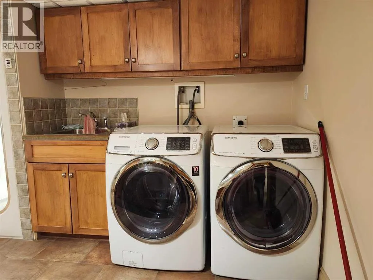
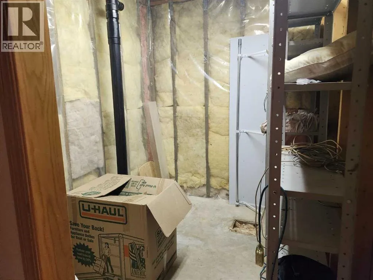
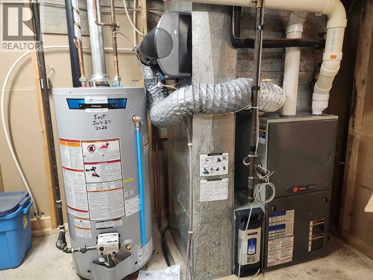
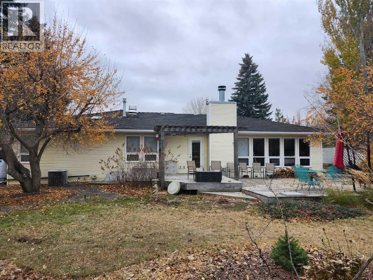
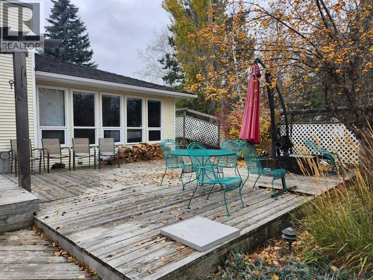
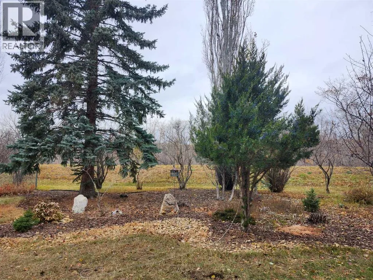
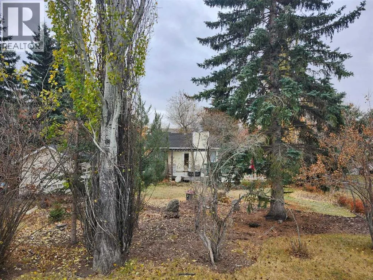
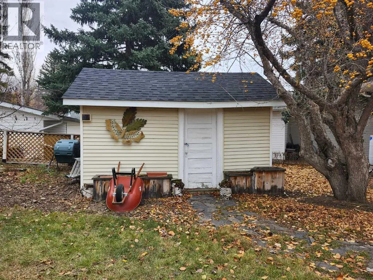
Timeless Luxury Awaits in Newcastle Place ! This Bungalow features mature low maintenance landscape, garden shed, irrigation, back deck, and no neighbours behind. The main floor offers open concept dining, living room with fireplace, kitchen with island and gas stove. Home office, 4pc main bathroom, 2nd bedroom, and large Primary Bedroom with French doors, and spacious accessible ensuite with roll in shower and a bidet. Solarium will keep your houseplants happy. Downstairs a kitchenette or bar area for entertaining, large family room, spacious bedroom with rough in ensuite, 3 pc bathroom and laundry. There is ample storage and a good layout for multi generational living, or for a live in caregiver. Attached heated garage with wheel chair lift. (id:27476)

Property Highlights

MLS® Number
A2354967
Type
Single Family
Community Name
Newcastle
Ownership Type
Freehold
Land Size
13250 sqft|10,890 - 21,799 sqft (1/4 - 1/2 ac)
Parking Space Total
4

Building

Building Type
House
Storeys
1.00
Square Footage
1752 sqft
Bathrooms Total
3
Bedrooms Above Ground
2
Bedrooms Total
3
Amenities
Park, Playground
Fireplace Present
Yes
Basement Type
Full (Finished)
Basement Features
Building Heating Type
Forced air
Heating Fuel
Building Cooling Type
Central air conditioning

Utilities

Water
Municipal water
Power
100 Amp Service
Utility Sewer
Municipal sewage system

Room Layout

Bedroom
Basement
15.00 Ft x 18.00 Ft
Roughed-In Bathroom
Basement
Measurements not available
3pc Bathroom
Basement
Measurements not available
Family room
Basement
30.00 Ft x 19.00 Ft
Other
Basement
20.00 Ft x 12.50 Ft
Laundry room
Basement
Measurements not available
Kitchen
Main level
16.50 Ft x 16.50 Ft
Dining room
Main level
13.00 Ft x 14.67 Ft
Living room
Main level
14.00 Ft x 14.00 Ft
Other
Main level
10.00 Ft x 10.00 Ft
4pc Bathroom
Main level
.00 Ft x .00 Ft
Bedroom
Main level
10.00 Ft x 12.00 Ft
Primary Bedroom
Main level
16.00 Ft x 15.67 Ft
3pc Bathroom
Main level
.00 Ft x .00 Ft
Sunroom
Main level
12.00 Ft x 12.50 Ft

Location

Learn more about this property
Listing provided by:
RE/MAX Now
MLS® number:
A2354967
Agent:
Heather Vandyk
*Indicates required field
Name is required
Email is required
Please enter a valid phone number (e.g., 416-111-1111).