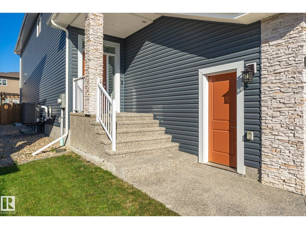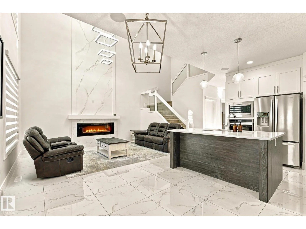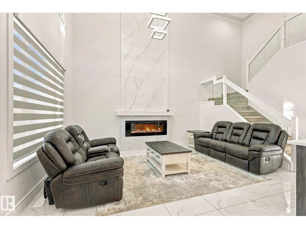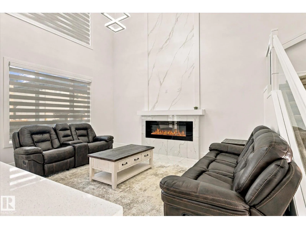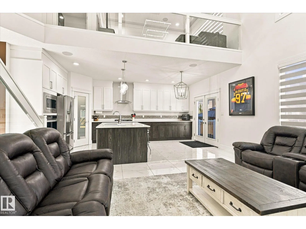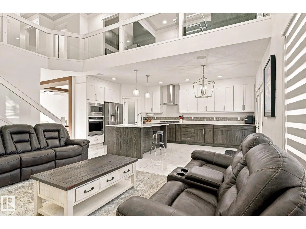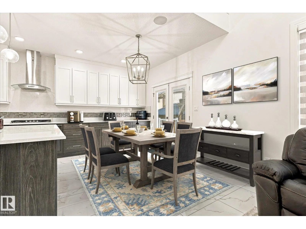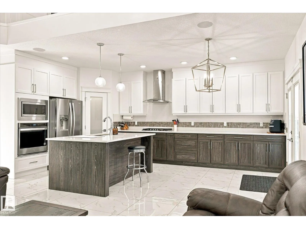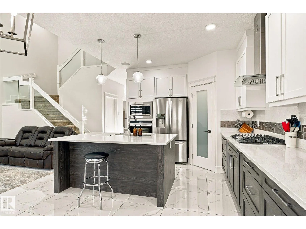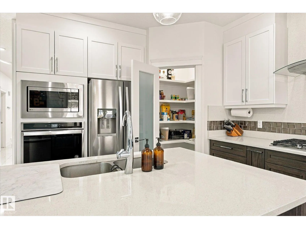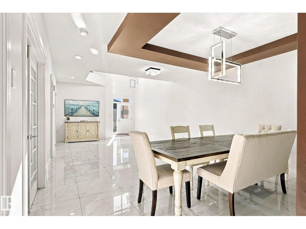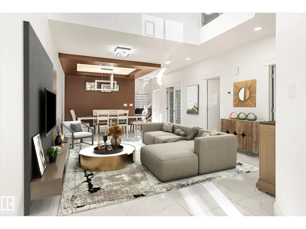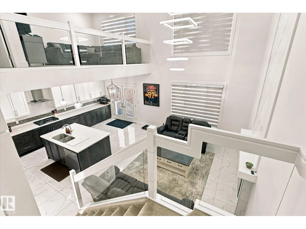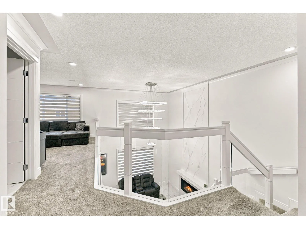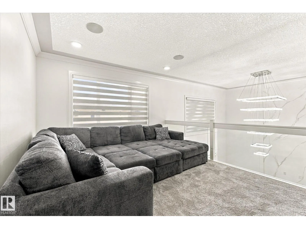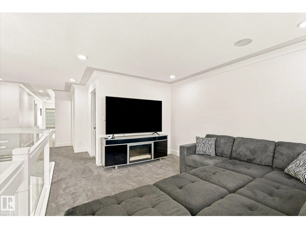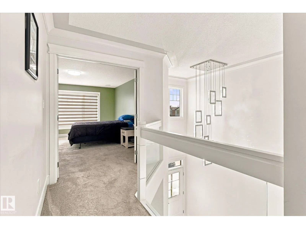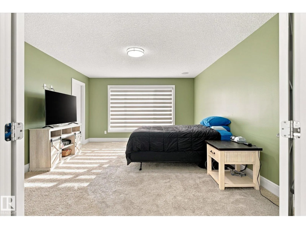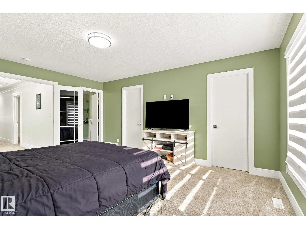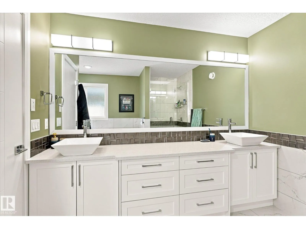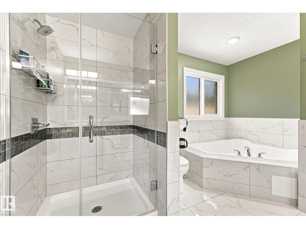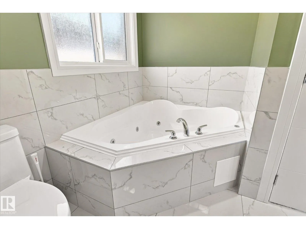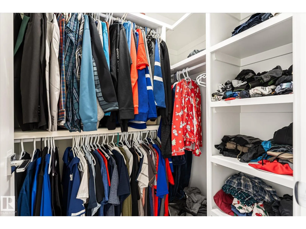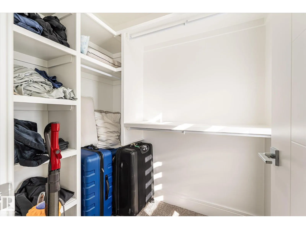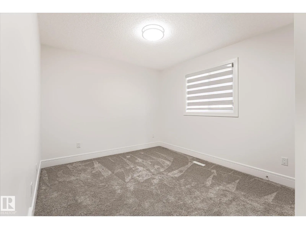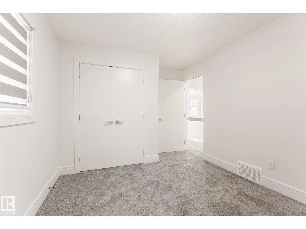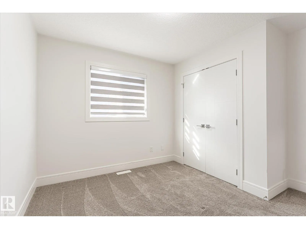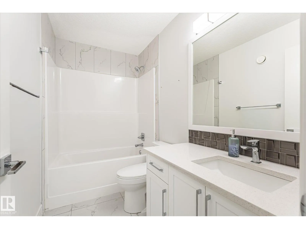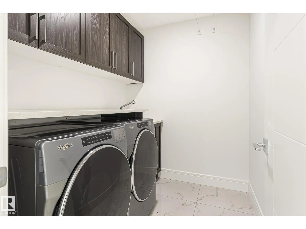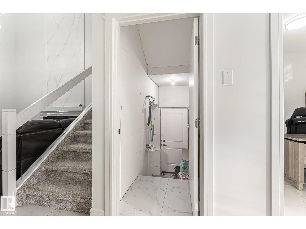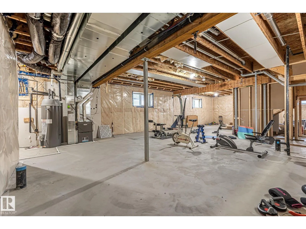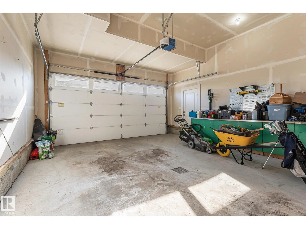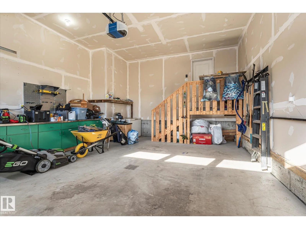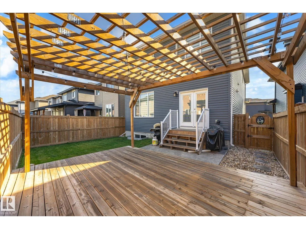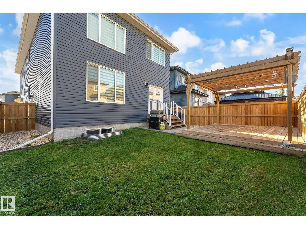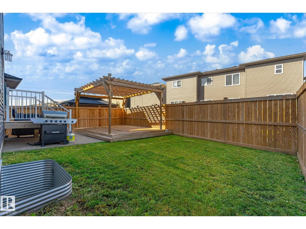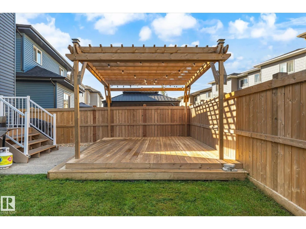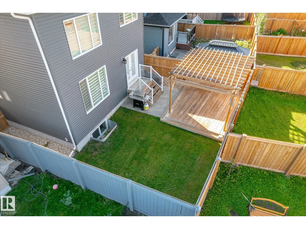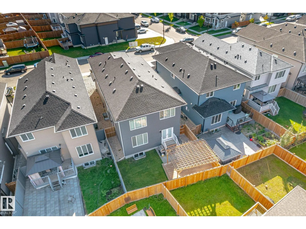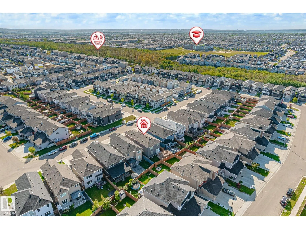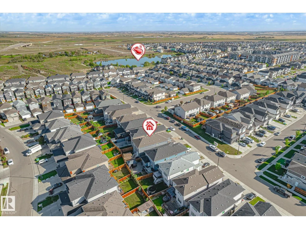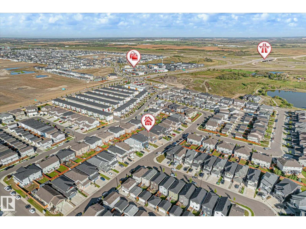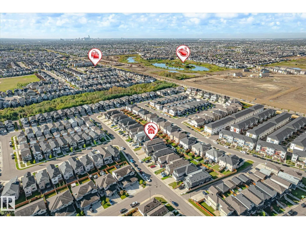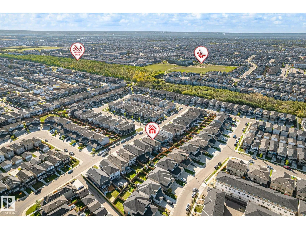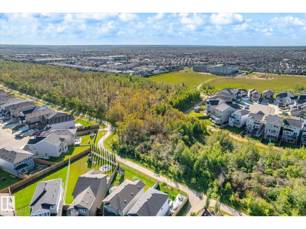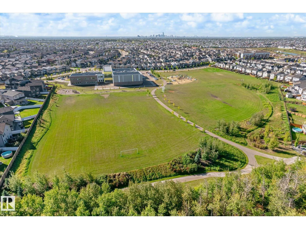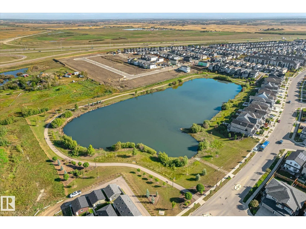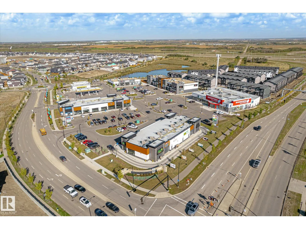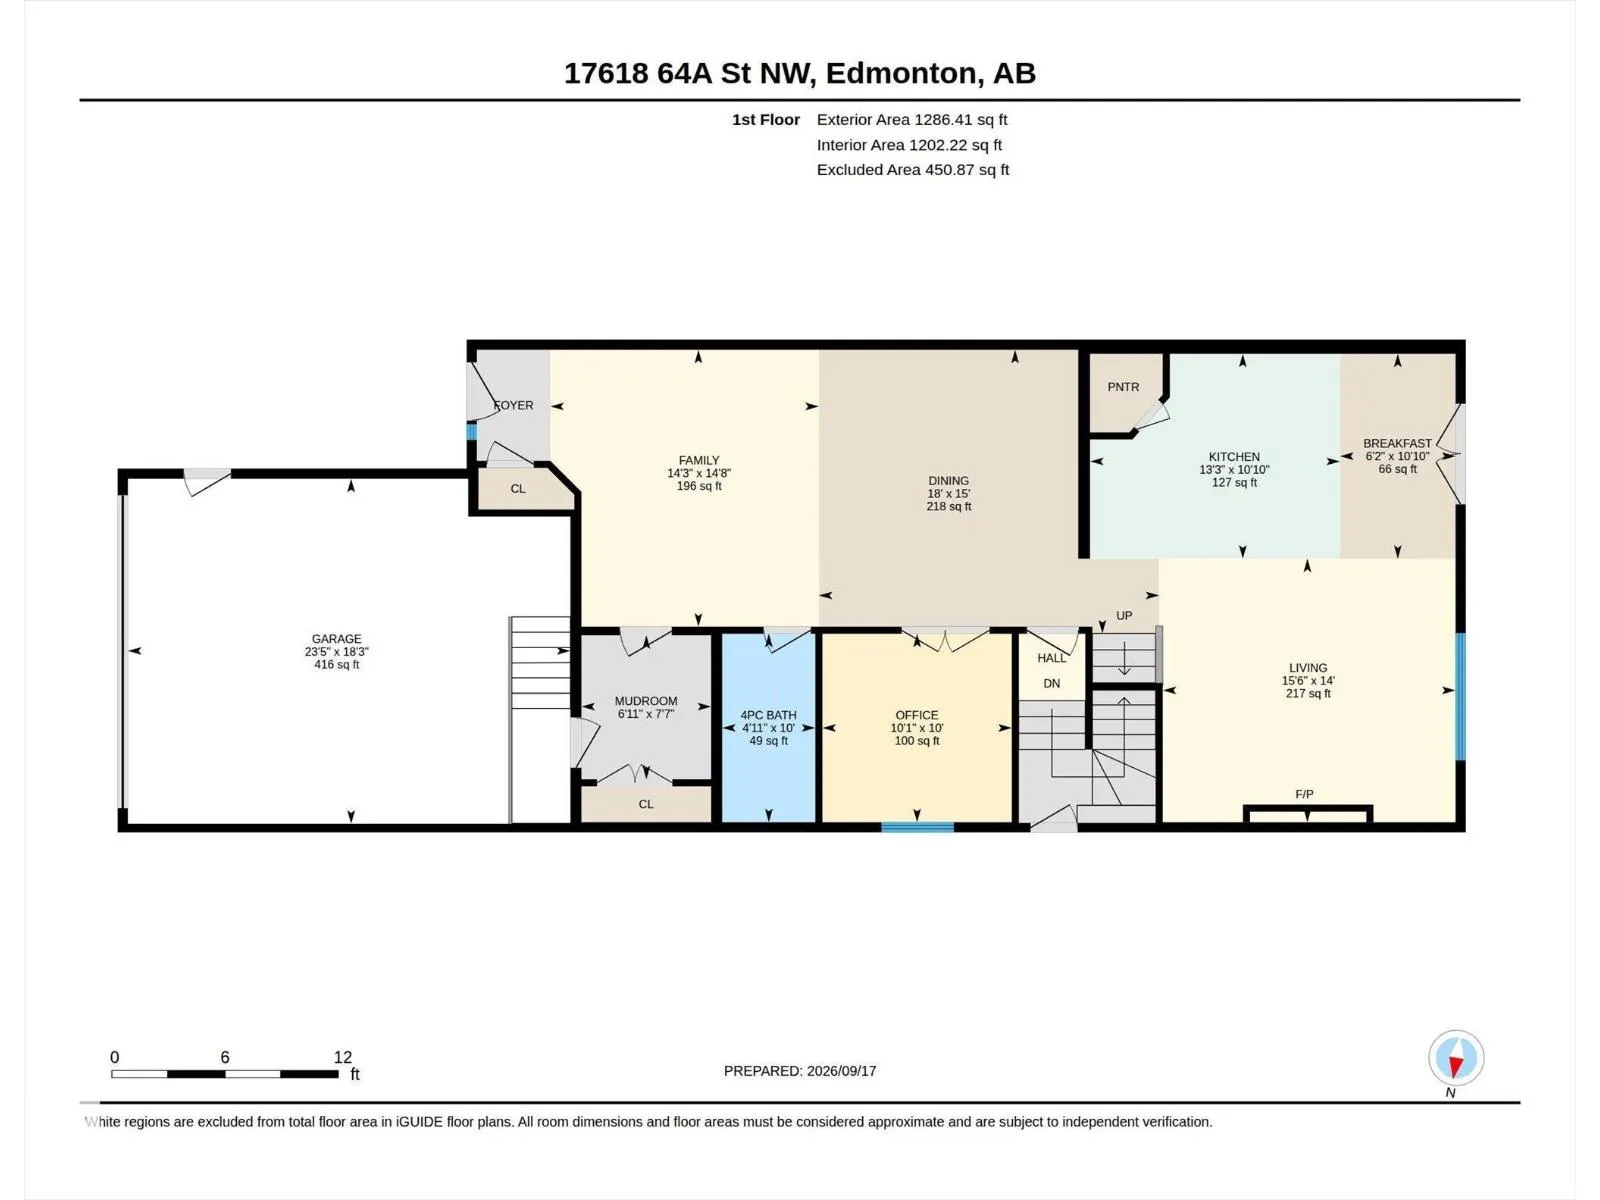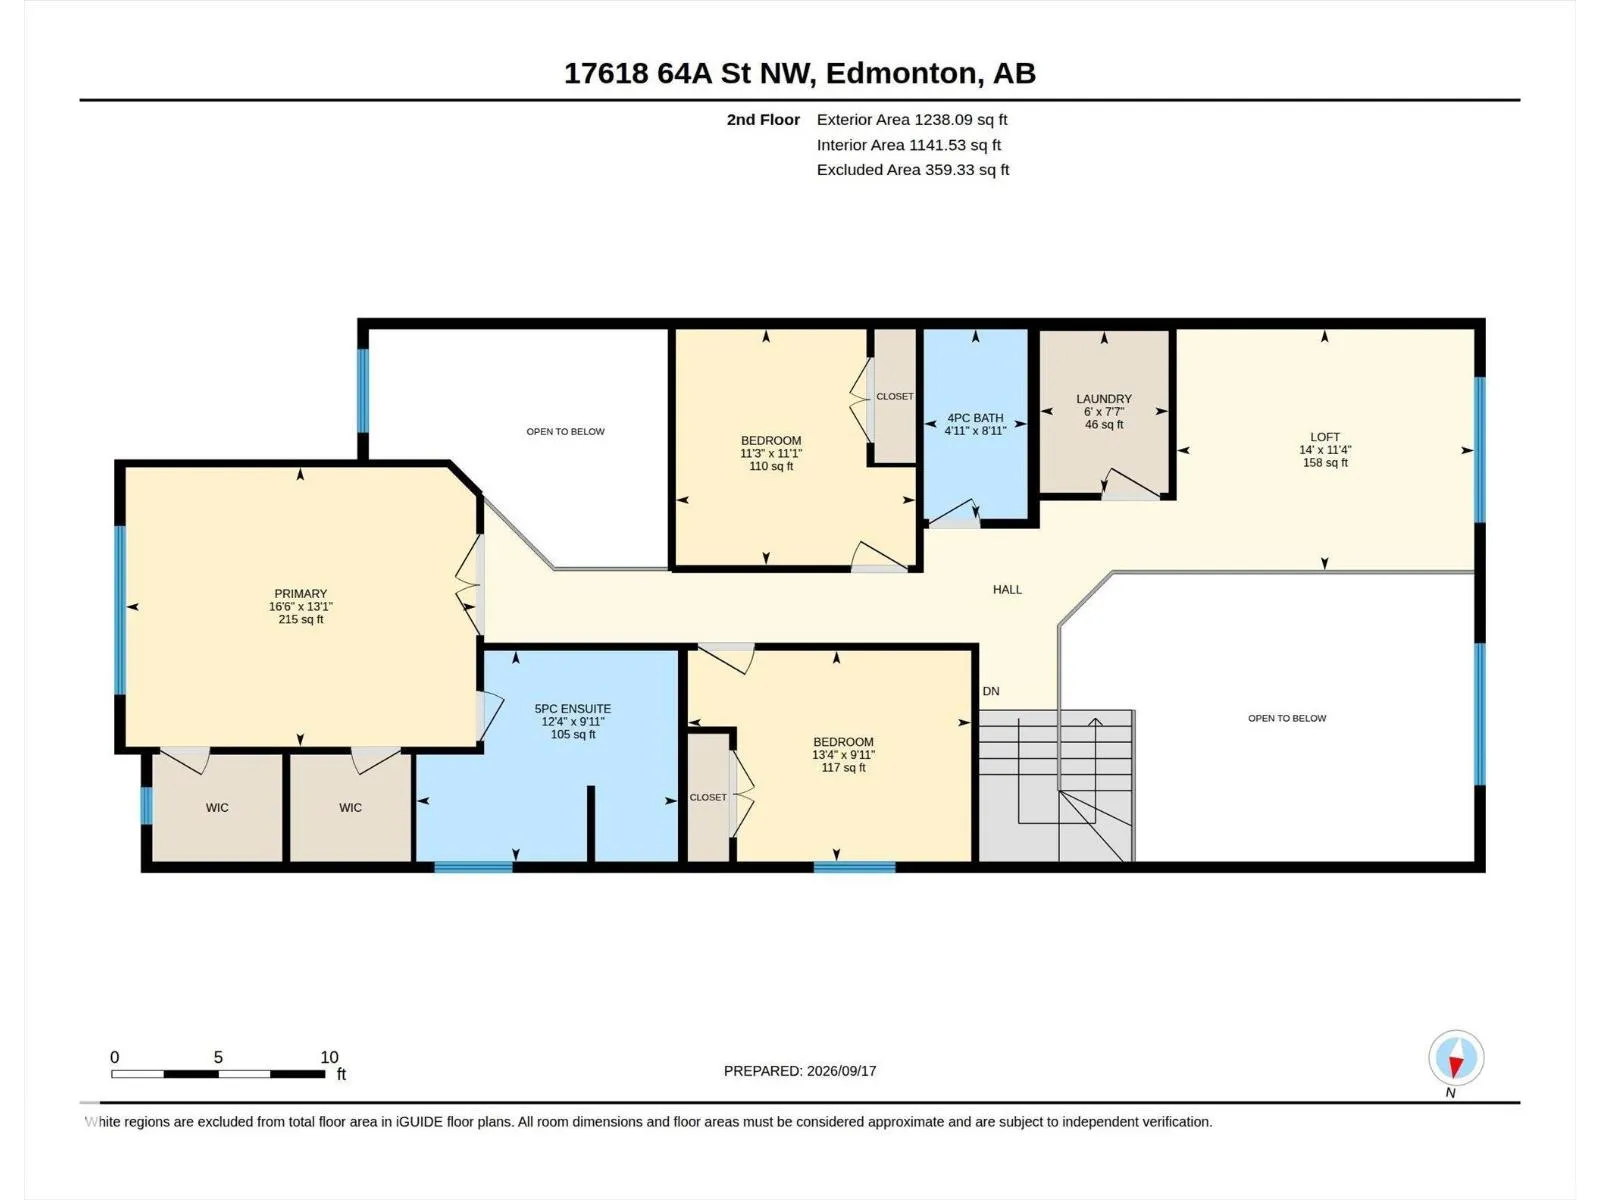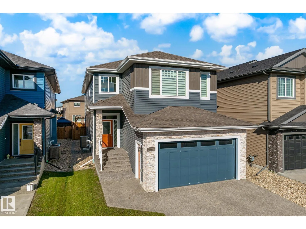
Nestled in the McConachie neighborhood, this 2500 square foot home welcomes you in with soaring 2 story height ceilings. The kitchen showcases a sleek, modern design with two tone cabinetry, quartz counters, corner pantry, large island, and chef-quality stainless steel appliances. It opens up to a luxurious living area, highlighted by a large wall-mounted fireplace. On the upper level, you'll find three bedrooms along with a stunning master suite that boasts a five-piece bathroom and his and hers walk-in closets. Convenient laundry room is also on this floor. The unfinished basement offers possibilities for a 2nd suite w/ separate side entrance and rough-in for 2nd furnace. Your back yard oasis is fully fenced and highlighted by a pergola deck and aggregate stone patio. Aggregate stone continues on the driveway leading to your double garage. Conveniently close to schools, shopping, playgrounds, and more. Move right in and start enjoying this maintenance free home that includes central A/C! (id:27476)