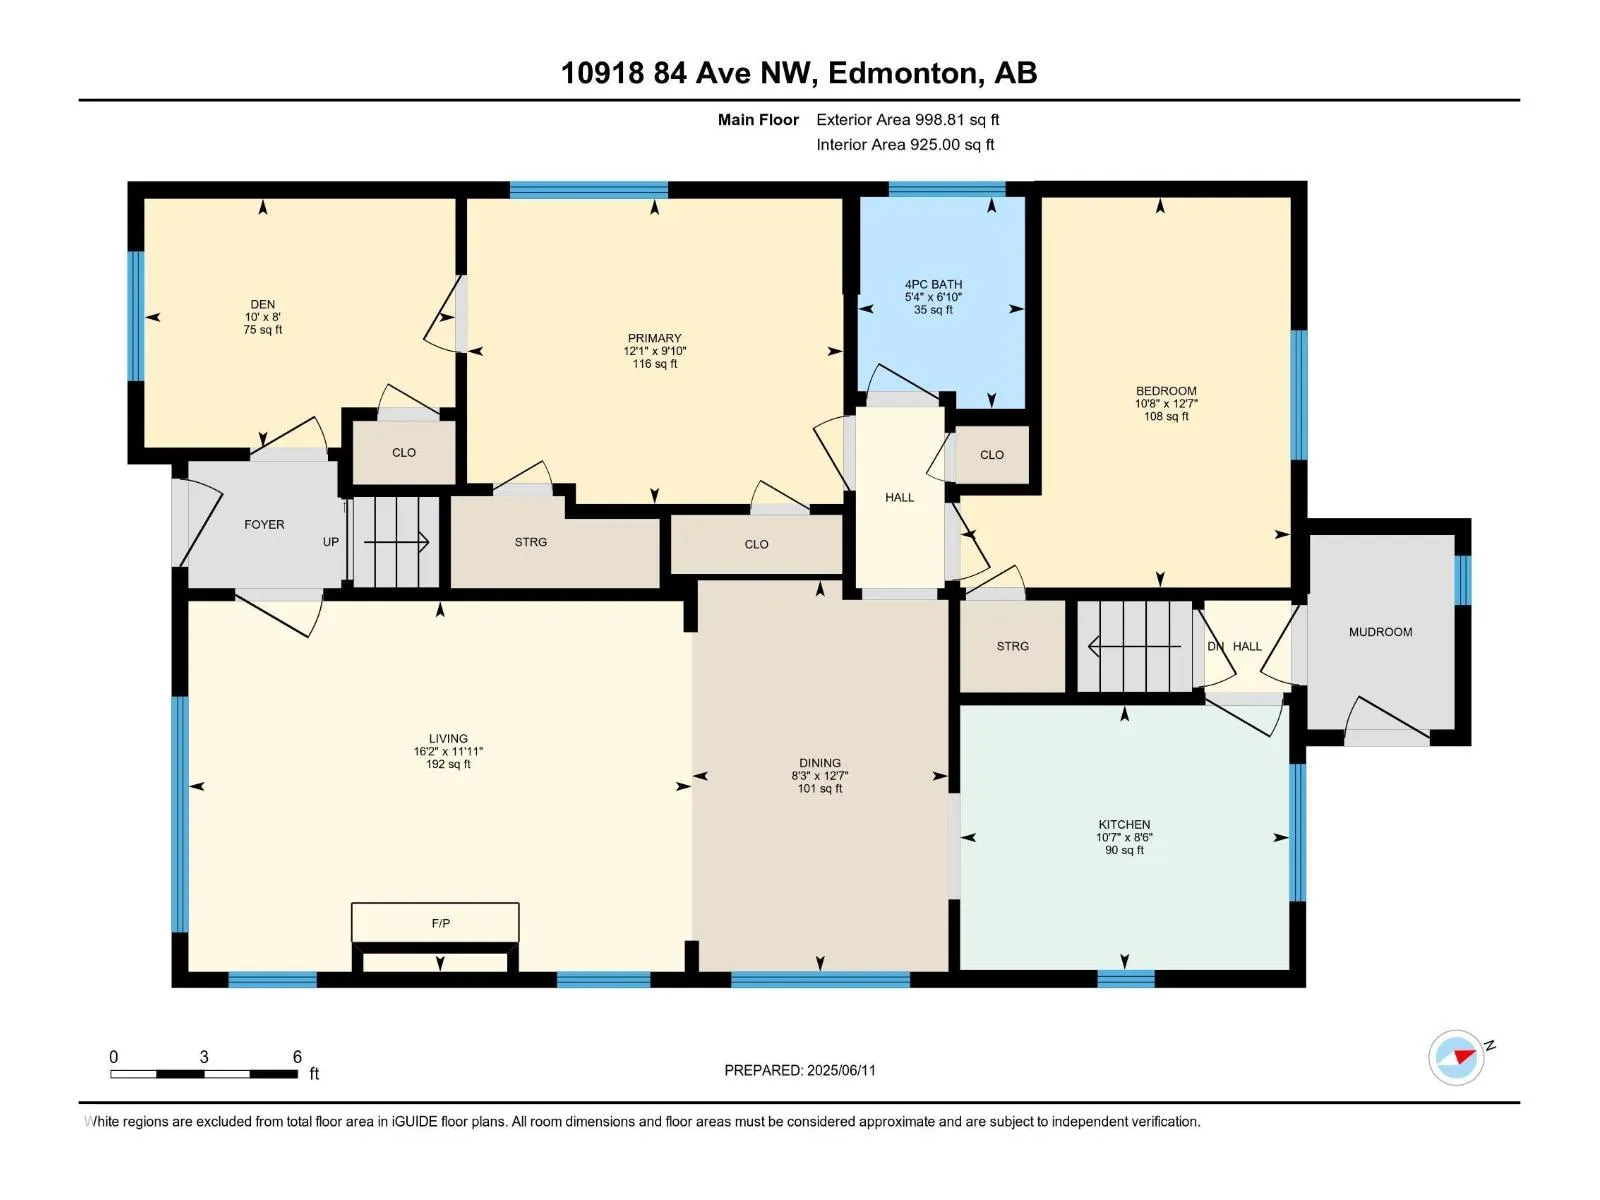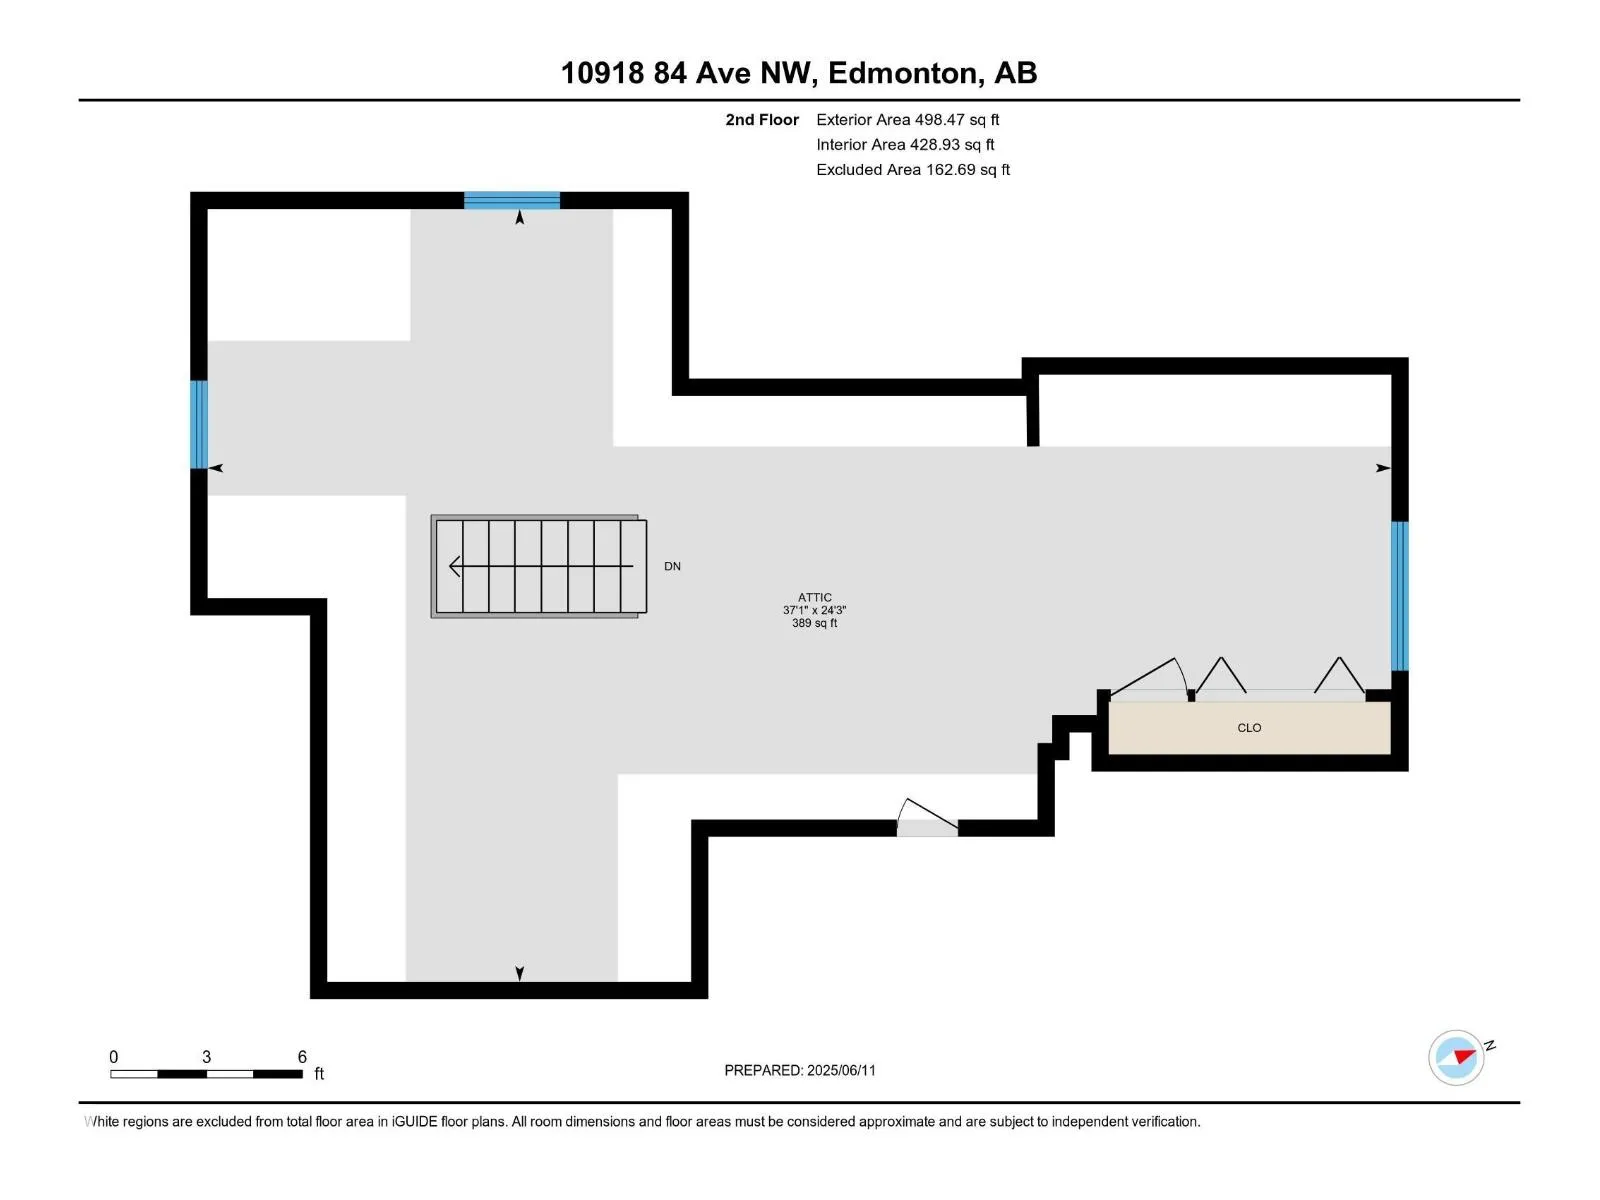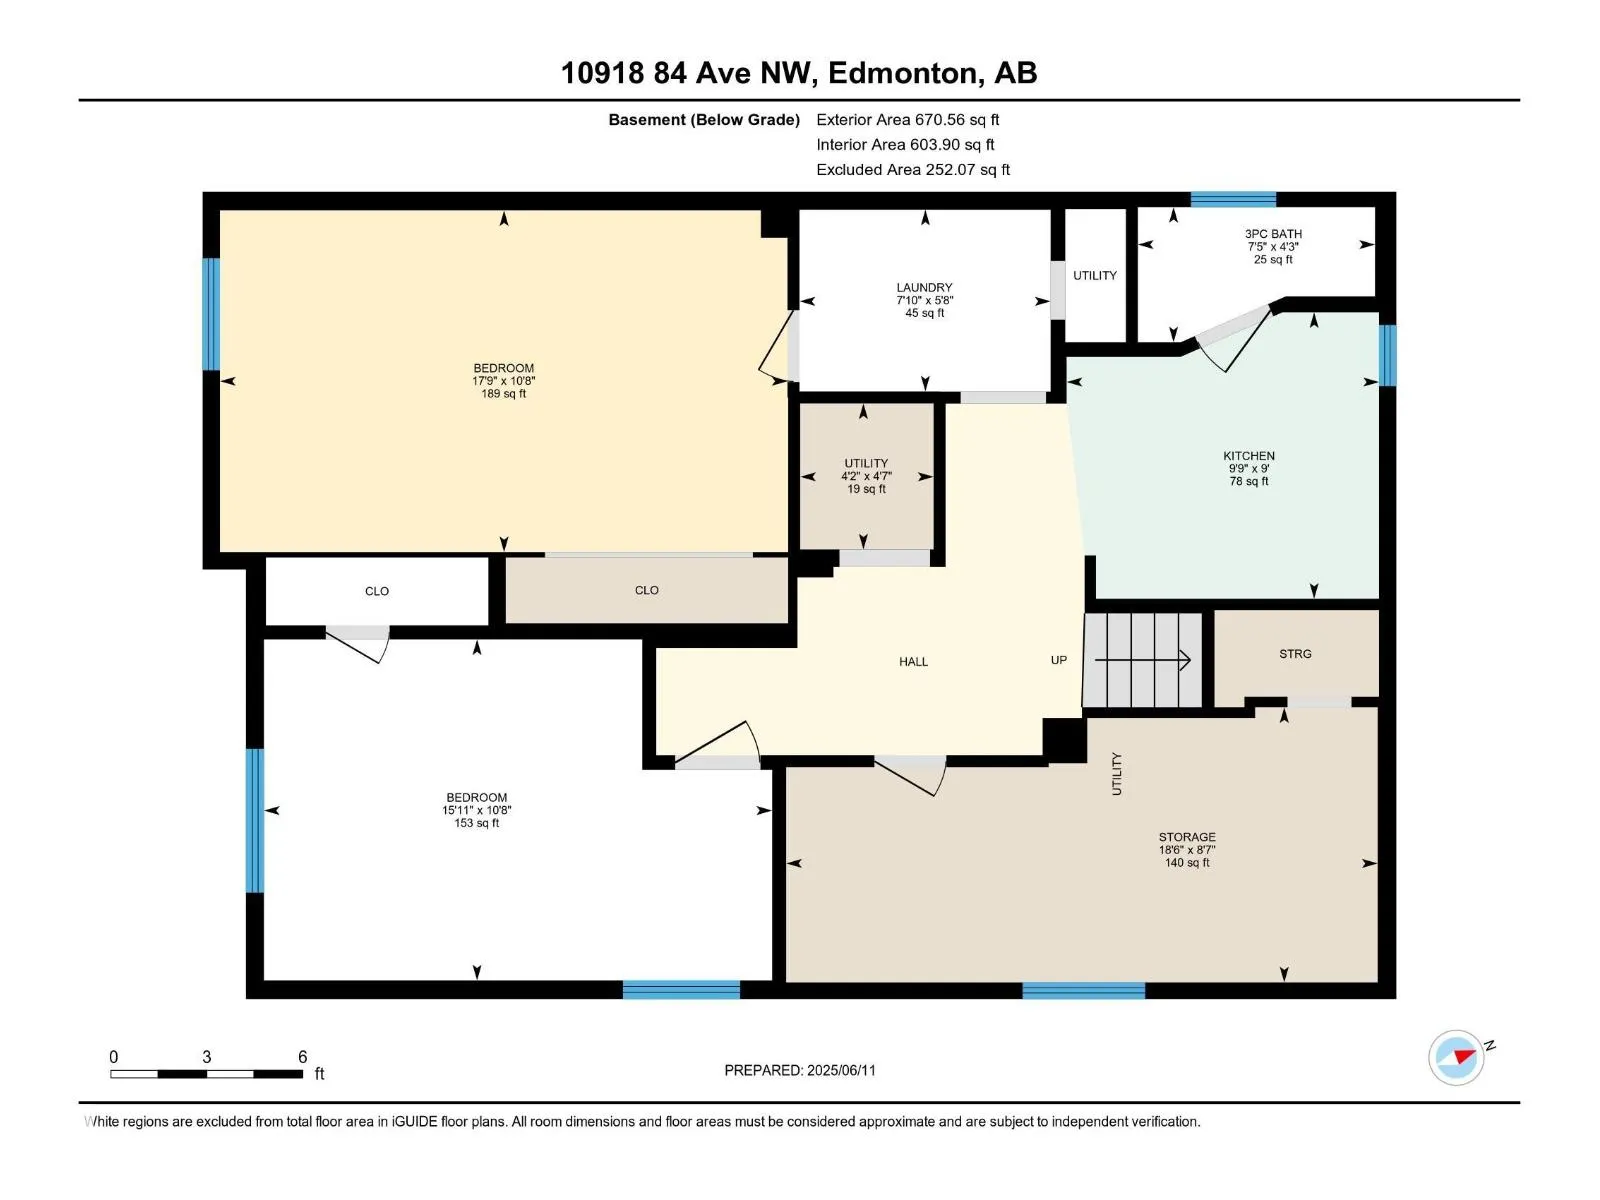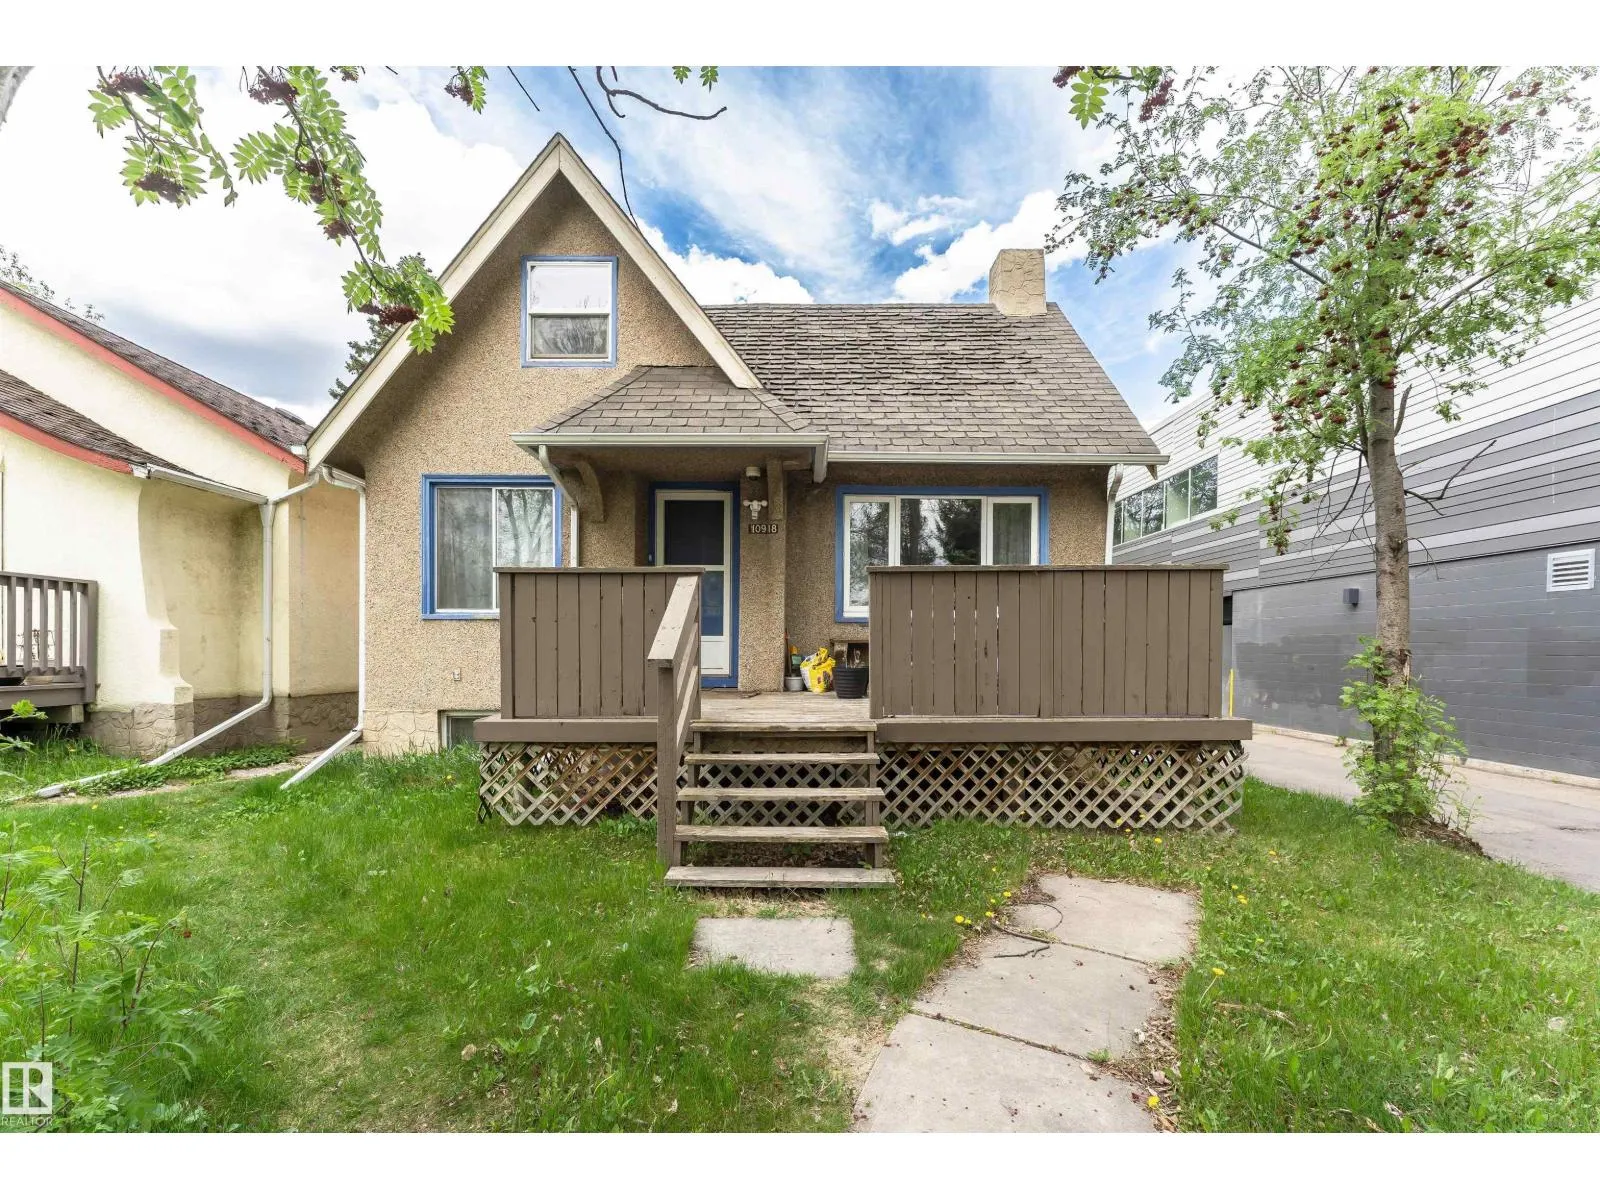
Welcome to this well-designed 4-bedroom, 2-bath home offering 1,486 sq.ft. of RMS-compliant above-grade floor area. The main floor features a spacious living room with a fireplace, dining area, kitchen, primary bedroom, additional bedroom, versatile den, and 4-piece bath. The second floor offers a large attic space, providing excellent flexibility for storage, hobbies, or future use. The basement includes two additional bedrooms, a second kitchen, a 3-piece bath, laundry, and ample storage. Perfectly situated across from beautiful Garneau Park and backing onto an alleyway, this prime location is just blocks from the University of Alberta and the Stollery Children’s Hospital, making it ideal for both residential and commercial use. (id:27476)