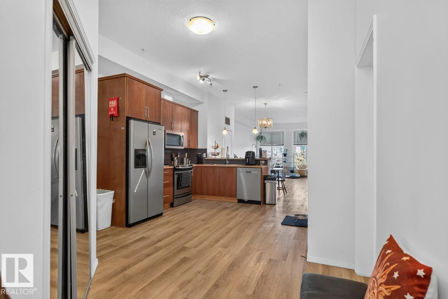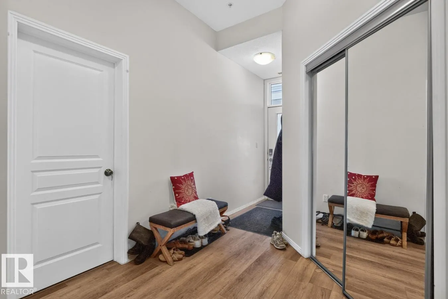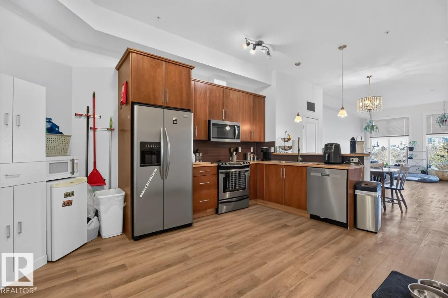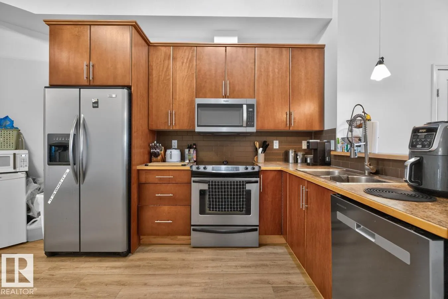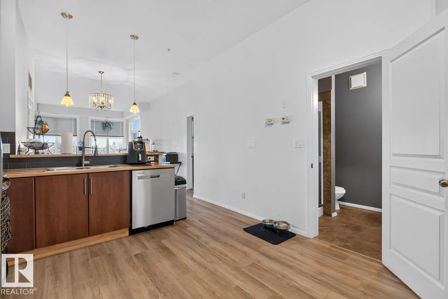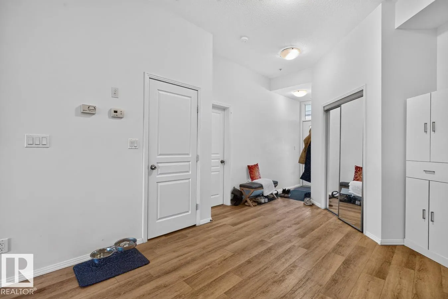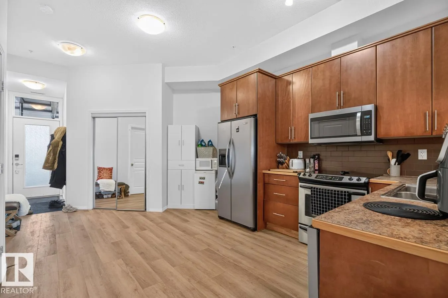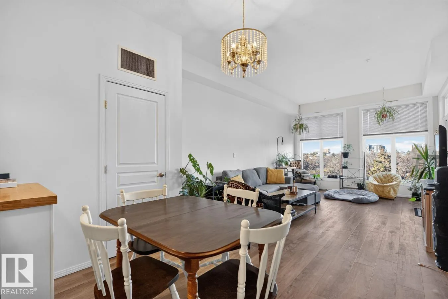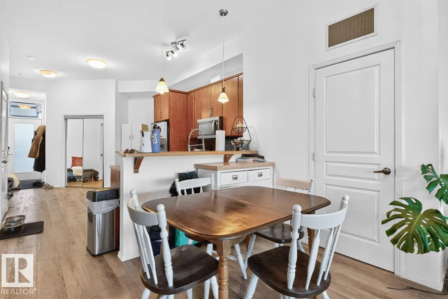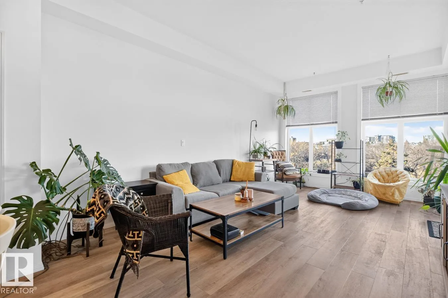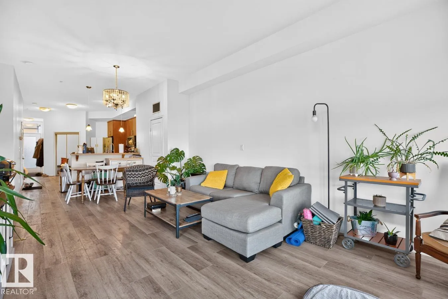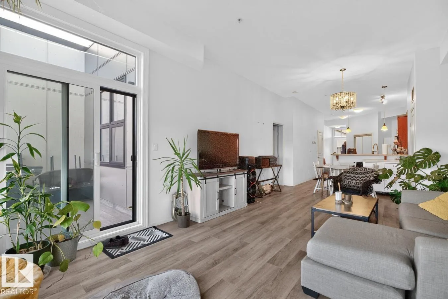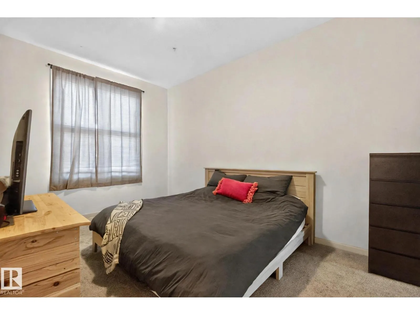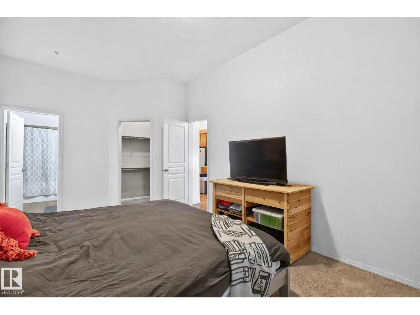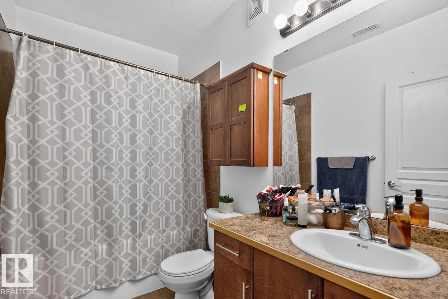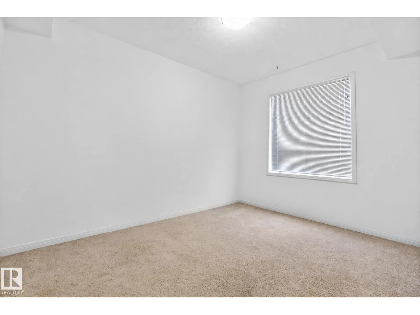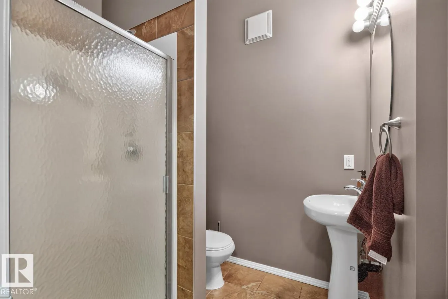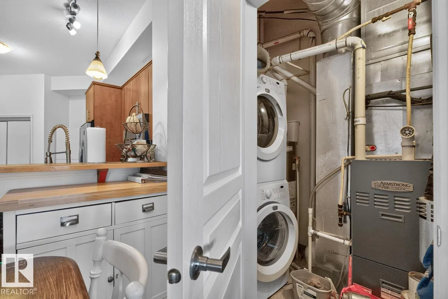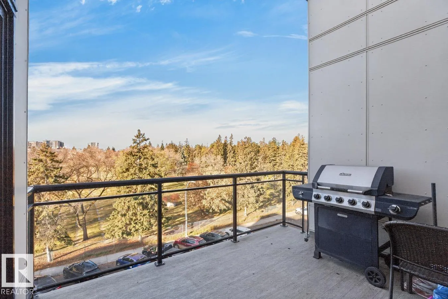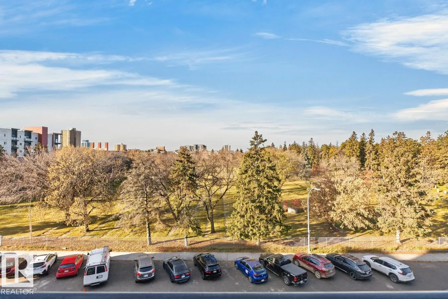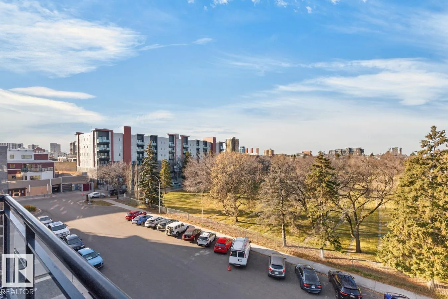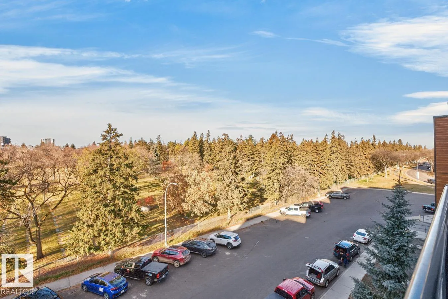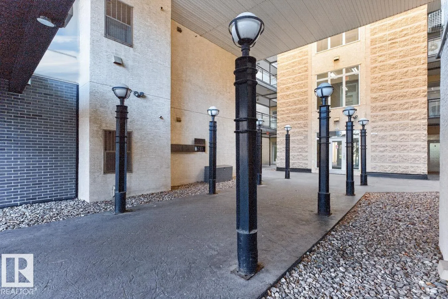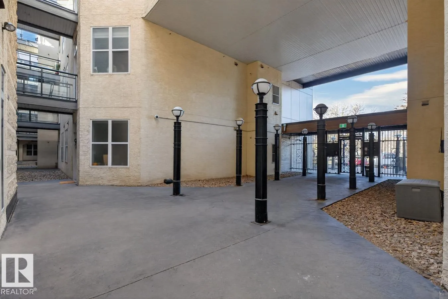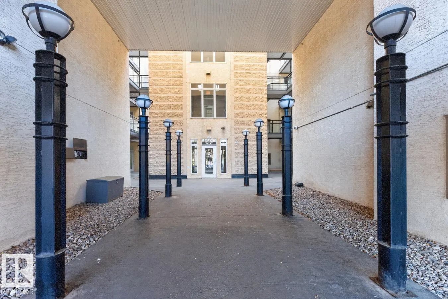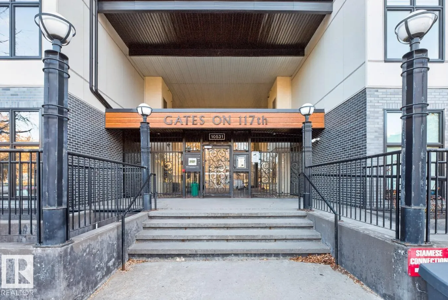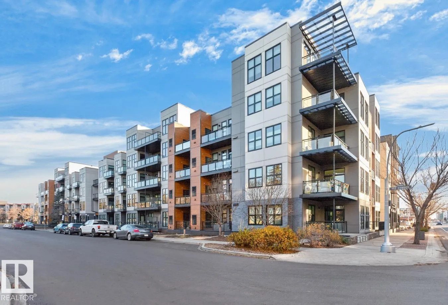
This incredible TOP floor 1078 sq ft, 2 bedroom, 2 bath condo a modern development in a quiet, walkable neighbourhood. With an Art Deco inspired design, open concept layout, and 10 foot ceilings, it boasts new vinyl plank flooring and ceramic tile in the bathrooms. Floor to ceiling windows flood the space with loads of natural light, and a large walk out balcony with a natural gas hookup, overlooking a lush park. The open kitchen features upgraded cabinets and stainless steel appliances. The primary suite offers a generous walk in closet and an ensuite with a 4 pcs ensuite! Included are one heated, underground parking stall, a large secured storage cage, in-suite laundry and free on street parking nearby. Ideally located steps to Unity Square and the Brewery District, restaurants, shopping, and groceries, and just a 15 minute walk to MacEwan University! Located in Gates on 117th with a west facing balcony. Pet friendly building! (id:27476)