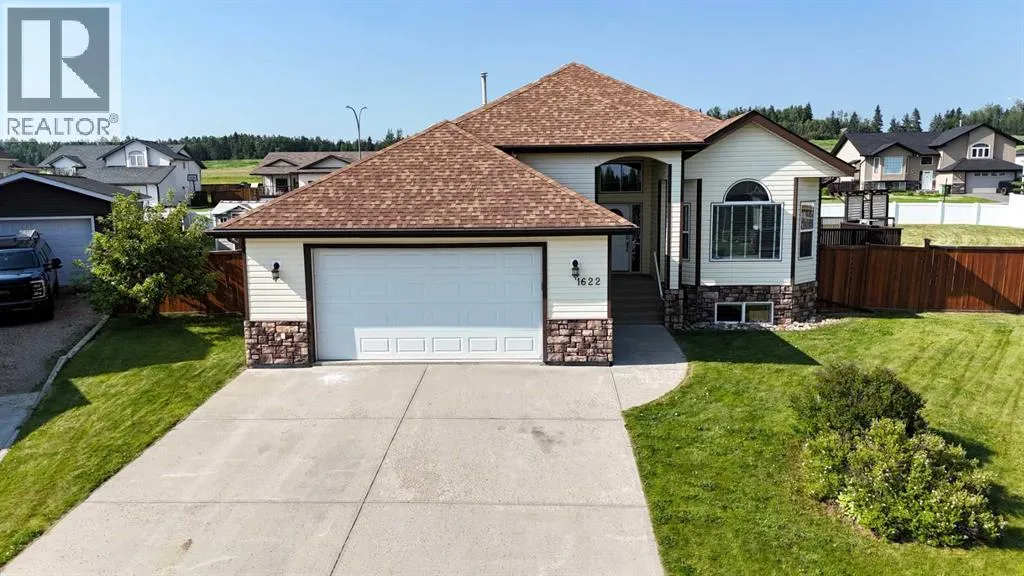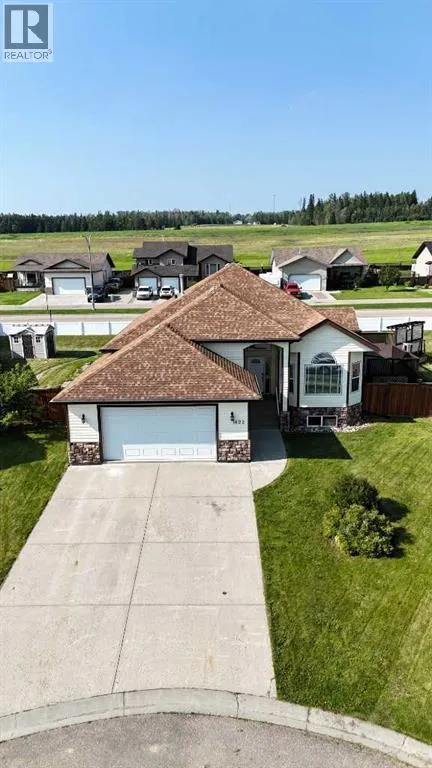
1622 41a Street, Edson, Alberta T7E 0A5

Listed for:
$489,000
4 beds
3 baths
Listed 24 days ago
House for rent: 1622 41a Street, Edson, Alberta T7E 0A5

View all 48 photos

About

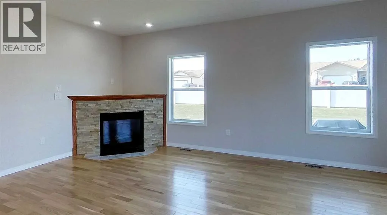
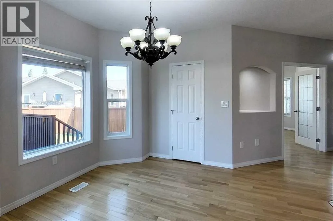
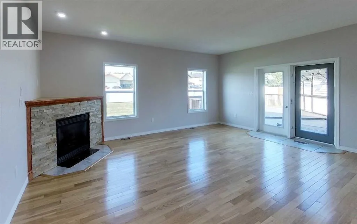
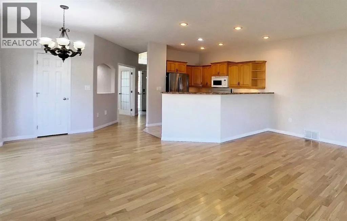
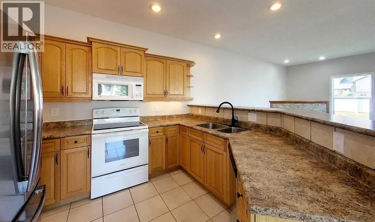
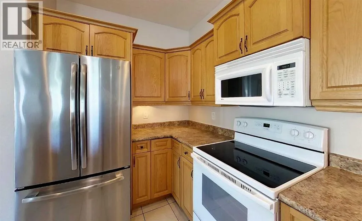
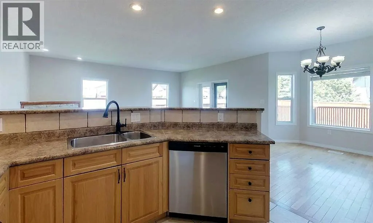
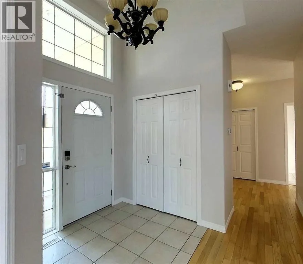
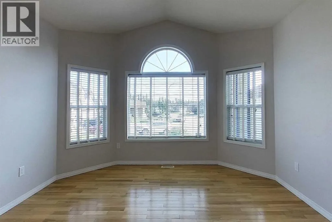
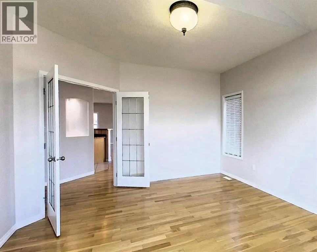
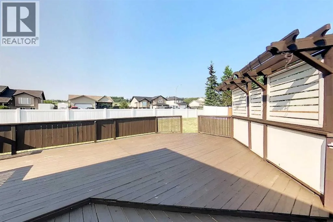
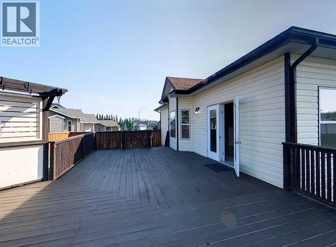
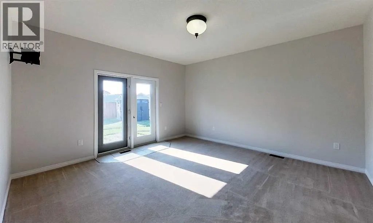
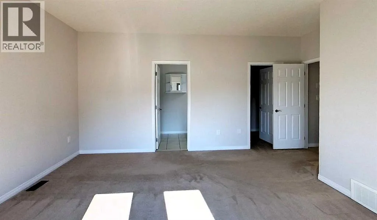
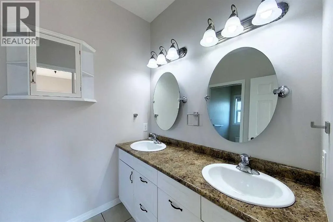
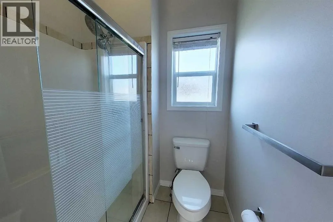
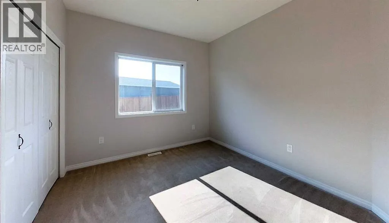
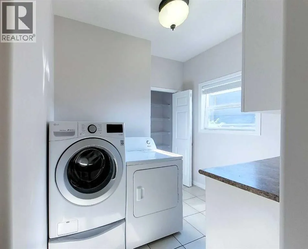
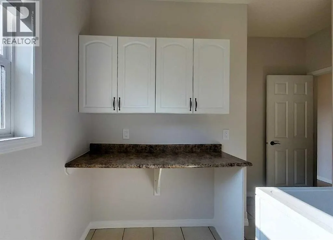
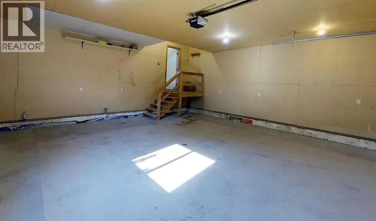
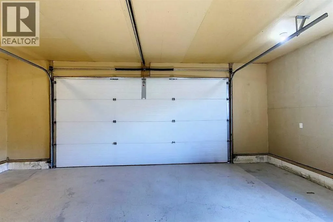
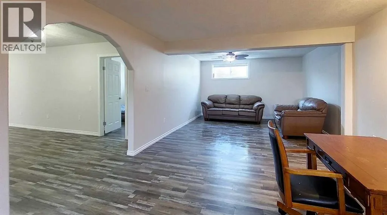
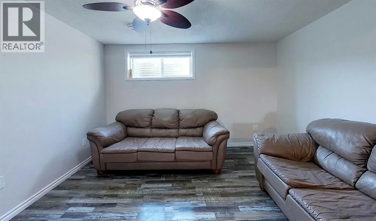
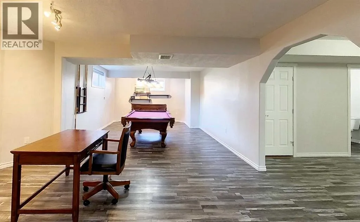
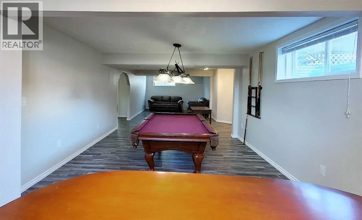
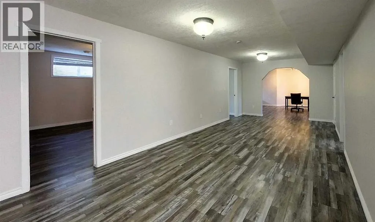
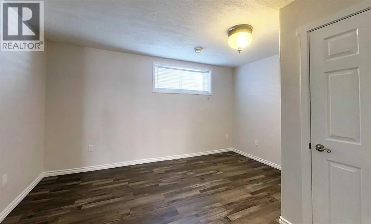
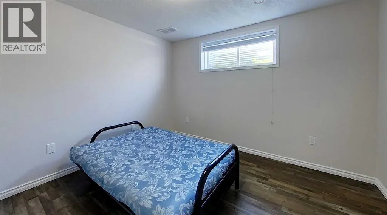
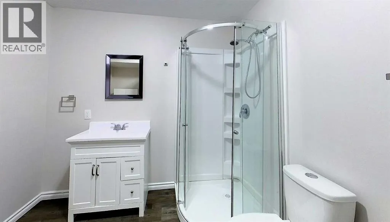
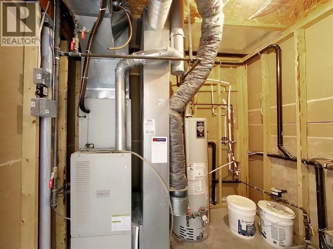
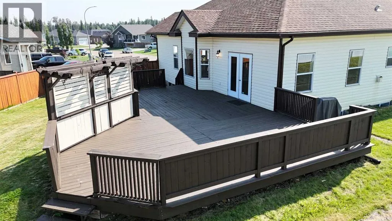
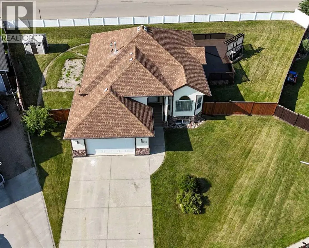
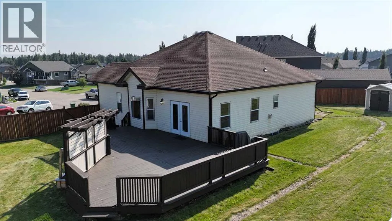
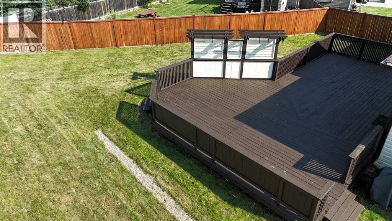
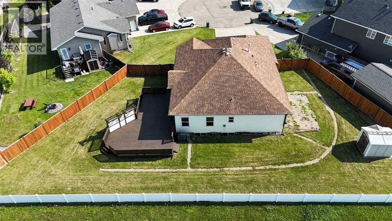
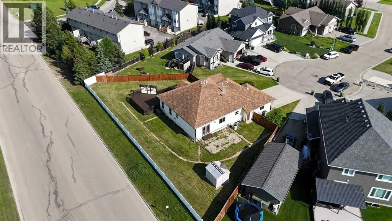
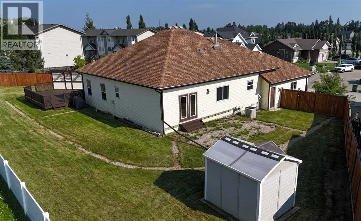
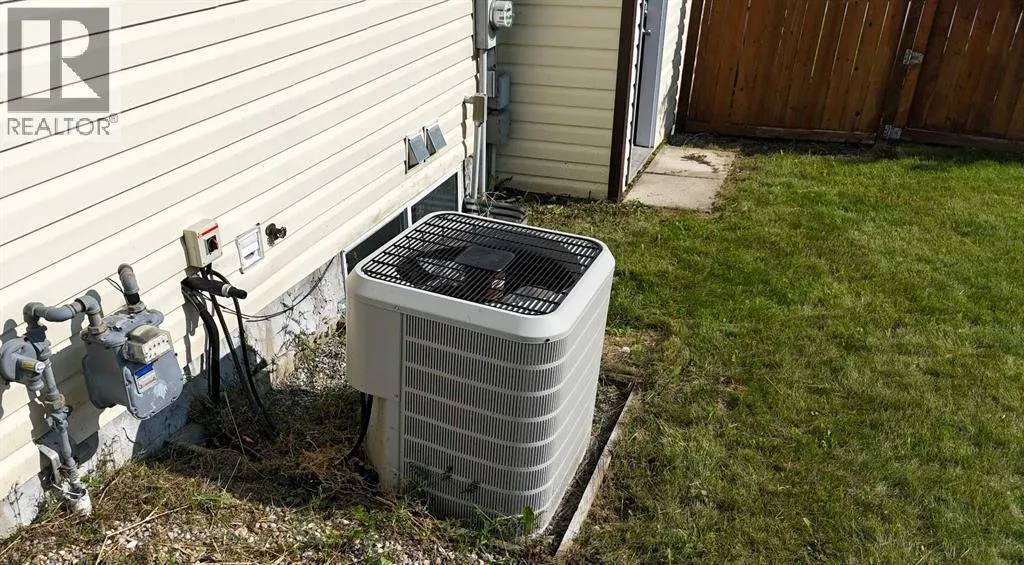
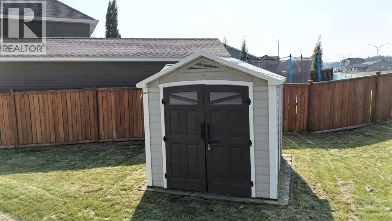
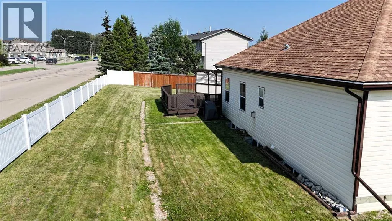
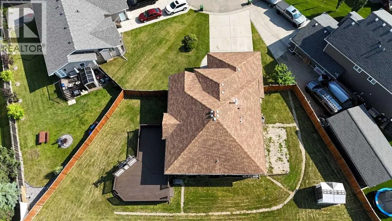
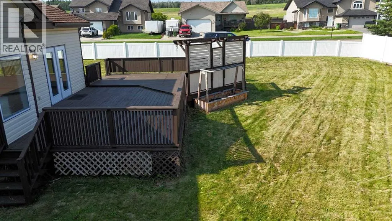
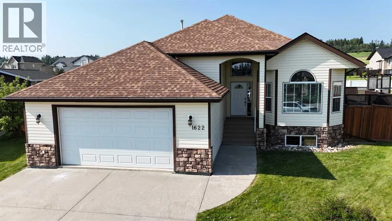
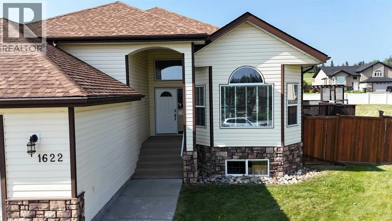
Great location! This spacious 1748 sqft bungalow is situated on an oversized lot and offers an exceptional blend of space, comfort, and functionality. The bright, open-concept kitchen and living area is perfect for entertaining, while the formal dining room provides an elegant space for family dinners and special occasions. The thoughtfully designed main floor features three spacious bedrooms, including a generous primary suite with a walk-in closet and private ensuite, along with the convenience of main floor laundry. The fully finished basement expands your living space with a large family and recreation area, an additional oversized bedroom, a full bathroom, and plenty of storage. Recent updates include fresh paint throughout and stylish vinyl plank flooring in the basement, giving it a fresh, modern feel. Outside, you'll enjoy a fully fenced backyard with plenty of room for kids, pets, or summer gatherings. Additional highlights include central air conditioning, an attached double garage, and a location in a desirable neighborhood close to schools, parks, and amenities. This move-in ready home offers the perfect combination of quality, comfort, and space for the whole family. (id:27476)


Property Highlights

MLS® Number
A2331978
Type
Single Family
Ownership Type
Freehold
Land Size
11063 sqft|10,890 - 21,799 sqft (1/4 - 1/2 ac)
Parking Space Total
2

Building

Building Type
House
Storeys
1.00
Square Footage
1748 sqft
Bathrooms Total
3
Bedrooms Above Ground
2
Bedrooms Total
4
Amenities
Playground
Fireplace Present
Yes
Basement Type
Full (Finished)
Basement Features
Building Heating Type
Forced air
Heating Fuel
Natural gas
Building Cooling Type
Central air conditioning

Utilities

Utility Sewer
Municipal sewage system

Room Layout

3pc Bathroom
Basement
8.50 Ft x 8.00 Ft
Bedroom
Basement
14.17 Ft x 13.00 Ft
Bedroom
Basement
11.83 Ft x 13.00 Ft
Bonus Room
Basement
13.17 Ft x 11.25 Ft
Den
Basement
26.33 Ft x 11.25 Ft
Recreational, Games room
Basement
15.33 Ft x 33.17 Ft
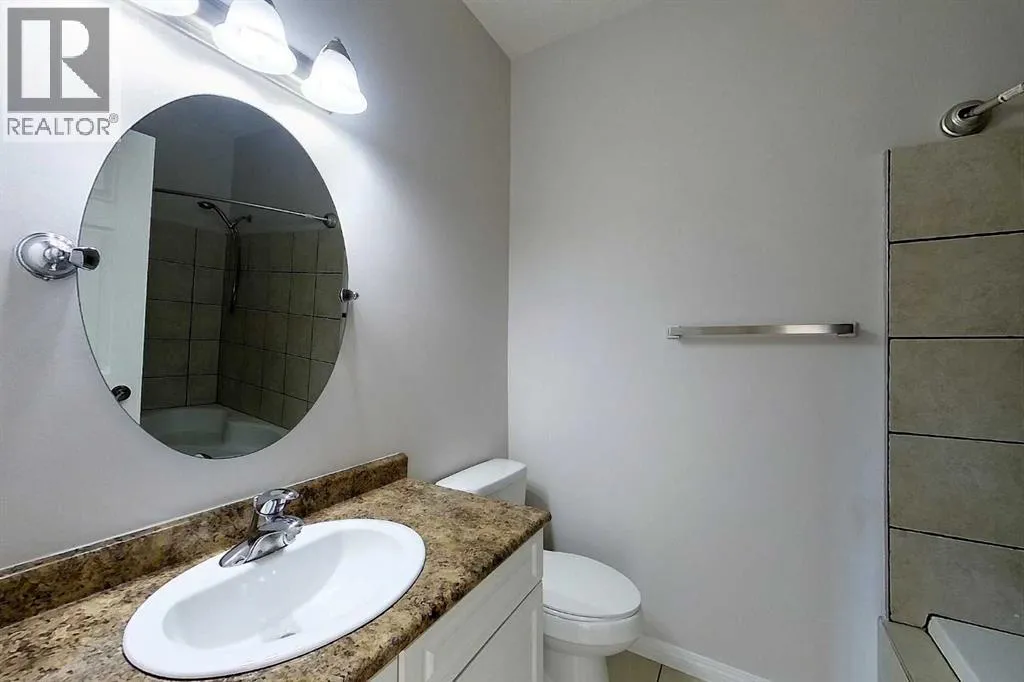
4pc Bathroom
Main level
5.92 Ft x 9.92 Ft
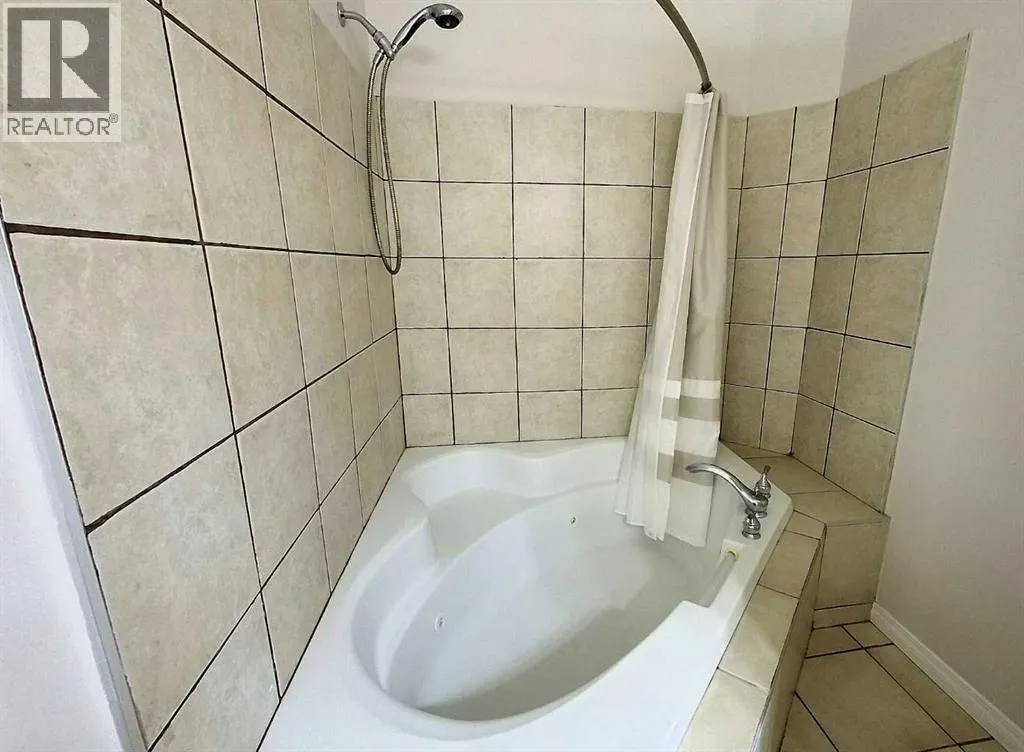
4pc Bathroom
Main level
5.92 Ft x 11.08 Ft
Bedroom
Main level
11.33 Ft x 10.00 Ft
Dining room
Main level
14.42 Ft x 10.75 Ft
Family room
Main level
19.50 Ft x 16.83 Ft
Kitchen
Main level
10.00 Ft x 10.42 Ft
Laundry room
Main level
11.33 Ft x 9.83 Ft
Living room
Main level
12.92 Ft x 15.83 Ft
Primary Bedroom
Main level
14.83 Ft x 17.33 Ft

Location

Learn more about this property
Listing provided by:
ROYAL LEPAGE EDSON REAL ESTATE
MLS® number:
A2331978
Agent:
Lori Gelmici-hanni
*Indicates required field
Name is required
Email is required
Please enter a valid phone number (e.g., 416-111-1111).