1402 Edson Drive, Edson, Alberta T7E 1H6

Listed for:
$355,000
4 beds
3 baths
Listed 22 days ago
House for rent: 1402 Edson Drive, Edson, Alberta T7E 1H6

View all 37 photos

About

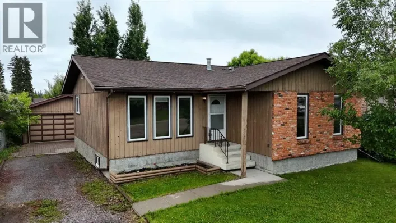
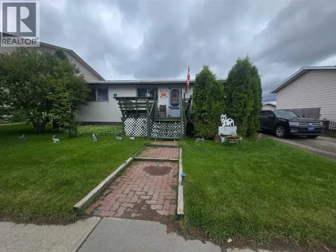
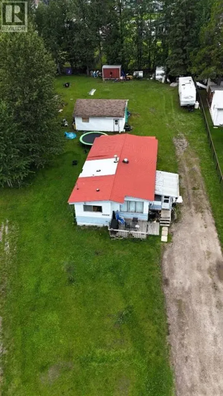
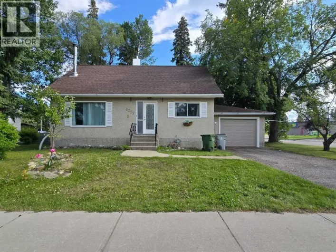
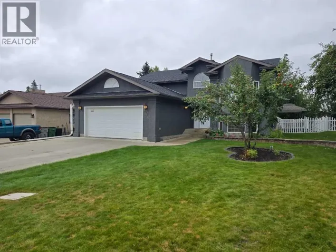
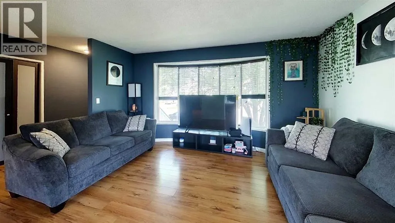
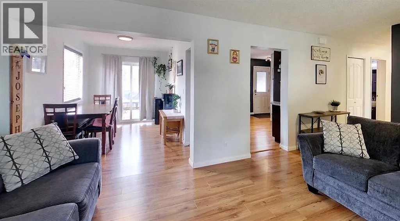
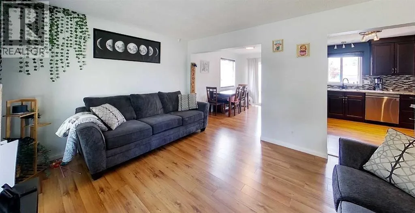
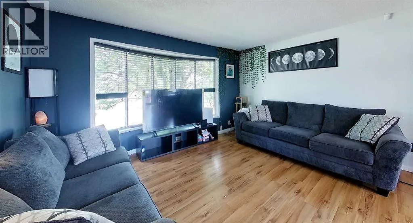
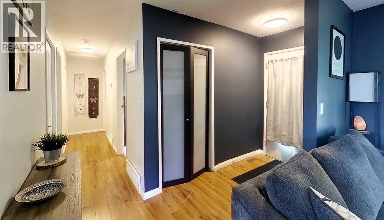
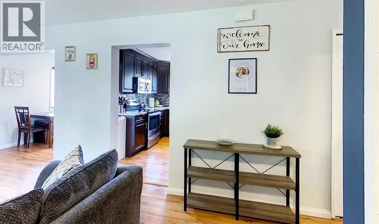
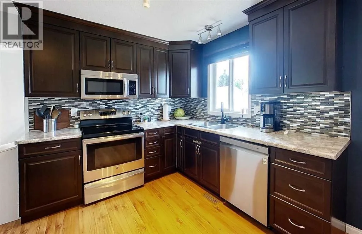
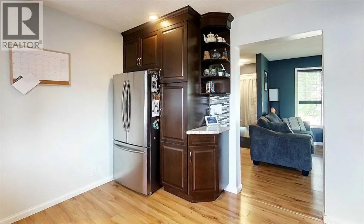
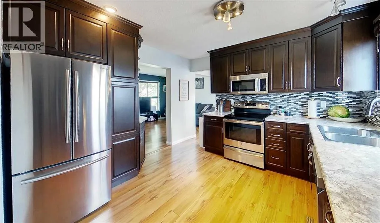
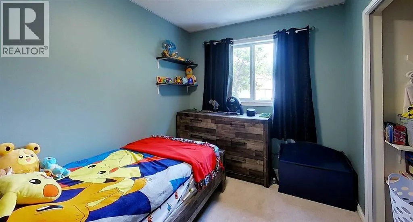
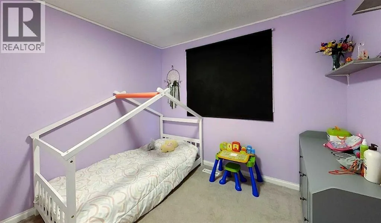
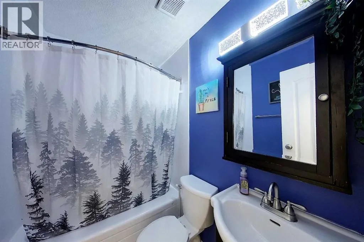
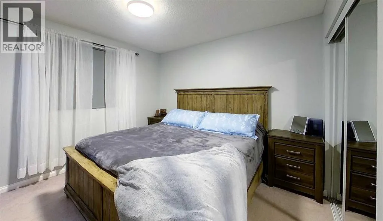
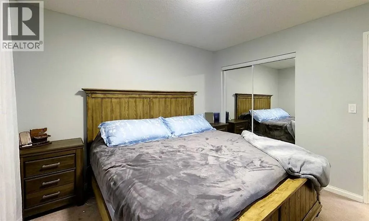
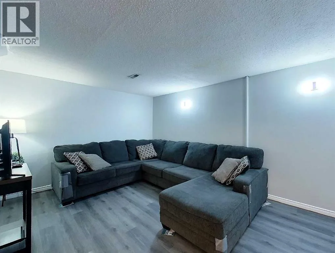
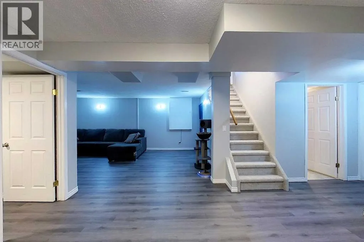
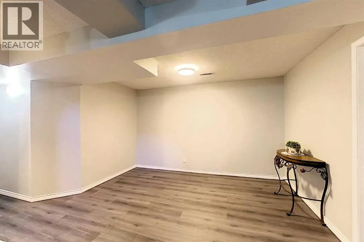
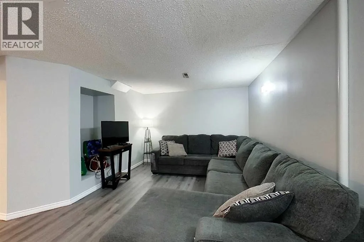
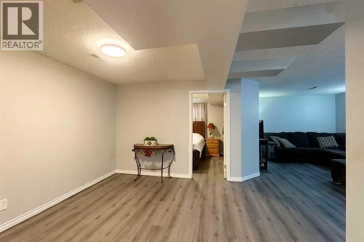
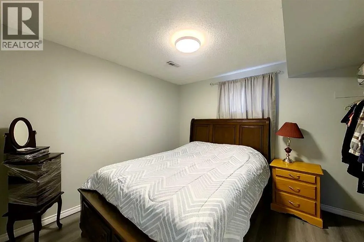
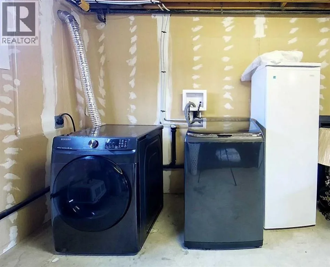
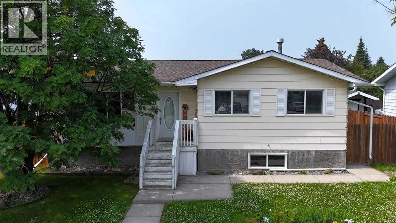
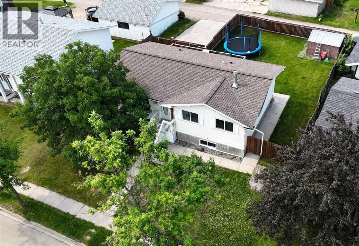
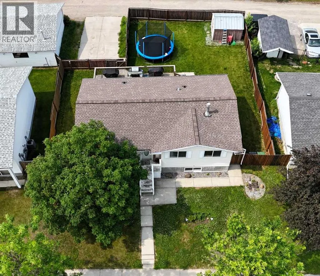
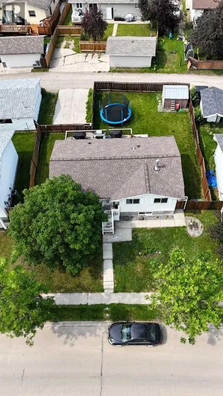
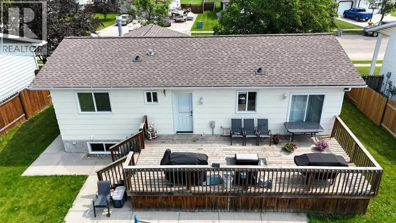
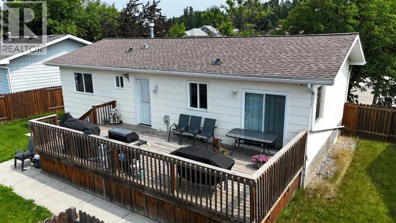
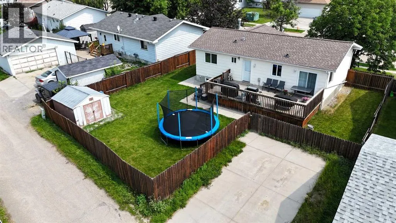
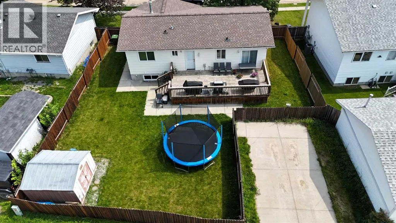
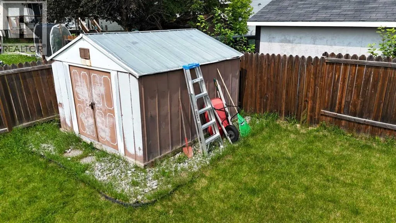
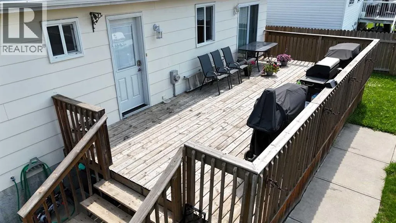
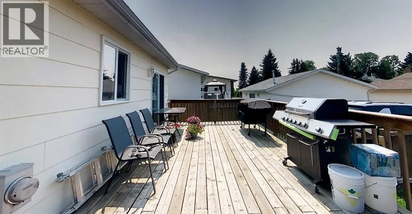
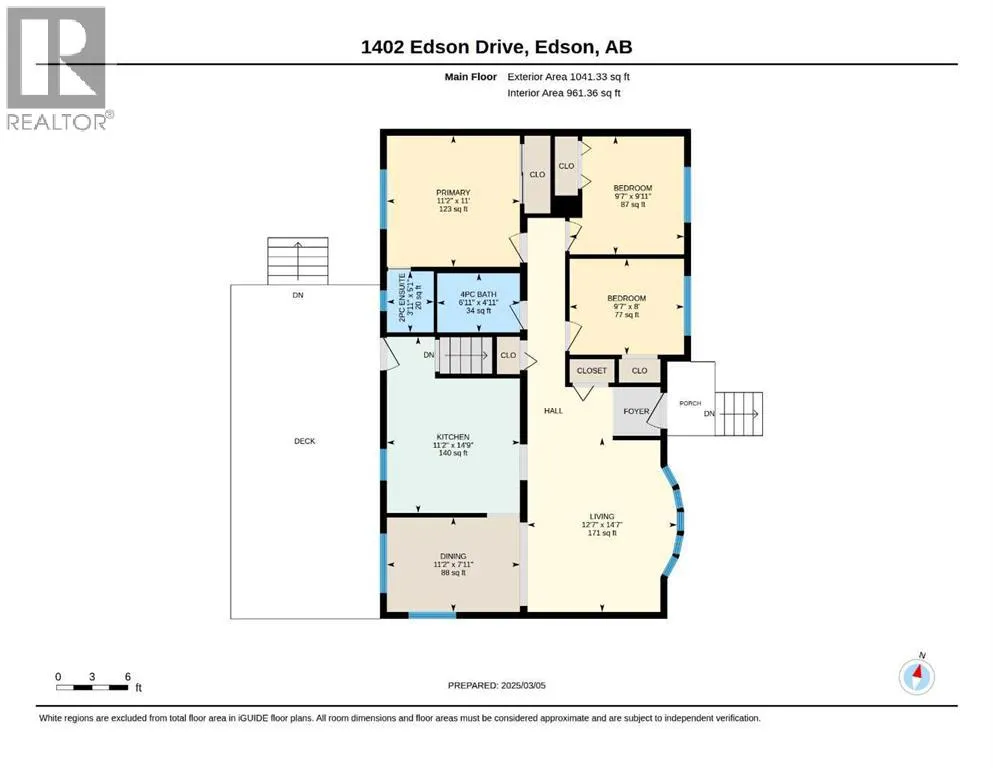
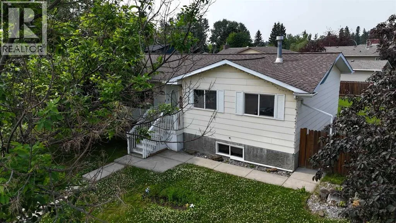
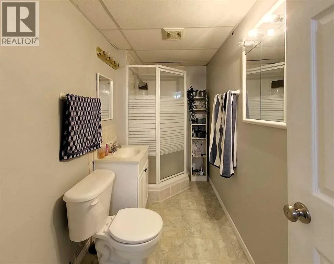
This warm and inviting bungalow offers the perfect blend of comfort, space and location-ideal for families or anyone looking to settle into a well-established neighborhood. Featuring 4 bedrooms and 3 bathrooms, this home provides plenty of room for everyone to live, work and relax. The freshly painted main floor is bright and functional, with a spacious living room that flows seamlessly into the dining room and kitchen. Three bedrooms and two bathrooms on this level make everyday living convenient and family friendly. Downstairs, you'll find a fully developed basement complete with a large rec room, an additional bedroom, a third bathroom and a laundry/utility space-perfect for guests, teens or extra living space. Step outside to enjoy a fully fenced yard, ideal for kids and pets, along with a generous deck ready for summer BBQ's and entertaining. The back alley provides access to a large parking pad, and there is additional storage with a shed. Located close to schools, parks, and recreation facilities, this home offers both convenience and lifestyle. Whether you are upsizing, investing, or searching for a move in ready family home, this property checks all the boxes. (id:27476)

Property Highlights

MLS® Number
A2332084
Type
Single Family
Community Name
Edson
Ownership Type
Freehold
Land Size
6533.69 sqft|4,051 - 7,250 sqft

Building

Building Type
House
Storeys
1.00
Square Footage
1041 sqft
Bathrooms Total
3
Bedrooms Above Ground
3
Bedrooms Total
4
Amenities
Golf Course, Park, Playground, Recreation Nearby, Schools, Shopping
Fireplace Present
No
Basement Type
Full (Finished)
Basement Features
Building Heating Type
Forced air
Heating Fuel
Natural gas
Building Cooling Type
None

Utilities

Utility Sewer
Municipal sewage system

Room Layout

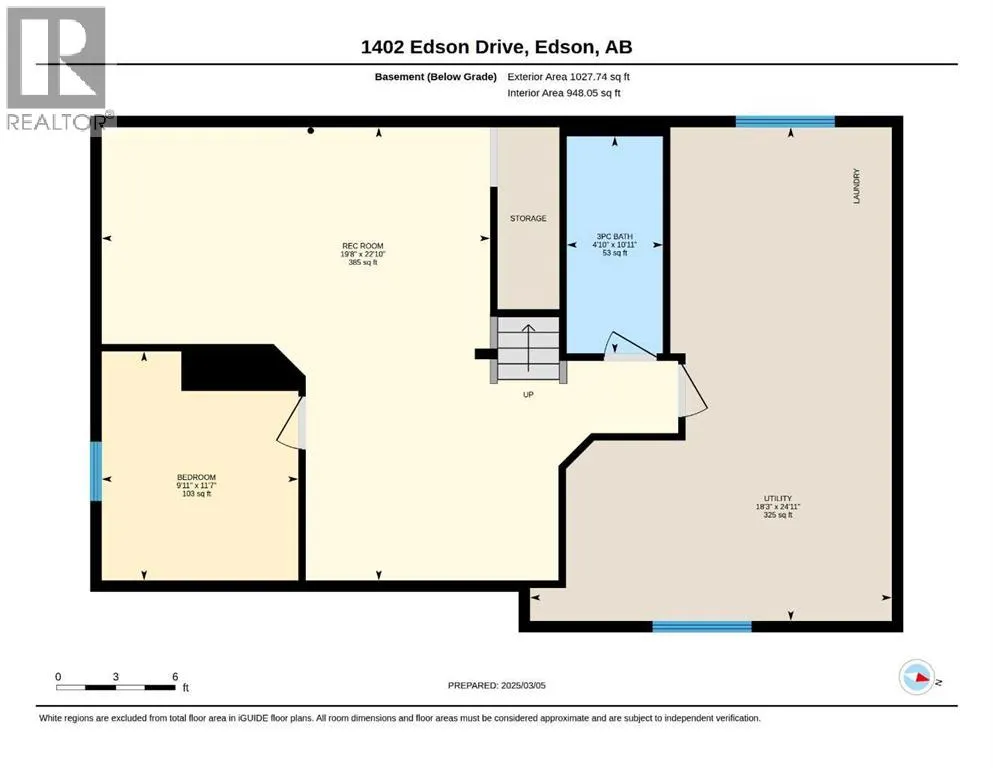
3pc Bathroom
Basement
Measurements not available
Bedroom
Basement
11.58 Ft x 9.92 Ft
Laundry room
Basement
24.92 Ft x 18.25 Ft
Family room
Basement
22.83 Ft x 19.67 Ft
Living room
Main level
12.58 Ft x 14.58 Ft
Dining room
Main level
11.17 Ft x 7.92 Ft
Kitchen
Main level
11.17 Ft x 14.75 Ft
Primary Bedroom
Main level
11.17 Ft x 11.00 Ft
4pc Bathroom
Main level
Measurements not available
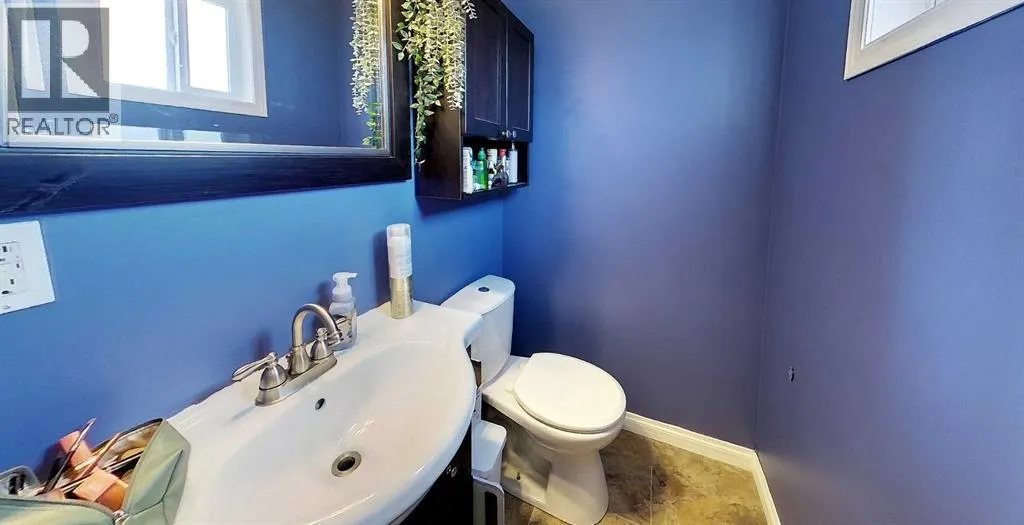
2pc Bathroom
Main level
Measurements not available
Bedroom
Main level
9.58 Ft x 9.92 Ft
Bedroom
Main level
9.58 Ft x 8.00 Ft

Location

Learn more about this property
Listing provided by:
ROYAL LEPAGE EDSON REAL ESTATE
MLS® number:
A2332084
Agent:
Kari Shand
*Indicates required field
Name is required
Email is required
Please enter a valid phone number (e.g., 416-111-1111).

Community Spotlight: Homes For sale in Your Neighborhood