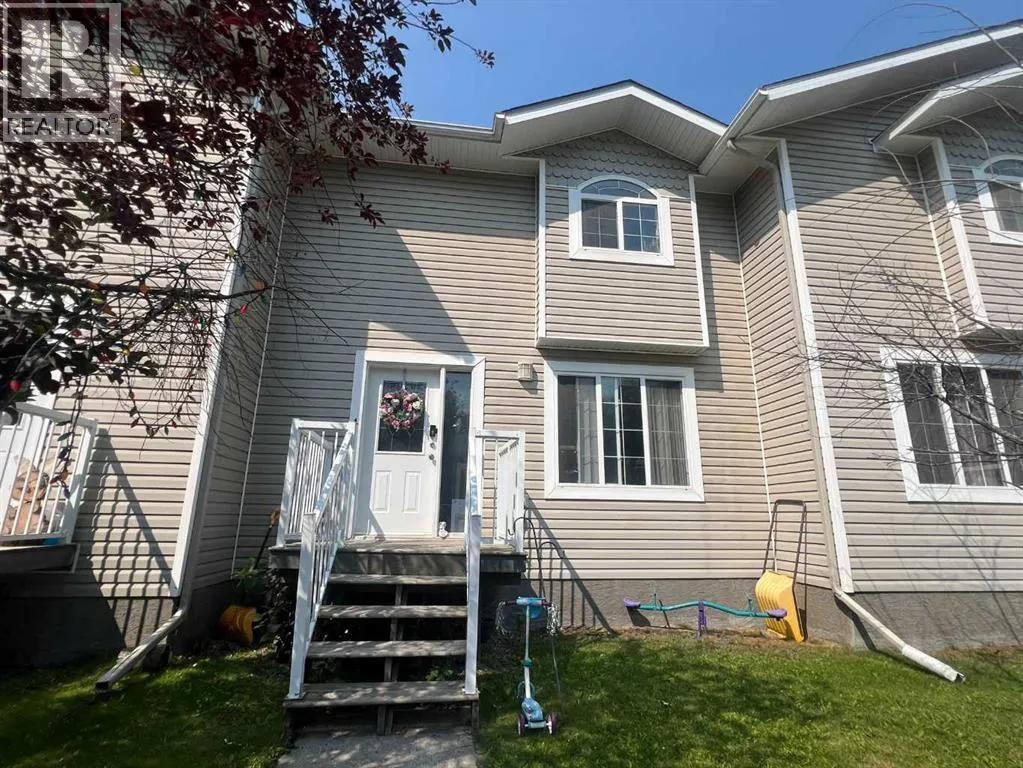
4, 6615 5 Avenue, Edson, Alberta T7E 1M4

Listed for:
$228,000
2 beds
3 baths
Listed 18 days ago
Row / Townhouse for rent: 4, 6615 5 Avenue, Edson, Alberta T7E 1M4

View all 23 photos

About

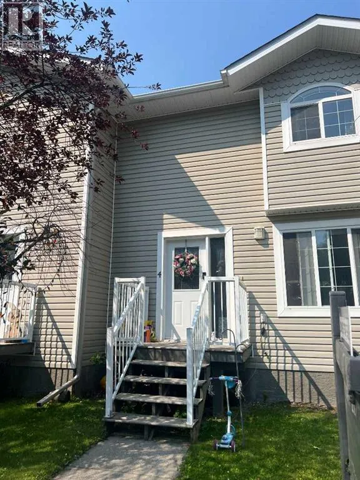
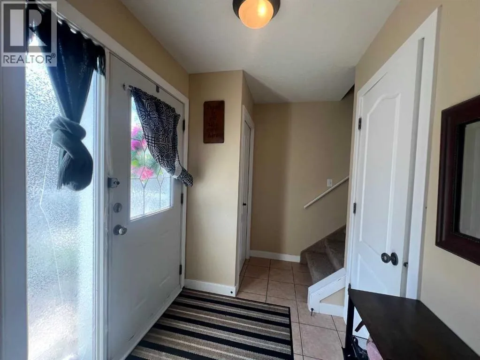
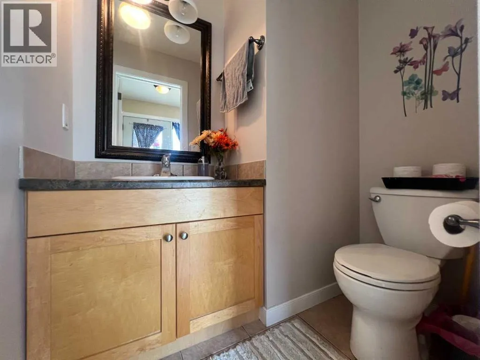

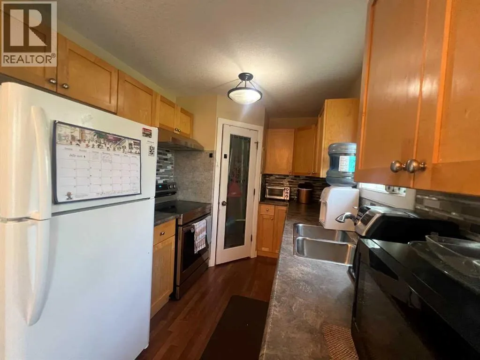
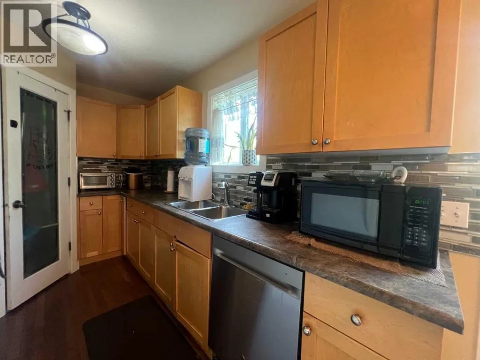
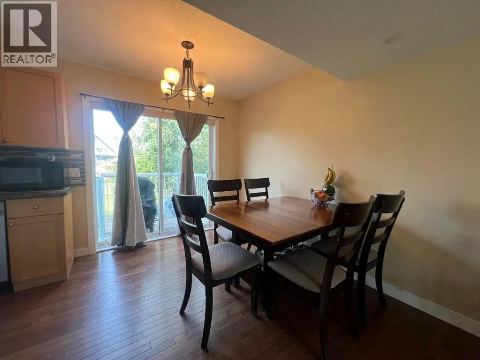
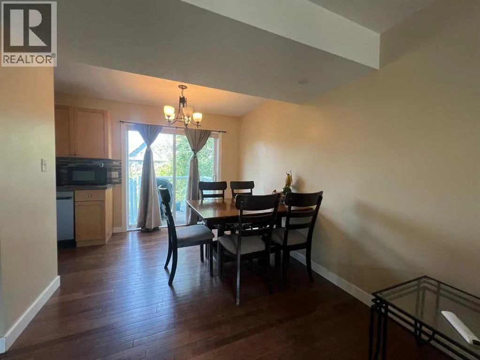
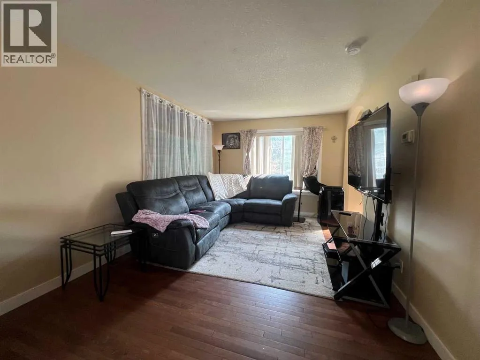
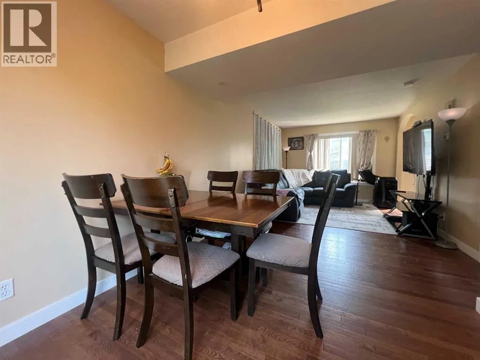
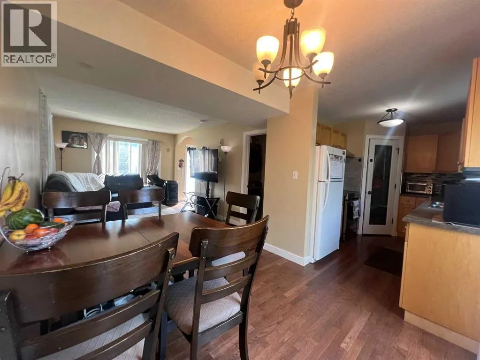
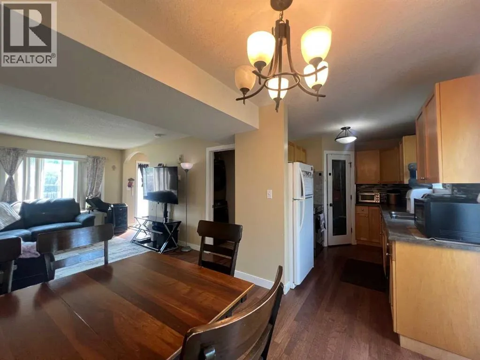
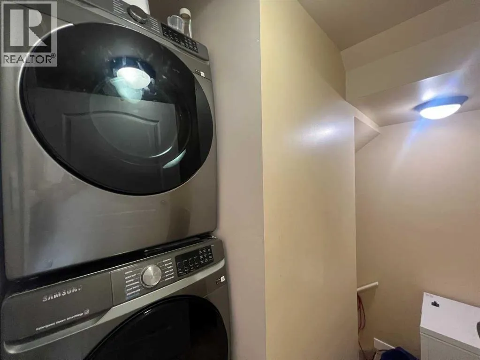
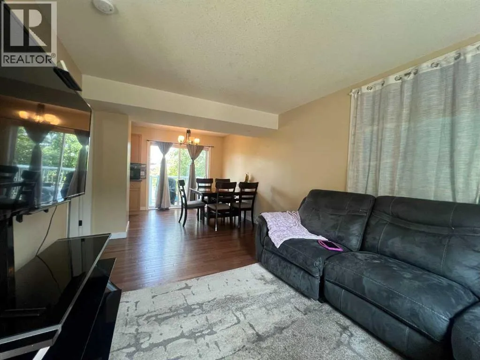
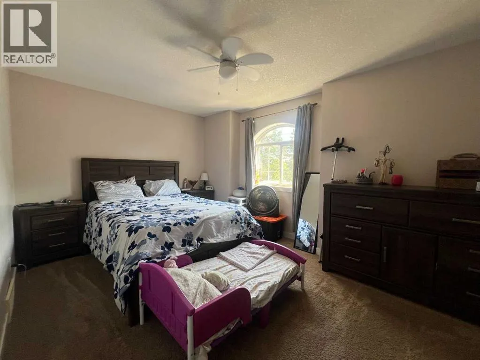
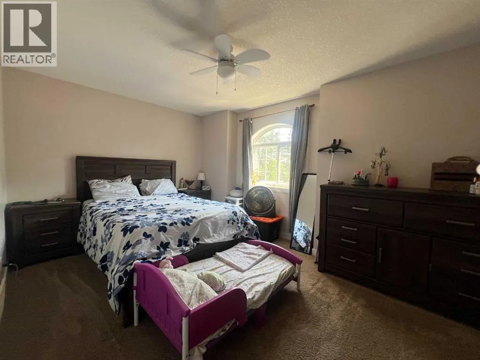
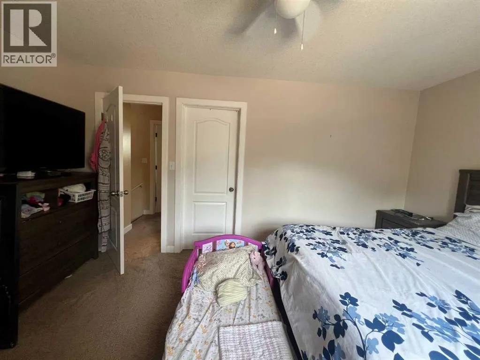
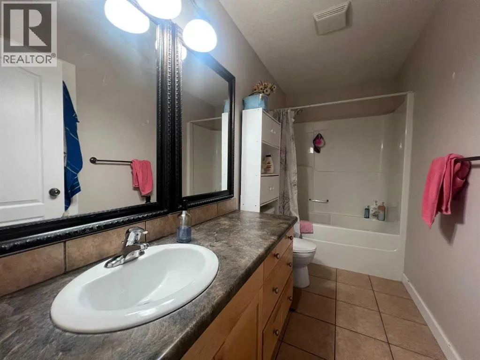
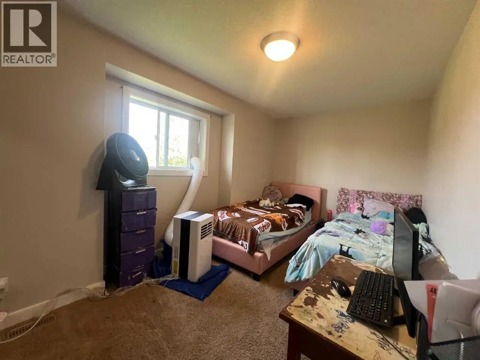
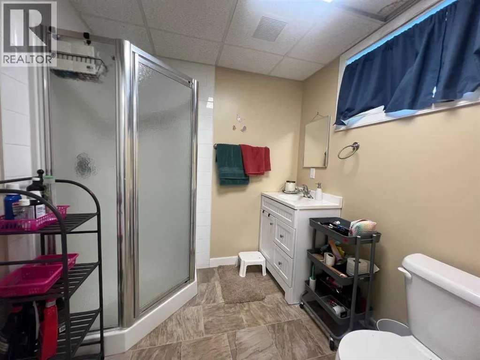
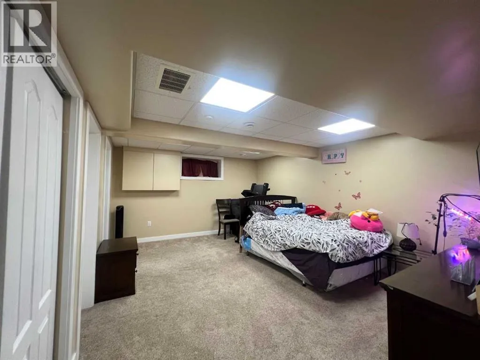

Affordable, functional, and move-in ready, this well-maintained 2-bedroom, 2.5-bathroom condominium in Glenwood Estates offers exceptional value with three fully finished levels of living space. Whether you're purchasing your first home, looking to downsize, or adding to your investment portfolio, this property checks all the boxes. Step inside to a spacious tiled entryway with a convenient 2-piece bathroom. The bright, open-concept main floor features rich hardwood flooring throughout the living and dining areas, creating a warm, inviting space for everyday living. Patio doors lead to a private deck, while the galley-style kitchen offers plenty of workspace, a corner pantry, and newer stainless-steel stove and dishwasher. The conveniently located laundry area features a washer and dryer that are only seven months old, adding even more value and peace of mind. Upstairs, you'll find two generously sized bedrooms, each complete with its own walk-in closet, along with a full 4-piece bathroom. The fully finished basement expands your living space with a large family room, a 3-piece bathroom, additional storage, and a dedicated utility room—perfect for movie nights, a home office, or a workout area. Complete with two assigned parking stalls right outside your front door and the ease of low-maintenance condo living, this home offers comfort, convenience, and outstanding value in one attractive package. Come see everything Glenwood Estates has to offer! (id:27476)

Property Highlights

MLS® Number
A2329988
Type
Single Family
Maintenance Fee
400.00
Ownership Type
Condominium/Strata
Land Size
Unknown
Parking Space Total
2

Building

Building Type
Row / Townhouse
Storeys
2.00
Square Footage
974 sqft
Bathrooms Total
3
Bedrooms Above Ground
2
Bedrooms Total
2
Amenities
Golf Course, Park, Playground, Recreation Nearby, Schools, Shopping, Water Nearby
Exterior Finish
Vinyl siding
Fireplace Present
No
Basement Type
Full (Finished)
Basement Features
Building Heating Type
Other, Forced air
Heating Fuel
Natural gas
Building Cooling Type
None

Utilities

Water
Municipal water
Power
Single Phase
Utility Sewer
Municipal sewage system

Room Layout

Primary Bedroom
Second level
9.75 Ft x 15.58 Ft
Bedroom
Second level
8.25 Ft x 15.58 Ft
4pc Bathroom
Second level
.00 Ft x .00 Ft
Family room
Basement
13.00 Ft x 16.58 Ft
3pc Bathroom
Basement
.00 Ft x .00 Ft
Kitchen
Main level
7.58 Ft x 12.00 Ft
Dining room
Main level
7.58 Ft x 8.00 Ft
Living room
Main level
15.67 Ft x 10.58 Ft
2pc Bathroom
Main level
.00 Ft x .00 Ft
Laundry room
Main level
2.42 Ft x 7.00 Ft

Location

Learn more about this property
Listing provided by:
CENTURY 21 TWIN REALTY
MLS® number:
A2329988
Agent:
Sharon Hawboldt
*Indicates required field
Name is required
Email is required
Please enter a valid phone number (e.g., 416-111-1111).

Street Spotlight - For sale