4, 624 41 Street, Edson, Alberta T7E 1A4

Listed for:
$183,000
3 beds
1 baths
Listed 77 days ago
Row / Townhouse for rent: 4, 624 41 Street, Edson, Alberta T7E 1A4

View all 40 photos

About

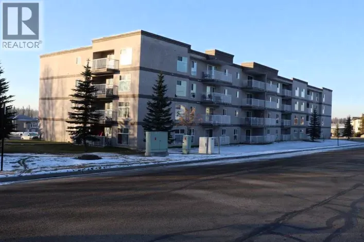
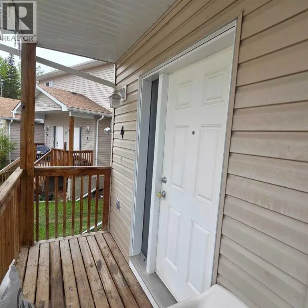
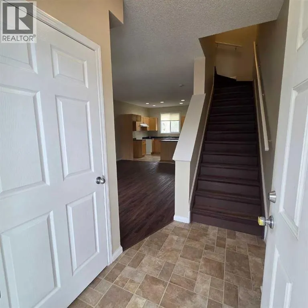
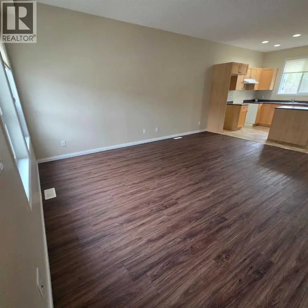
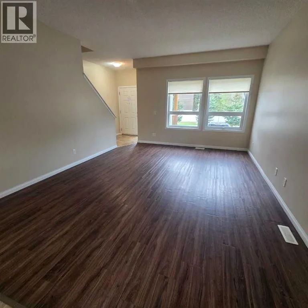
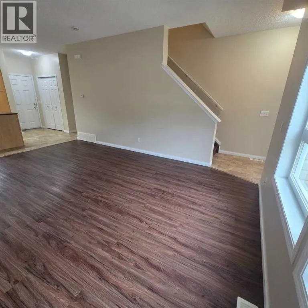
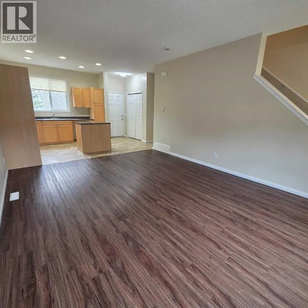
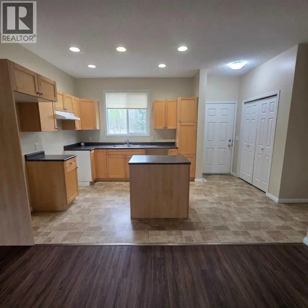
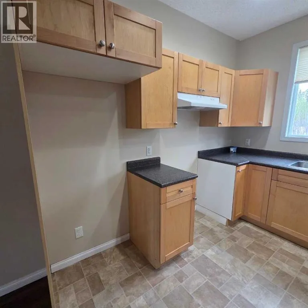
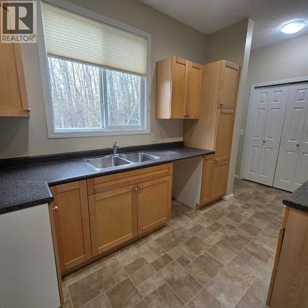
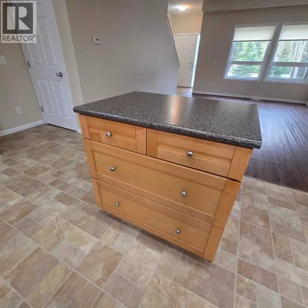
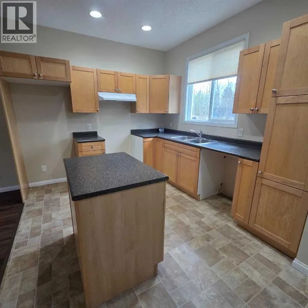
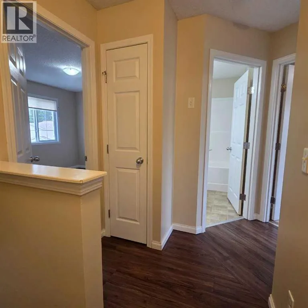
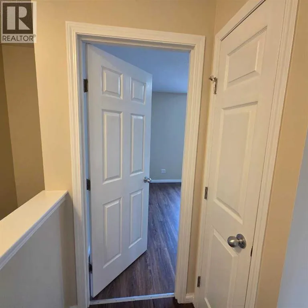
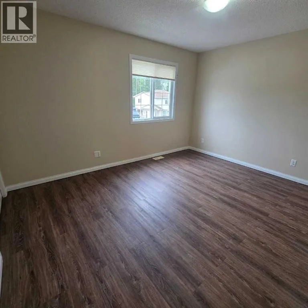
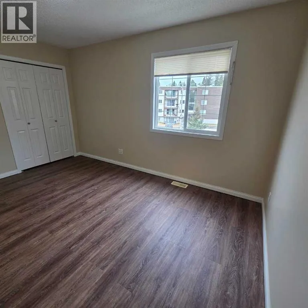
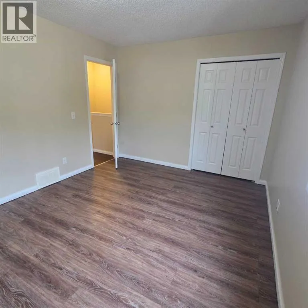
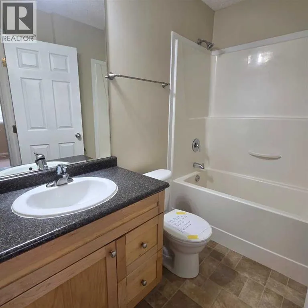
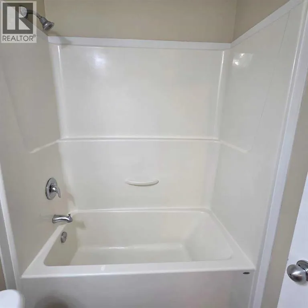
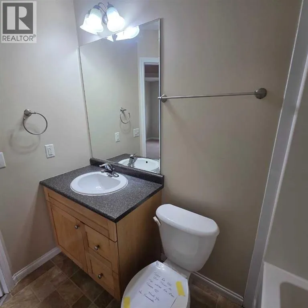
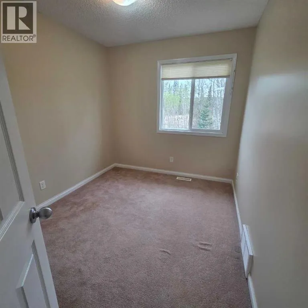
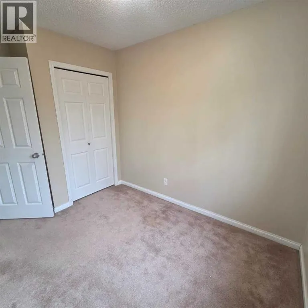
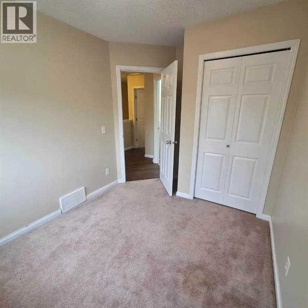
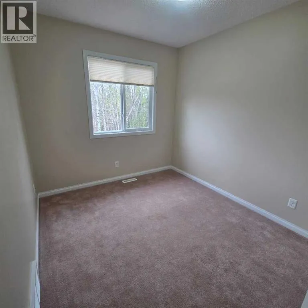
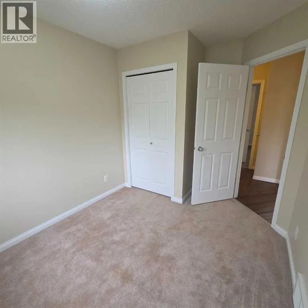
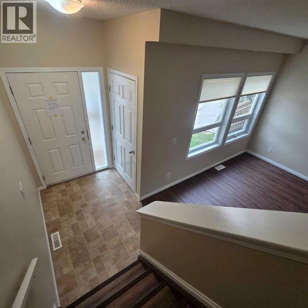
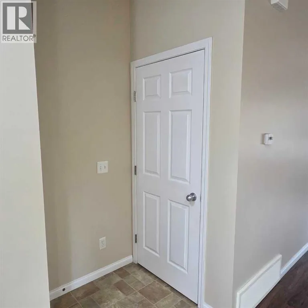
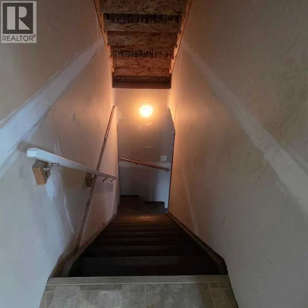
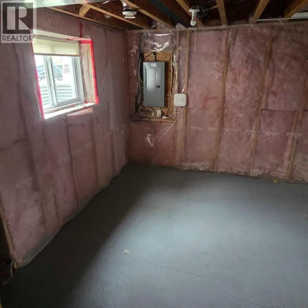
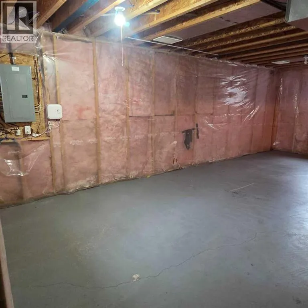
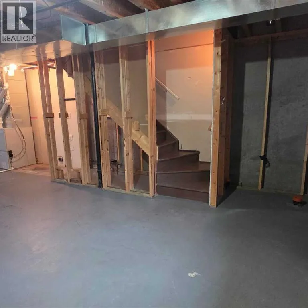
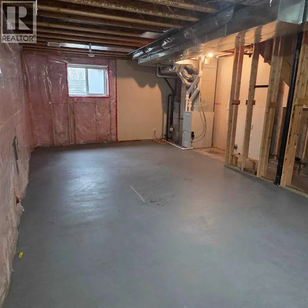
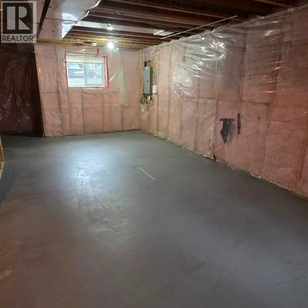
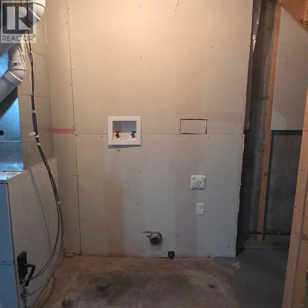
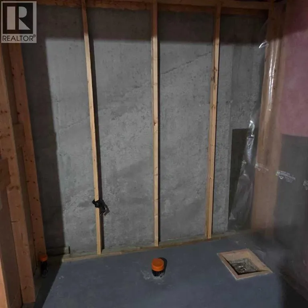
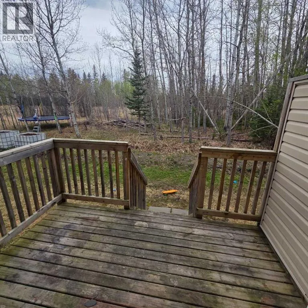
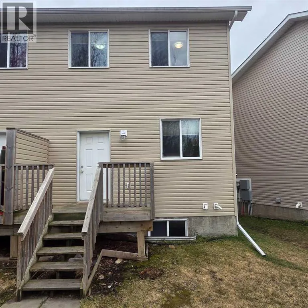
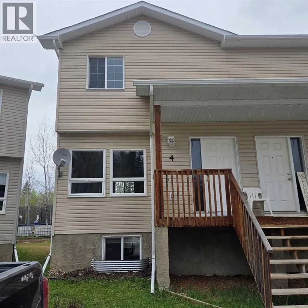
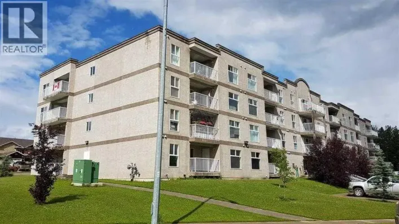
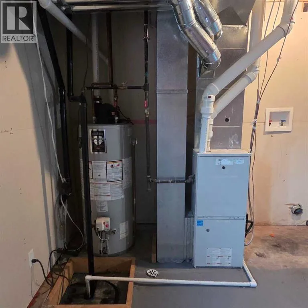
A great opportunity to get into the real estate market! Located in a quiet, family-friendly townhouse complex on the east end of Edson, this well-maintained, two-storey townhouse backs onto green space and offers comfortable living with plenty of potential to make it your own. The bright, open-concept main floor features a spacious kitchen with plenty of cabinetry, counter space, a convenient island and access to the back deck. The adjoining dining area and living room create a welcoming space for everyday living and entertaining. Upstairs, you'll find a generously sized primary bedroom complete with a walk-in closet, two additional good-sized bedrooms, and a full four-piece bathroom. The unfinished basement offers fantastic potential for future development! With windows at both ends, there's plenty of space to create an additional bedroom, a family room, and a second bathroom. The laundry and utility areas are also located on this level. Enjoy your morning coffee on the covered front porch or unwind on the back deck that overlooks the green space. Freshly painted and move-in ready, this townhouse is a great opportunity for first-time buyers, investors, or anyone looking for an affordable place to call home. Your opportunity to get into the real estate market starts here! Property is being sold "as is, where is." (id:27476)

Property Highlights

MLS® Number
A2340905
Type
Single Family
Community Name
Edson
Maintenance Fee
400.00
Ownership Type
Condominium/Strata
Land Size
Unknown
Parking Space Total
2

Building

Building Type
Row / Townhouse
Storeys
2.00
Square Footage
1065 sqft
Bathrooms Total
1
Bedrooms Above Ground
3
Bedrooms Total
3
Amenities
Airport, Golf Course, Park, Playground, Recreation Nearby, Schools, Shopping
Exterior Finish
Vinyl siding
Fireplace Present
No
Basement Type
Full (Unfinished)
Basement Features
Building Heating Type
Forced air
Heating Fuel
Natural gas
Building Cooling Type
None

Utilities

Water
Municipal water
Utility Sewer
Municipal sewage system

Room Layout

4pc Bathroom
Second level
8.08 Ft x 4.83 Ft
Primary Bedroom
Second level
13.50 Ft x 10.42 Ft
Bedroom
Second level
11.67 Ft x 8.25 Ft
Bedroom
Second level
11.33 Ft x 8.42 Ft
Furnace
Basement
11.00 Ft x 4.25 Ft
Other
Basement
27.67 Ft x 16.42 Ft
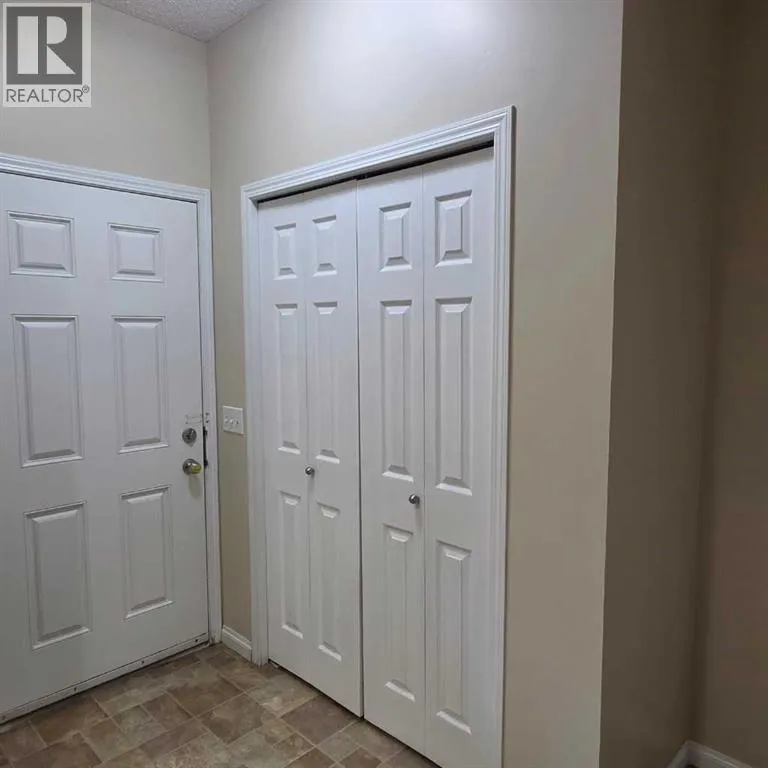
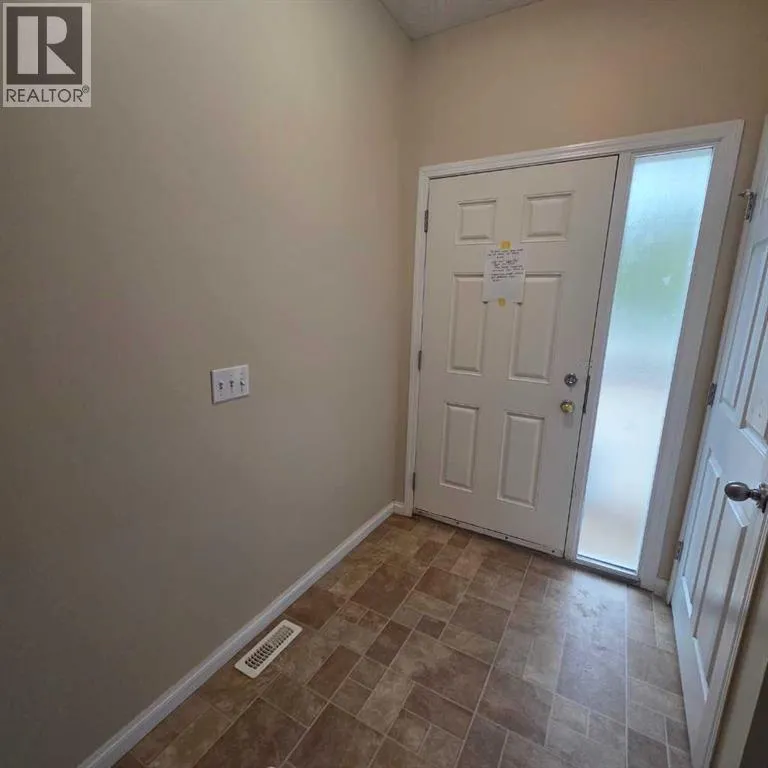
Foyer
Main level
9.83 Ft x 3.50 Ft
Living room
Main level
10.25 Ft x 13.17 Ft
Dining room
Main level
6.33 Ft x 13.17 Ft
Kitchen
Main level
9.83 Ft x 11.42 Ft
Other
Main level
6.25 Ft x 3.58 Ft

Location

Learn more about this property
Listing provided by:
ROYAL LEPAGE EDSON REAL ESTATE
MLS® number:
A2340905
Agent:
Elaine Taylor
*Indicates required field
Name is required
Email is required
Please enter a valid phone number (e.g., 416-111-1111).