17312a Township Rd 535, Edson, Alberta T7E 3J8

Listed for:
$1,591,591
6 beds
4 baths
Listed 8 days ago
House for rent: 17312a Township Rd 535, Edson, Alberta T7E 3J8

View all 23 photos

About

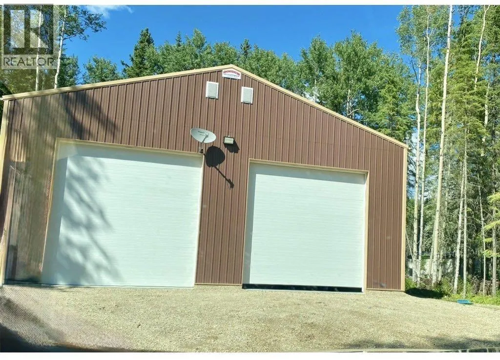
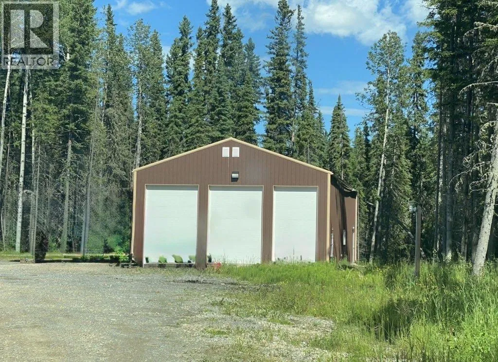
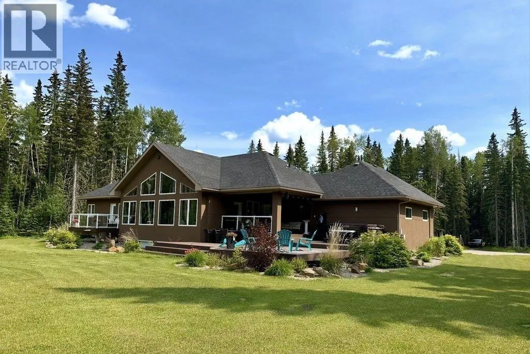
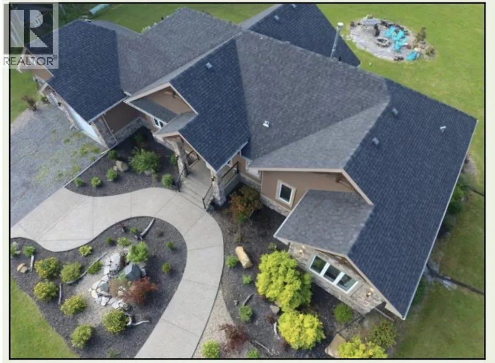
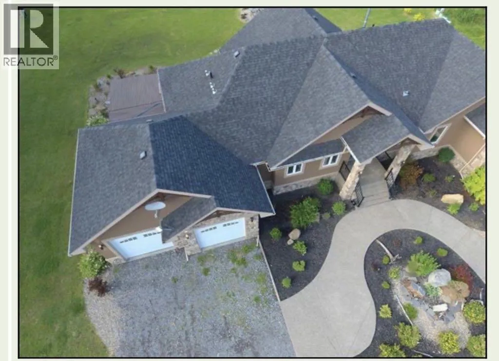
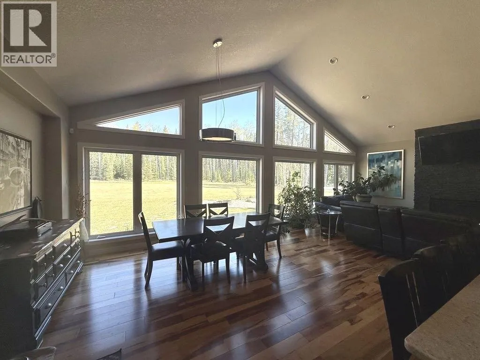
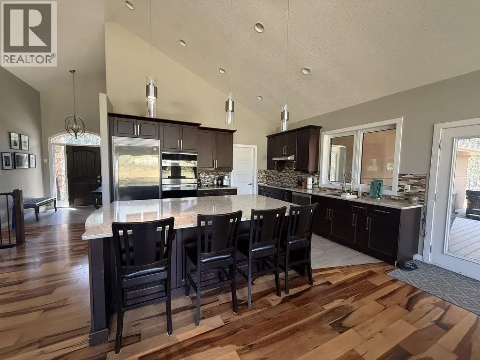
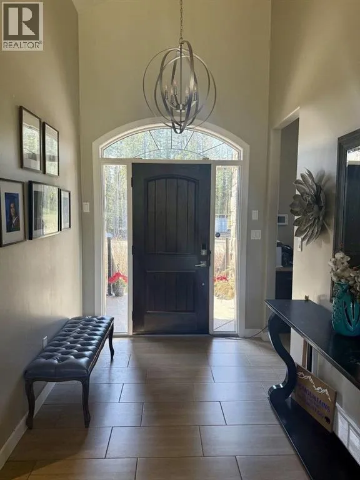
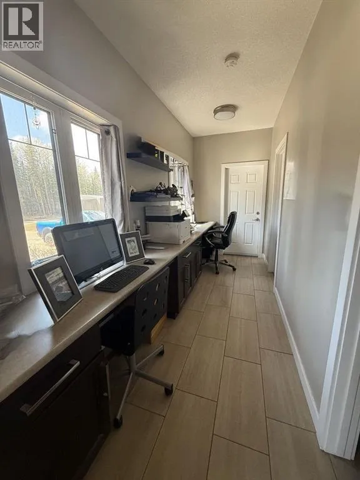
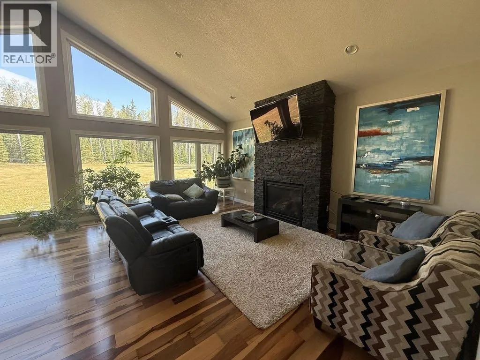
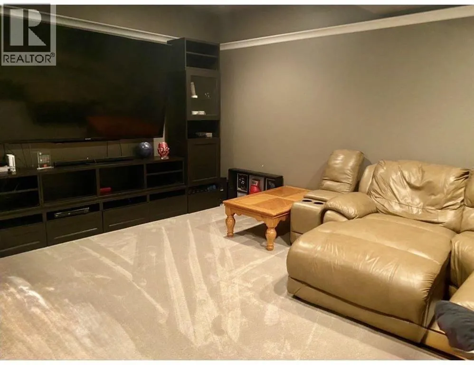
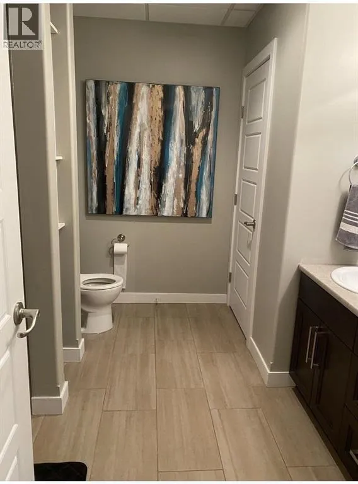
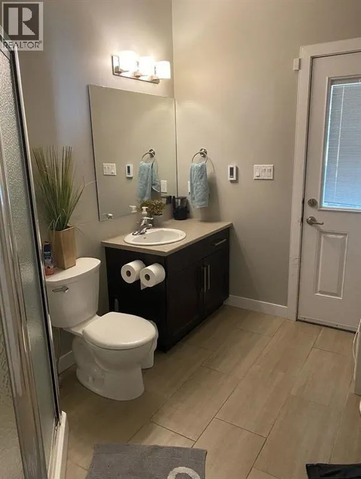
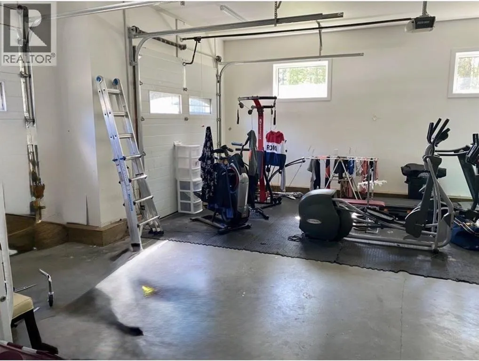
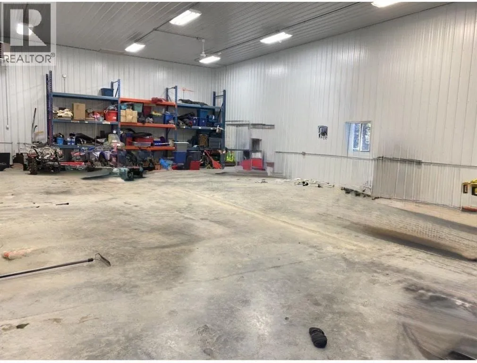
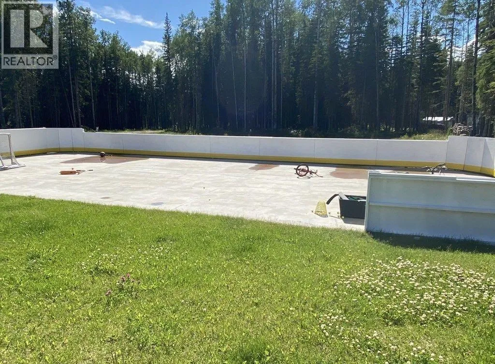
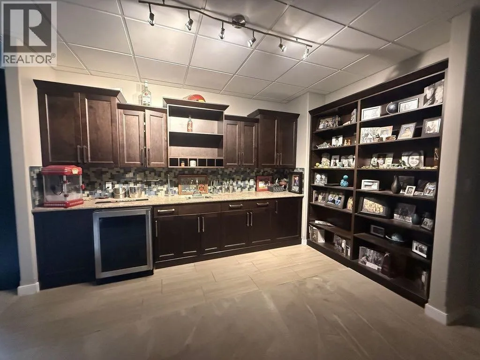
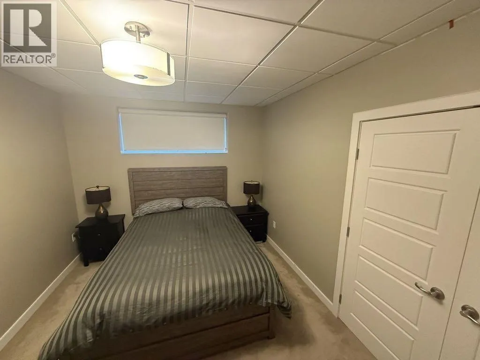
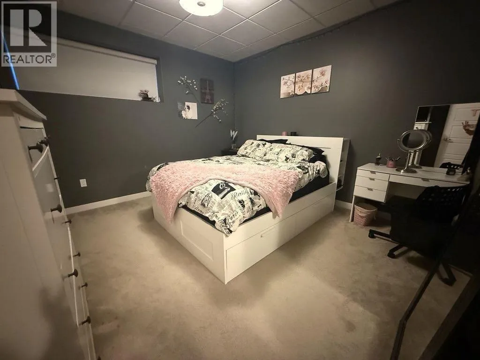
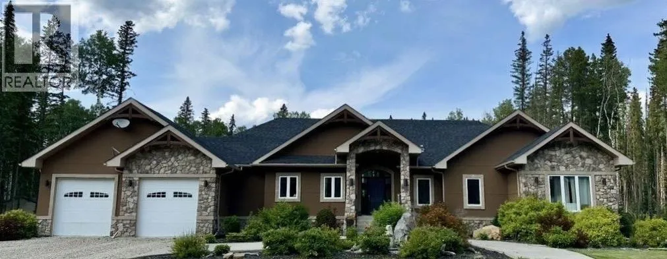
Executive home with two massive shops! Only minutes from Edson and close to pavement. This property offers the perfect blend of luxury living and commercial/industrial potential. 12 year old home with 6 large bedrooms,4 bathrooms, galley office, double attached garage, fully finished basement with a family room, bar and theatre room, 2 fully heated 36x60 shops, additional 30x60 concrete pad, cabin, natural spring and established garden in a extremely private setting. Perfect set up for contractors, business owner, trades, equipment storage, or anyone wanting space and privacy without sacrificing convenience. Listed below replacement value to build. (id:27476)


Property Highlights

MLS® Number
A2346426
Type
Single Family
Ownership Type
Freehold
Land Size
12.18 ac|10 - 49 acres

Building

Building Type
House
Storeys
1.00
Square Footage
2216 sqft
Bathrooms Total
4
Bedrooms Above Ground
3
Bedrooms Total
6
Exterior Finish
Stucco
Fireplace Present
Yes
Basement Type
Full (Finished)
Basement Features
Building Heating Type
In Floor Heating
Heating Fuel
Natural gas
Building Cooling Type
Central air conditioning

Utilities

Water
Well
Power
200 Amp Service

Room Layout

Bedroom
Basement
13.00 Ft x 10.50 Ft
Bedroom
Basement
13.00 Ft x 10.50 Ft
Bedroom
Basement
12.50 Ft x 12.33 Ft
5pc Bathroom
Basement
10.00 Ft x 11.00 Ft
Media
Basement
14.00 Ft x 10.00 Ft
Recreational, Games room
Basement
20.00 Ft x 30.00 Ft
Other
Basement
13.50 Ft x 13.50 Ft
Other
Basement
13.67 Ft x 16.00 Ft
Other
Main level
7.00 Ft x 7.83 Ft
Other
Main level
7.50 Ft x 5.25 Ft
Living room
Main level
16.00 Ft x 18.50 Ft
Dining room
Main level
13.00 Ft x 13.50 Ft
Kitchen
Main level
15.00 Ft x 12.00 Ft
Pantry
Main level
7.00 Ft x 5.33 Ft
Office
Main level
15.25 Ft x 5.50 Ft
4pc Bathroom
Main level
6.83 Ft x 8.33 Ft
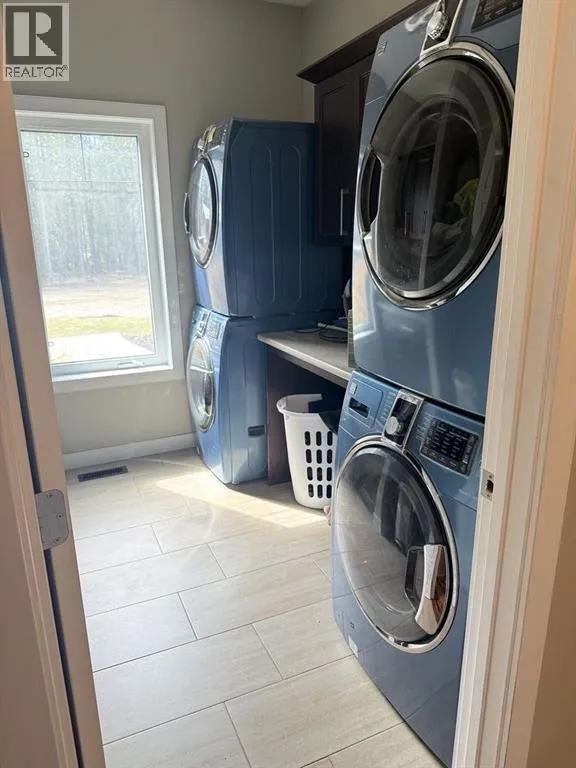
Laundry room
Main level
8.00 Ft x 9.00 Ft
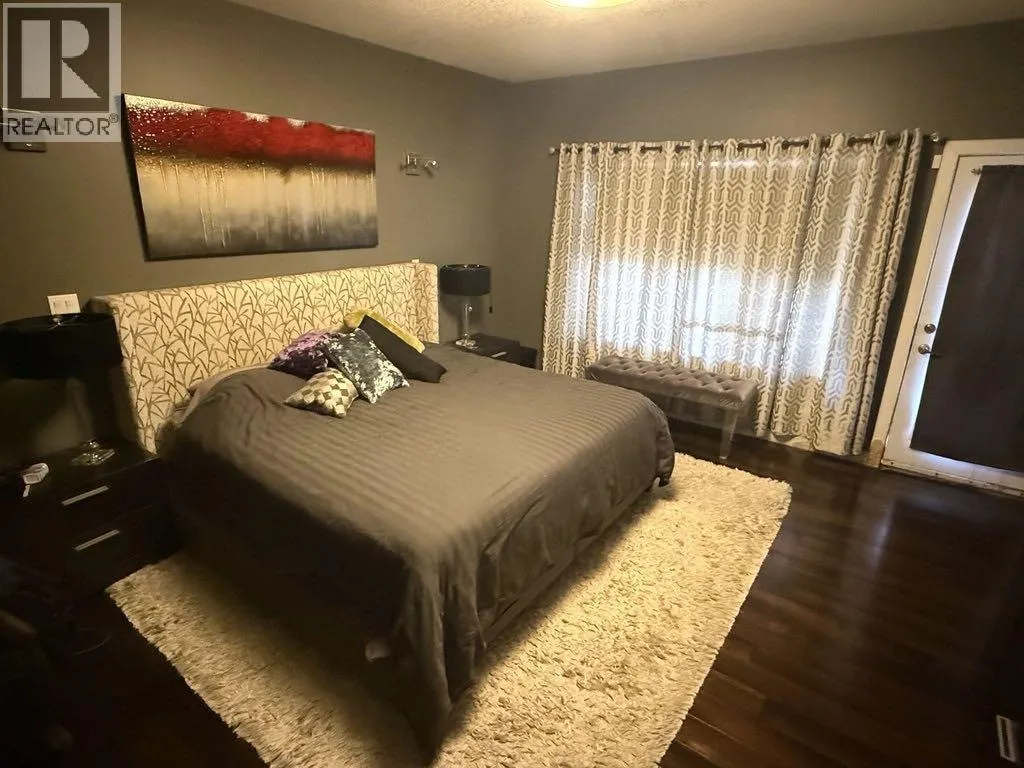
Primary Bedroom
Main level
14.00 Ft x 16.00 Ft
5pc Bathroom
Main level
13.00 Ft x 10.00 Ft
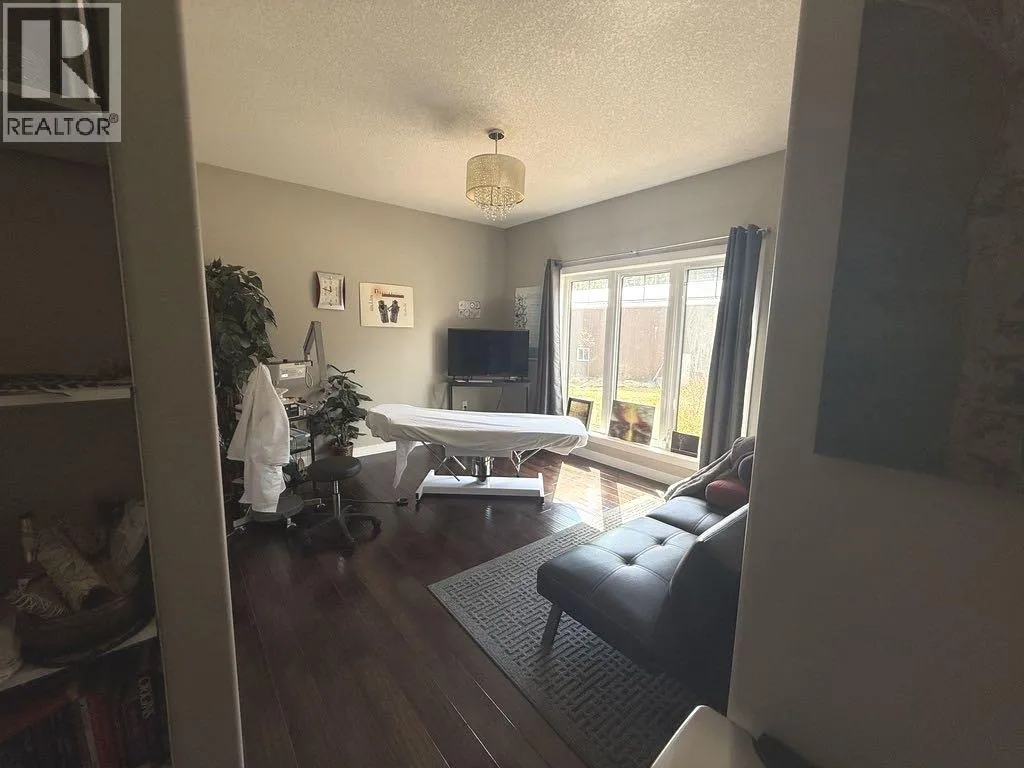
Bedroom
Main level
12.25 Ft x 12.00 Ft
Bedroom
Main level
13.50 Ft x 11.50 Ft
3pc Bathroom
Main level
10.17 Ft x 7.00 Ft

Location

Learn more about this property
Listing provided by:
Seller Direct Real Estate
MLS® number:
A2346426
Agent:
Teresa Stokke
*Indicates required field
Name is required
Email is required
Please enter a valid phone number (e.g., 416-111-1111).