432 3 Avenue, Elnora, Alberta T0M 0Y0

Listed for:
$214,900
3 beds
2 baths
Listed 36 days ago
Manufactured Home for rent: 432 3 Avenue, Elnora, Alberta T0M 0Y0

View all 30 photos

About

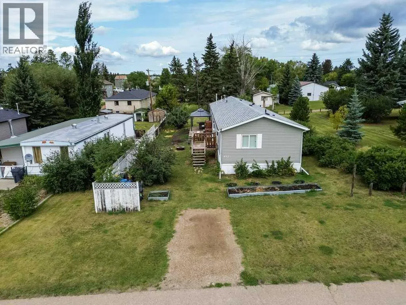
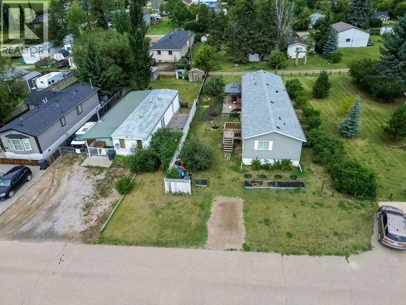
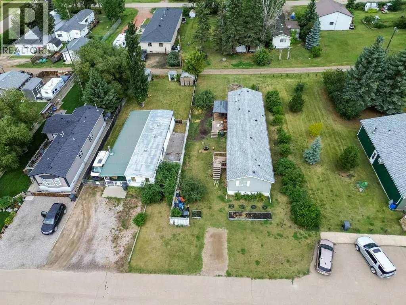
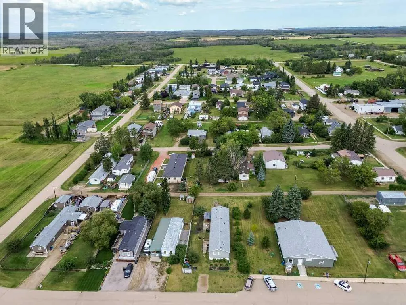
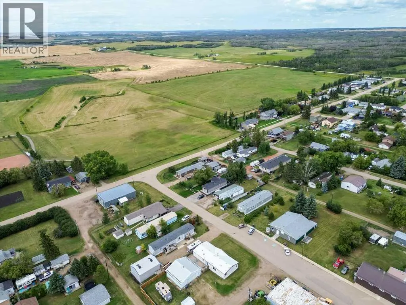
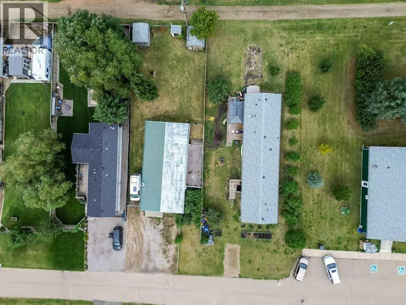
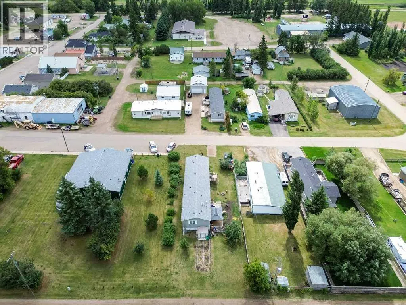
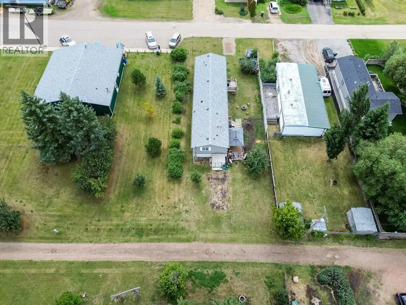
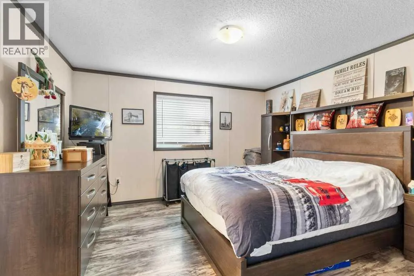
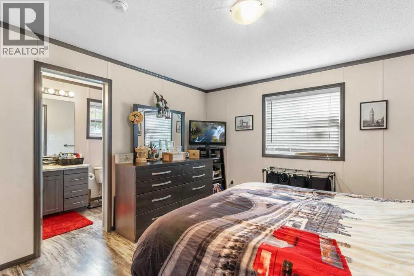
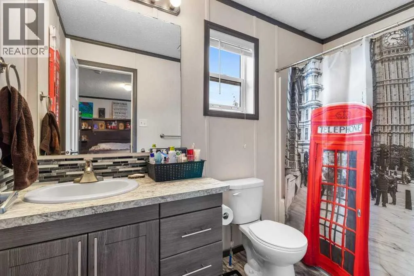
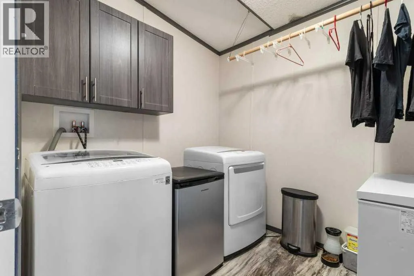
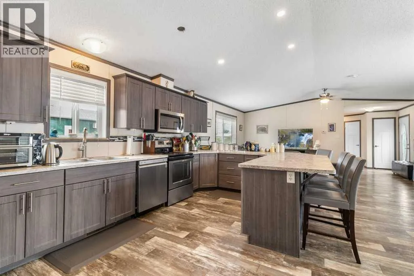
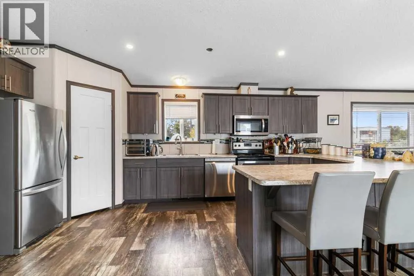
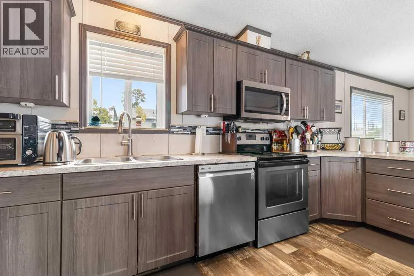
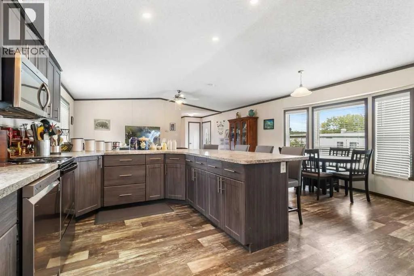
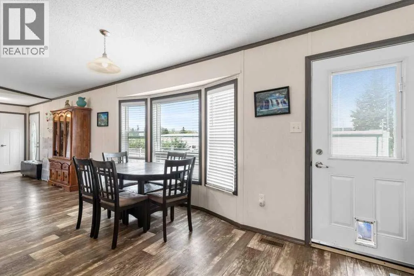
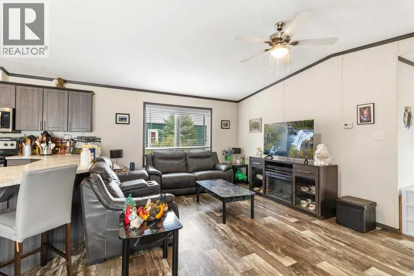
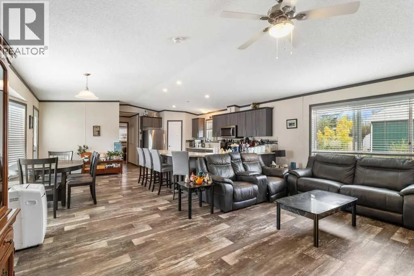
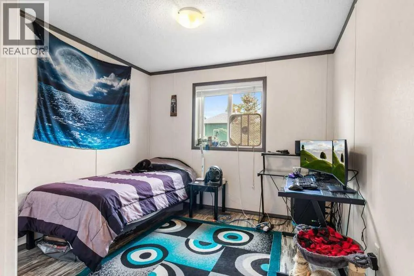
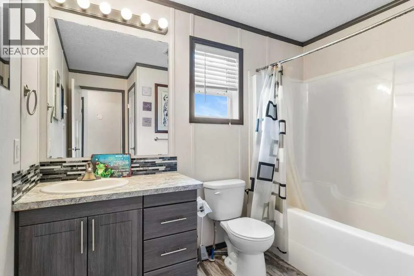
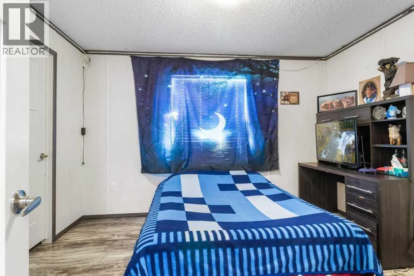
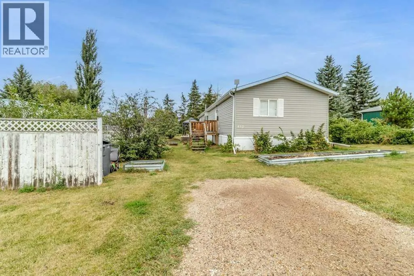
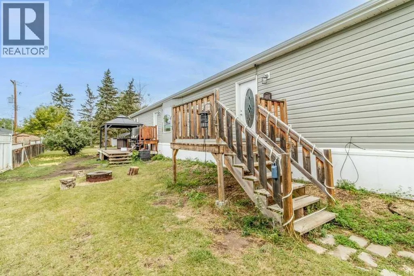
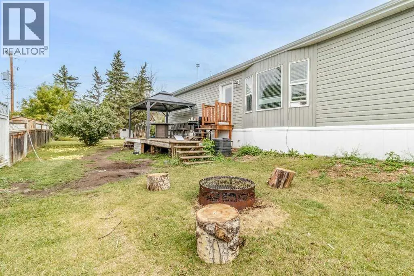
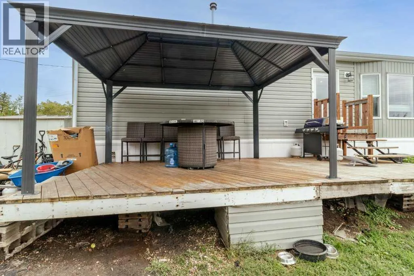
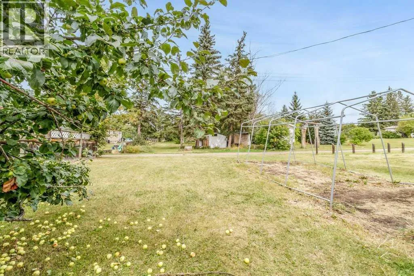
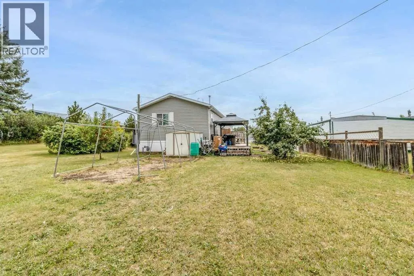
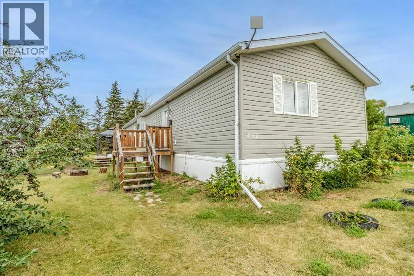
Welcome to 432 3 Avenue in Elnora, a spacious and well-maintained mobile home situated on its own lot, giving you the benefits of home ownership without monthly lot rent.Inside, you’ll find a bright, open-concept layout with a generous kitchen featuring plenty of cabinetry, stainless steel appliances, a large peninsula with seating, and an adjoining dining area. The comfortable living room flows naturally from the kitchen, creating an inviting space for everyday living and entertaining.The home offers multiple bedrooms, including a primary bedroom with its own ensuite, along with an additional full bathroom and a dedicated laundry area.Outside, there is plenty of room to enjoy the property, with a spacious yard, garden areas, multiple decks, a gazebo-covered outdoor living space, and a fire pit area. The large lot provides additional outdoor space and flexibility rarely found with mobile home living.Located in the welcoming community of Elnora, this property is a great opportunity for buyers seeking affordable homeownership, a generous yard, and no lot rent. (id:27476)


Property Highlights

MLS® Number
A2339368
Type
Single Family
Ownership Type
Freehold
Land Size
7000 sqft|4,051 - 7,250 sqft
Parking Space Total
2

Building

Building Type
Manufactured Home
Storeys
1.00
Square Footage
1472 sqft
Bathrooms Total
2
Bedrooms Above Ground
3
Bedrooms Total
3
Amenities
Schools, Shopping
Exterior Finish
Vinyl siding
Fireplace Present
No
Basement Type
None
Basement Features
Building Heating Type
Forced air
Heating Fuel
Natural gas
Building Cooling Type
None

Utilities

Water
Municipal water
Utility Sewer
Municipal sewage system

Room Layout

4pc Bathroom
Main level
9.08 Ft x 9.08 Ft
4pc Bathroom
Main level
5.00 Ft x 9.83 Ft
Bedroom
Main level
11.75 Ft x 10.00 Ft
Bedroom
Main level
12.33 Ft x 11.08 Ft
Dining room
Main level
8.50 Ft x 16.08 Ft
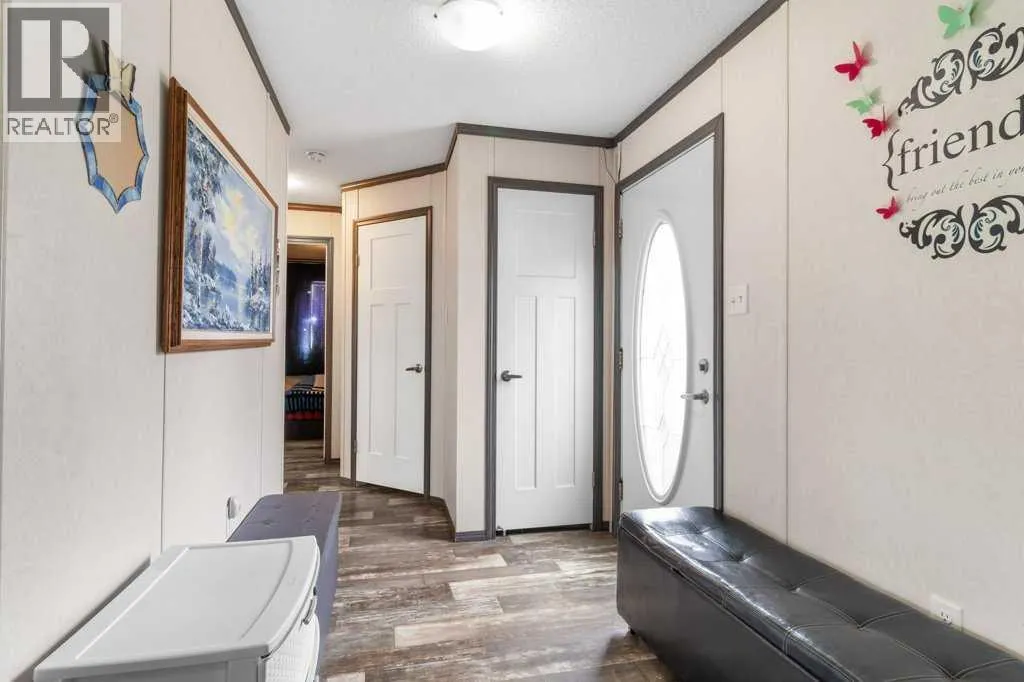
Foyer
Main level
6.42 Ft x 6.92 Ft
Kitchen
Main level
11.00 Ft x 19.17 Ft
Laundry room
Main level
7.25 Ft x 8.00 Ft
Living room
Main level
18.67 Ft x 11.67 Ft
Primary Bedroom
Main level
12.92 Ft x 13.00 Ft

Location

Learn more about this property
Listing provided by:
Royal LePage Network Realty Corp.
MLS® number:
A2339368
Agent:
Pat Macdonell
*Indicates required field
Name is required
Email is required
Please enter a valid phone number (e.g., 416-111-1111).