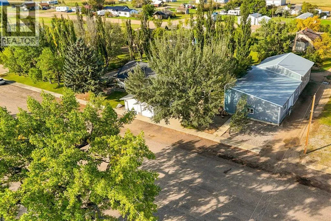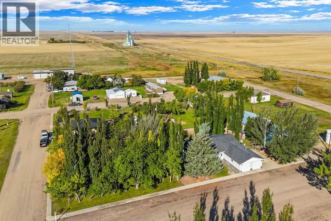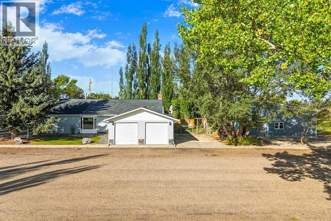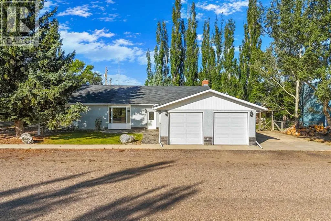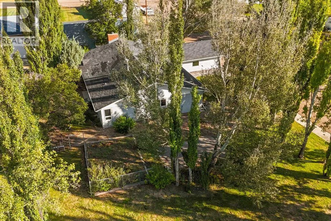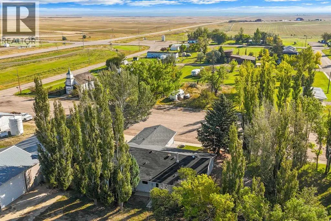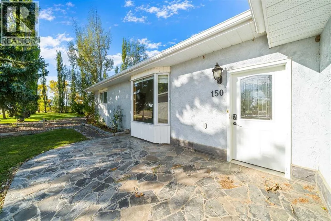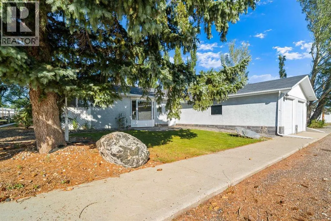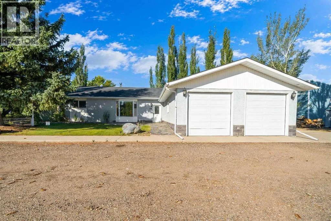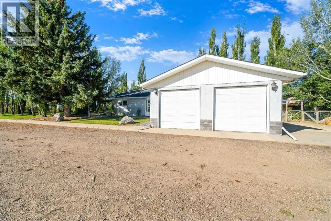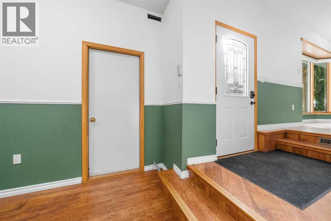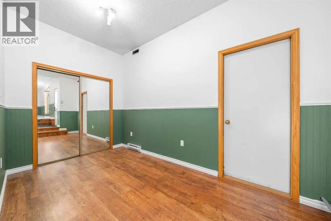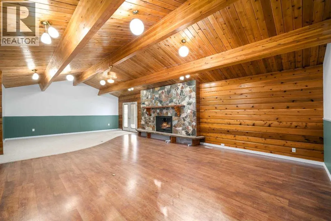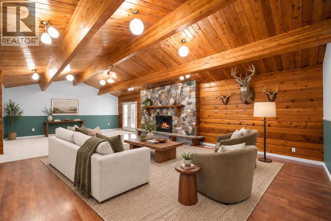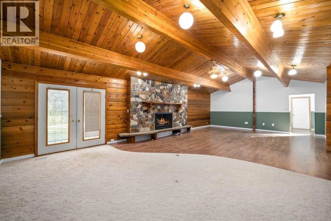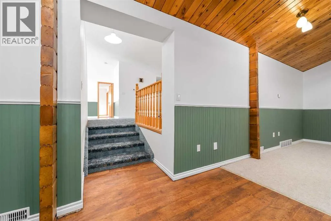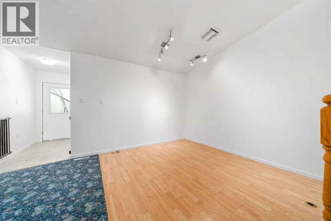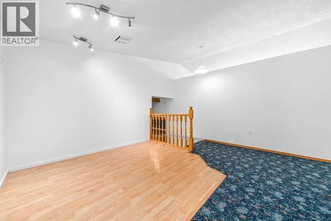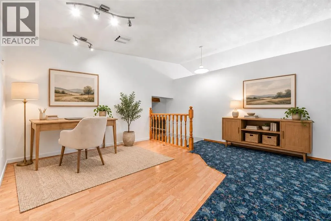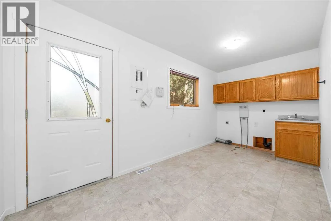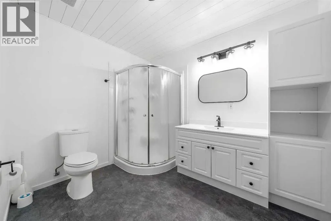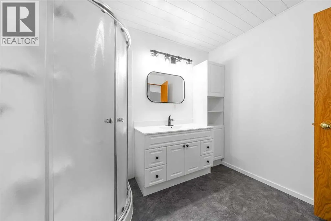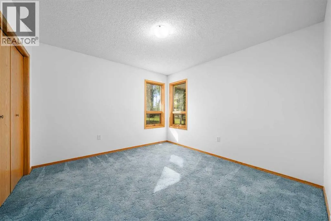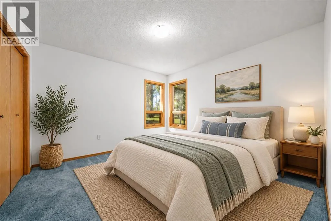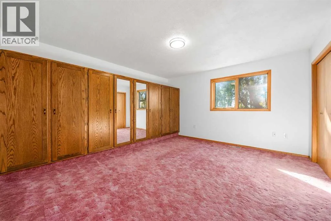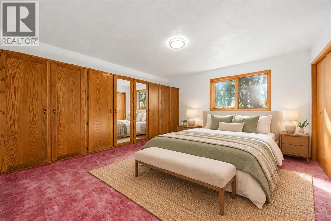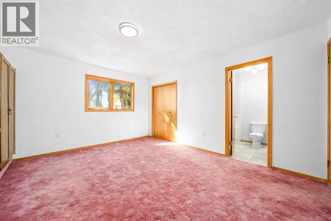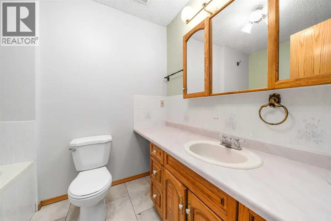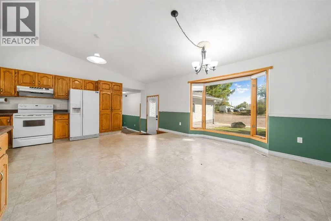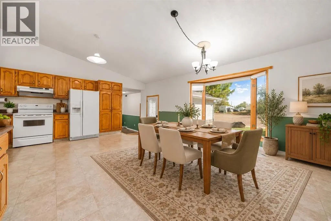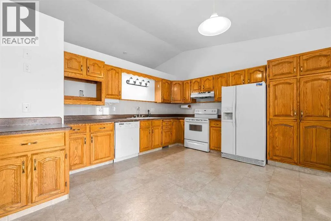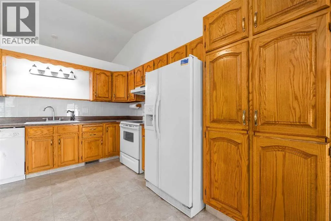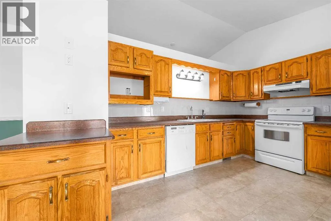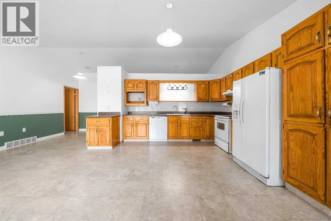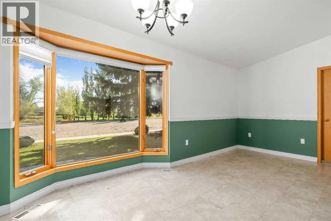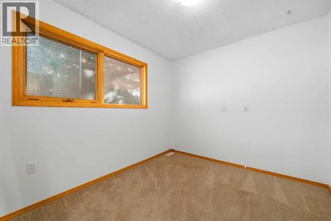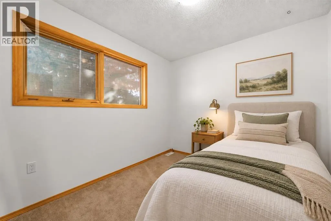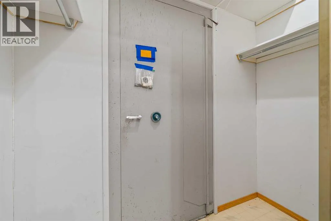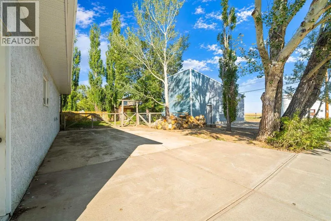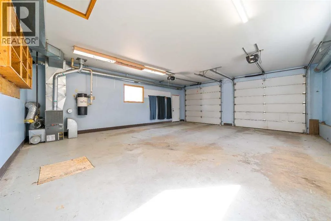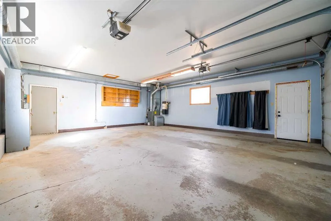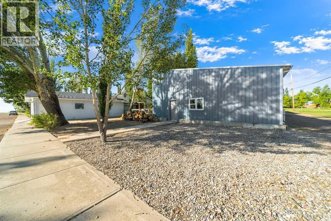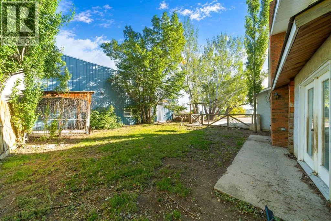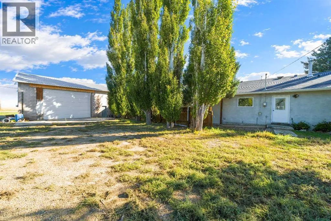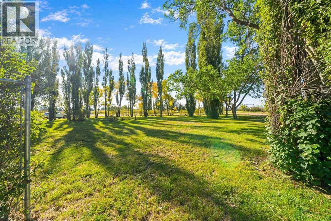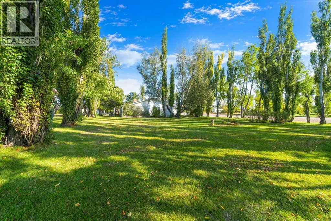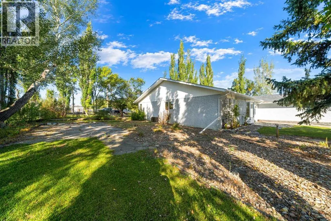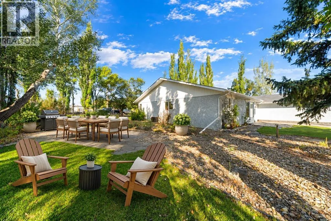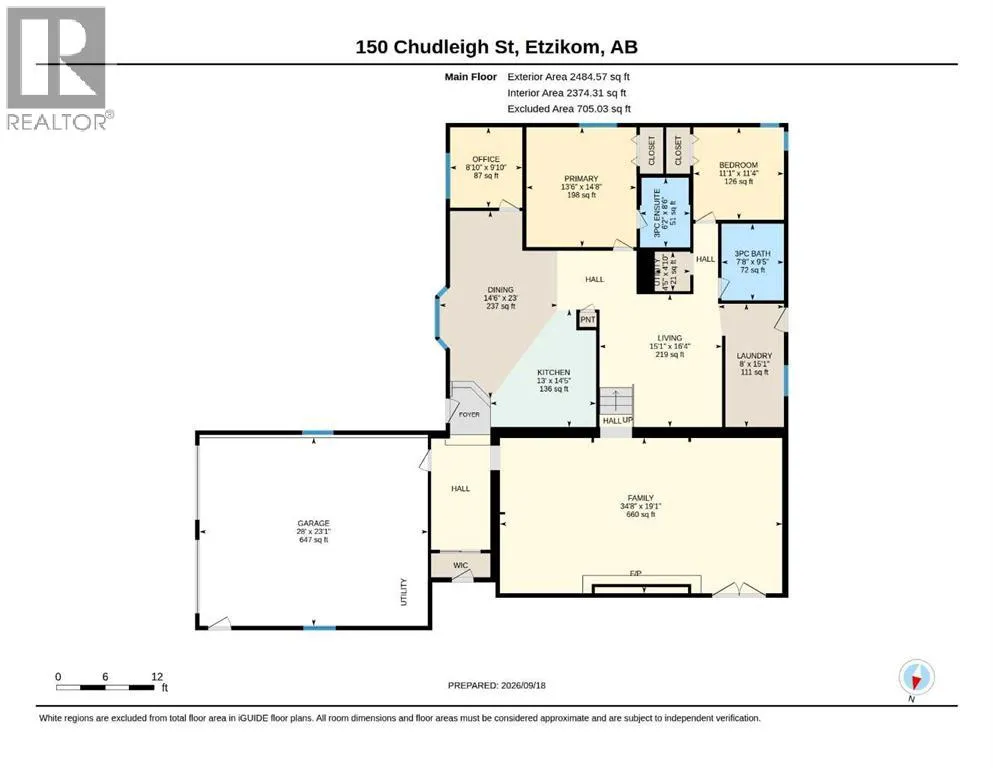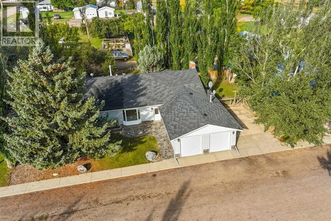
If you're looking for a property that gives you room to work, hunt, entertain and enjoy the outdoors, this one delivers. Sitting on just under an acre with only a few neighbours and beautiful country views, this property offers the privacy and freedom of rural living with the benefit of municipal services. The massive shop is a true standout. Built to handle heavy machinery and equipment, it features 10' x 12' and 14' x 18' overhead doors, making it easy to accommodate all sizes of equipment and toys. Use it for a home-based business, workshop, hanging and cleaning your hunts, equipment storage, or turn it into an incredible winter gathering space.Inside the home, the hunting enthusiast will feel right at home. A custom-built walk-in gun safe right by the main entry, a vaulted ceiling, a custom-built fireplace, in-floor heating, and a spacious entertainment area create the perfect place to display your trophies, relax after a day outdoors, and gather with family and friends.The home offers 2 bedrooms, 2 bathrooms and an office, providing plenty of flexibility for everyday living or working from home. Outside, enjoy the peace, privacy and country views, with room for your equipment, hobbies and outdoor lifestyle.Bring your toys, your equipment and your hunting gear—this is country living designed for those who want room to live life their way. (id:27476)