22 Fortress Mountain Way, Exshaw, Alberta T0L 2C0

Listed for:
$998,000
5 beds
4 baths
Listed 61 days ago
House for rent: 22 Fortress Mountain Way, Exshaw, Alberta T0L 2C0

View all 49 photos

About

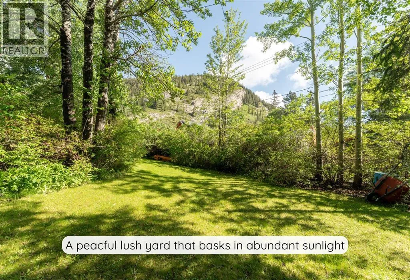
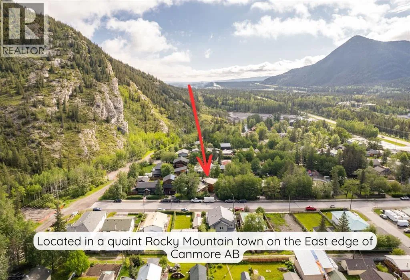
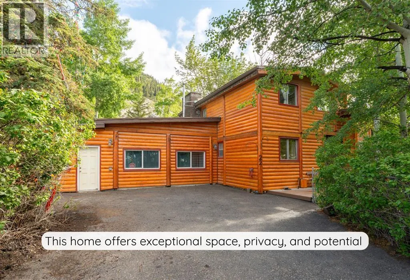
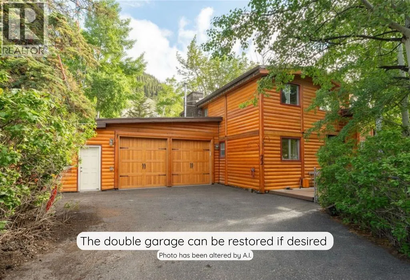
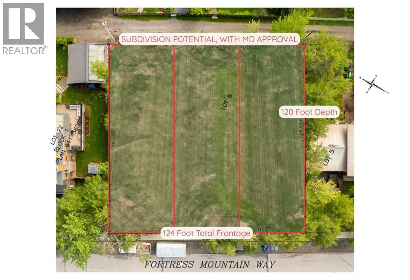
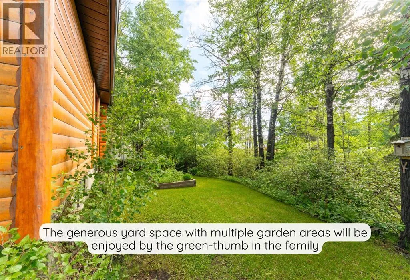
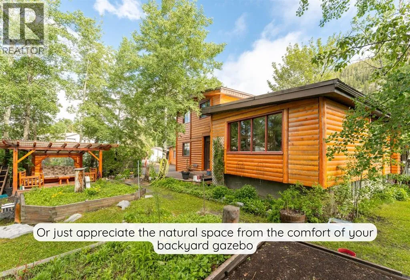
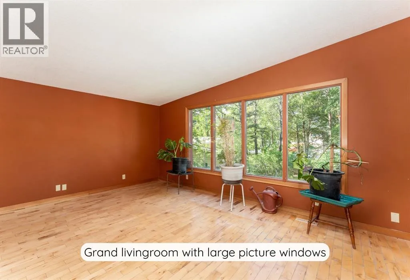
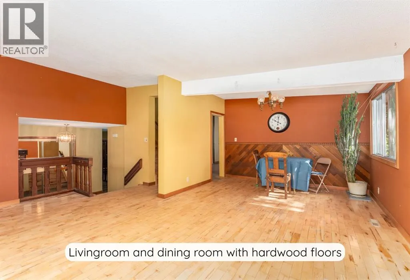
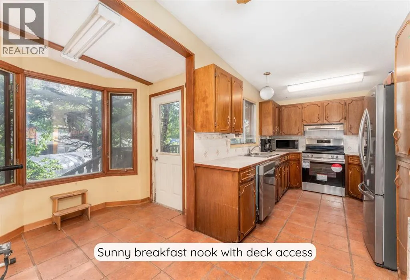
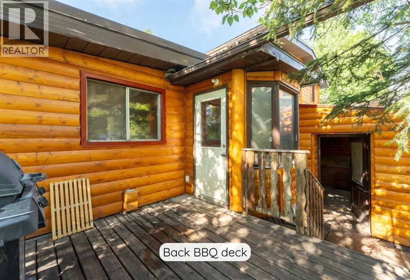
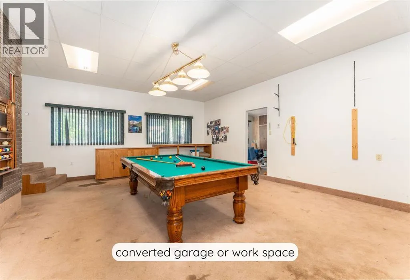
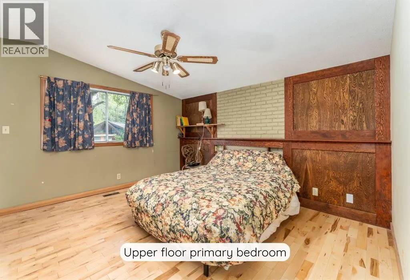
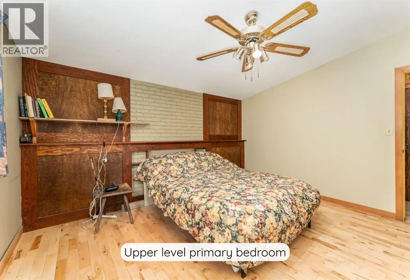
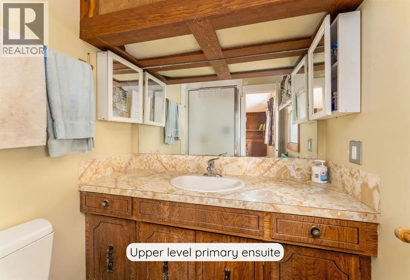
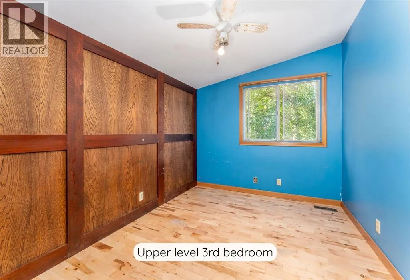
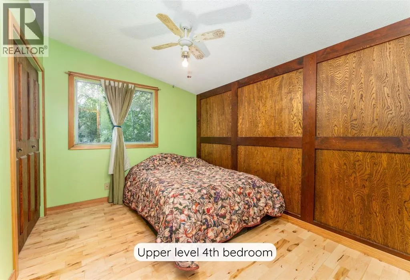
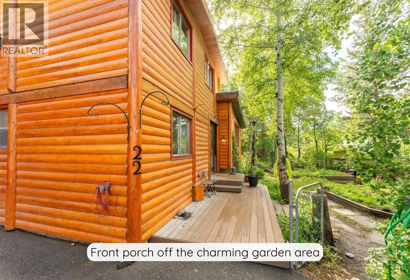
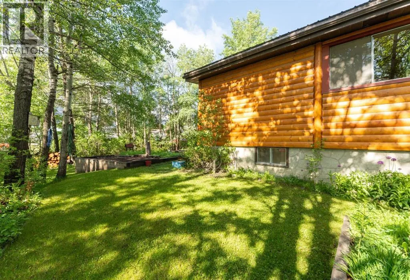
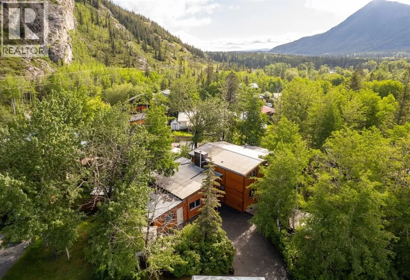
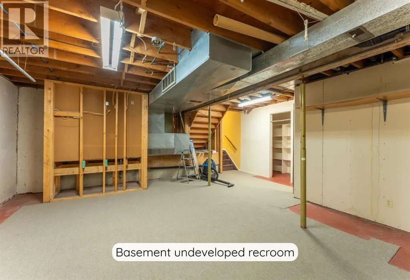
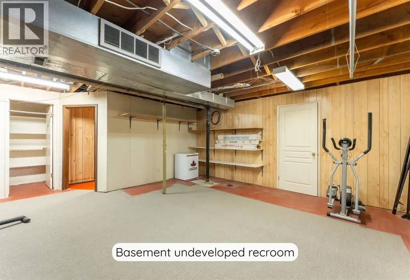
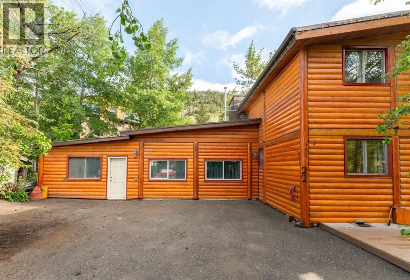
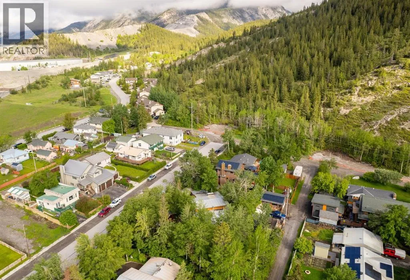
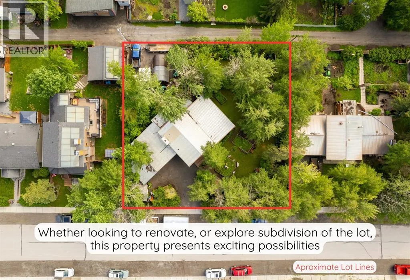
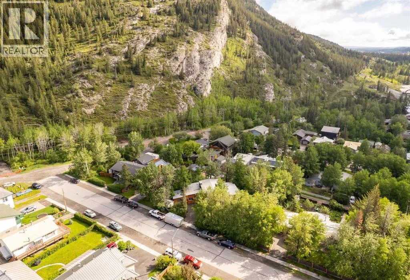
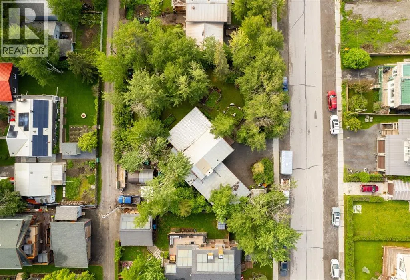
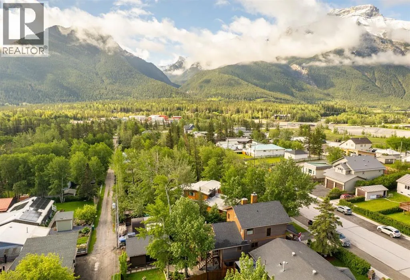
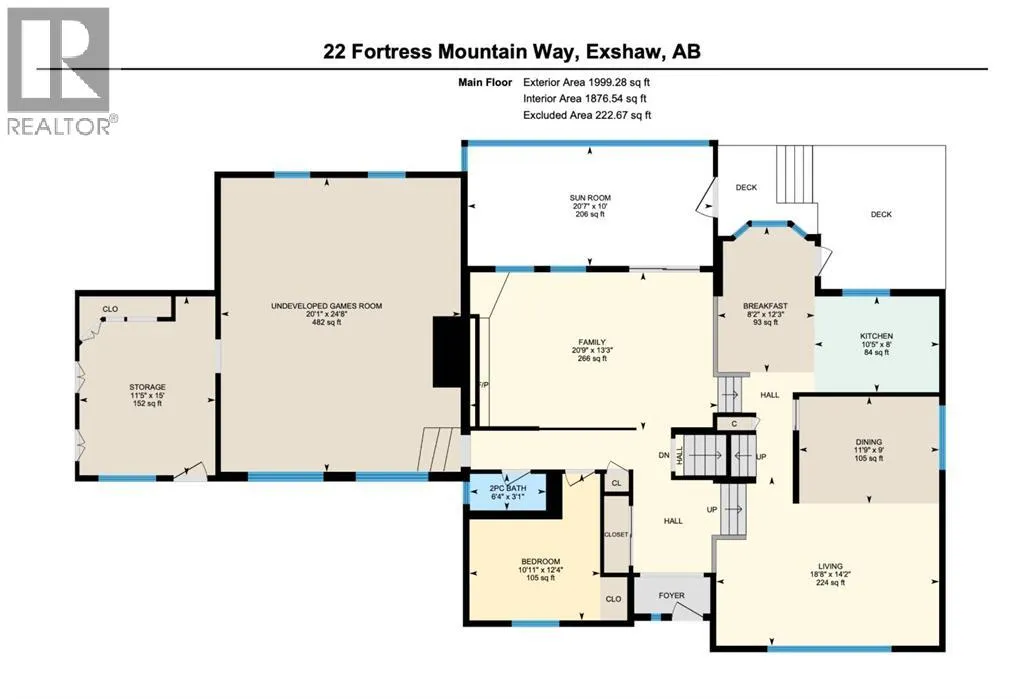
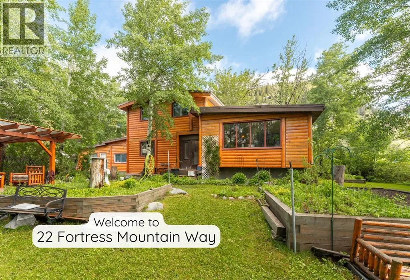
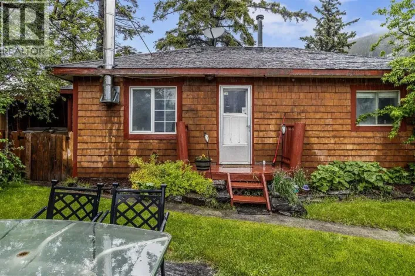
This single-family home in a mature Exshaw neighbourhood offers exceptional privacy, mountain views and wide-ranging potential. Surrounded by mature trees, the backyard feels like your own private nature reserve. With a 14,800 sq ft (124x120 ft) this is an opportunity for a prime holding property with subdivision options to 3 lots, with MD approval. Enjoy the home for full time living, an enviable weekend place or for healthy rental income in the meantime. Featuring 5 bedrooms + Den, 3.5 bathrooms and extensive living space, the home is well suited to families of all sizes or those seeking more space and privacy. For the visionary, the renovation potential is evident, by updating, creating a secondary suite (subject to approval), or adding a detached garage with suite. Exshaw is the best kept secret & a growing popular choice. Offering quality hiking & biking trails, a close-knit family-oriented community with a charming small-town feel. At a fraction of Canmore pricing and only a 12-minute drive away, this home represents a rare opportunity in today’s market. (id:27476)

Property Highlights

MLS® Number
A2315530
Type
Single Family
Ownership Type
Freehold
Land Size
1379 m2|10,890 - 21,799 sqft (1/4 - 1/2 ac)
Parking Space Total
6

Building

Building Type
House
Square Footage
2654 sqft
Bathrooms Total
4
Bedrooms Above Ground
5
Bedrooms Total
5
Amenities
Park, Playground, Schools
Exterior Finish
Wood siding
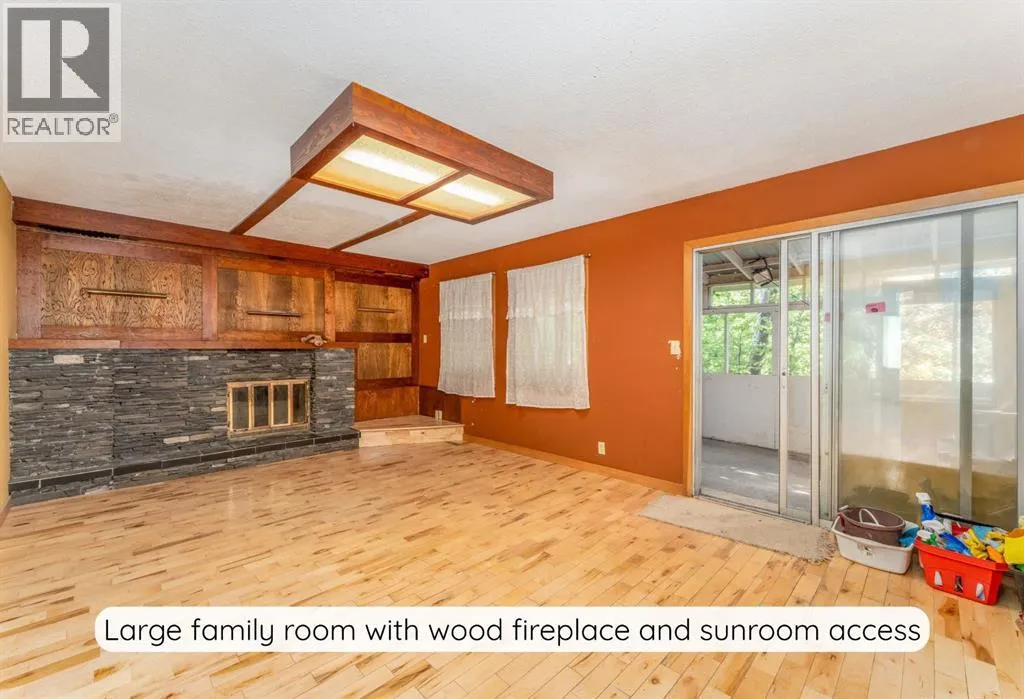
Fireplace Present
Yes
Basement Type
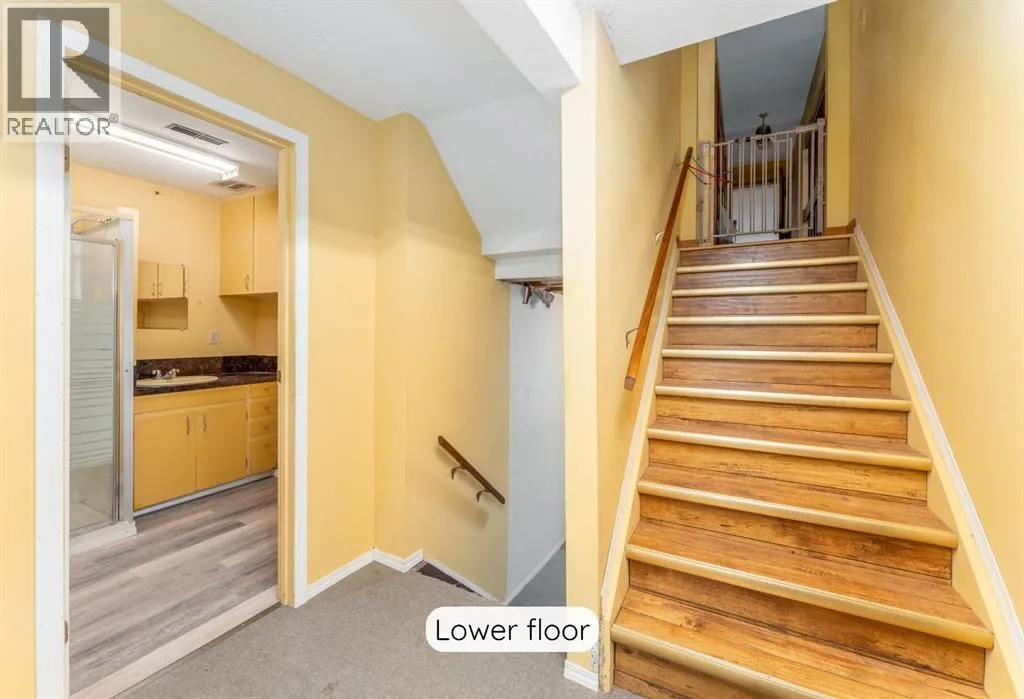
Partial (Partially finished)
Basement Features
Building Heating Type
Forced air
Heating Fuel
Natural gas
Building Cooling Type
None

Utilities

Water
Well
Utility Sewer
Municipal sewage system

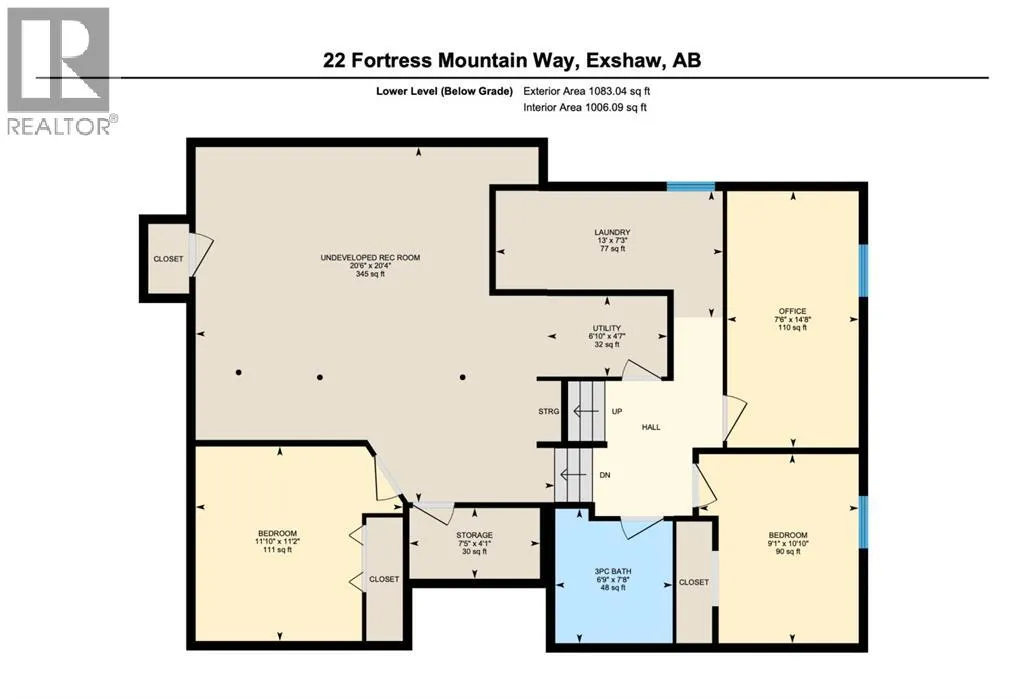
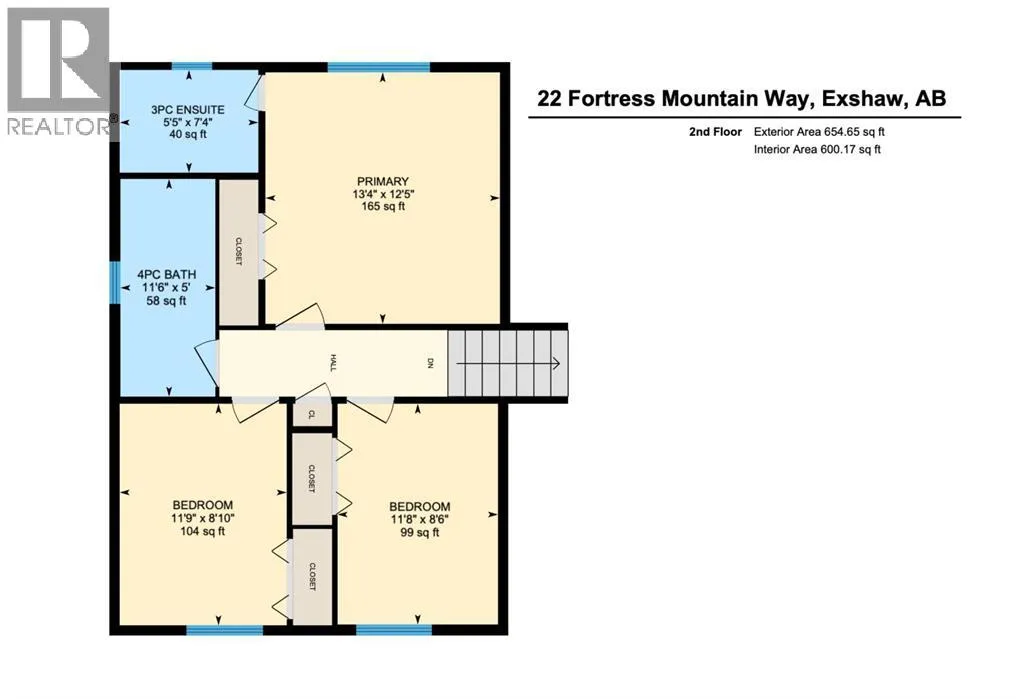
Room Layout

Storage
Second level
4.08 Ft x 7.42 Ft
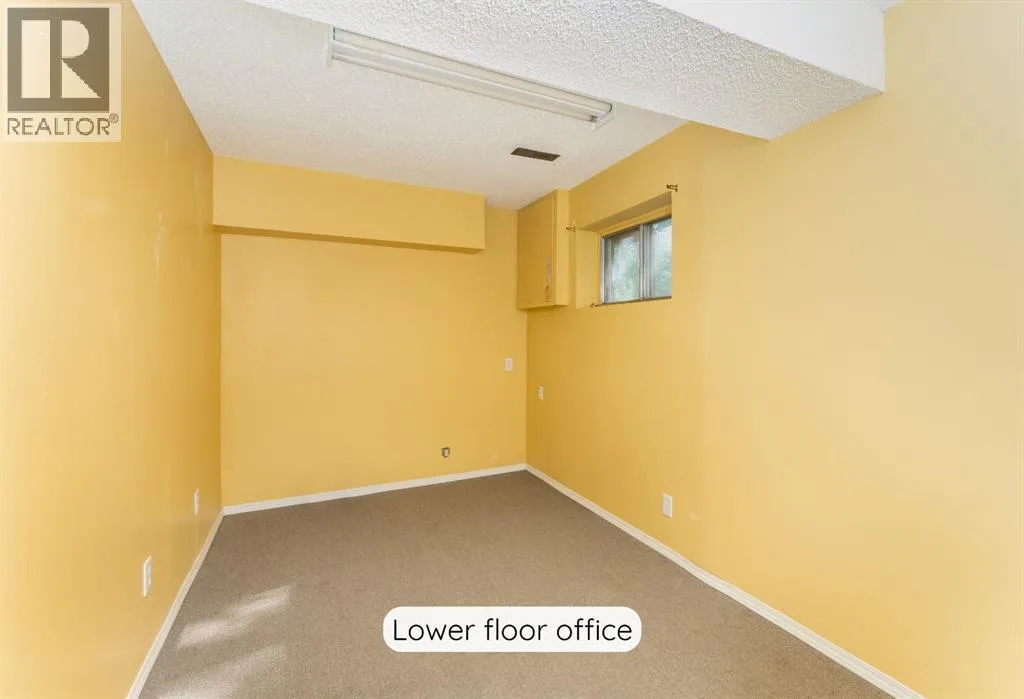
Office
Second level
14.67 Ft x 7.50 Ft
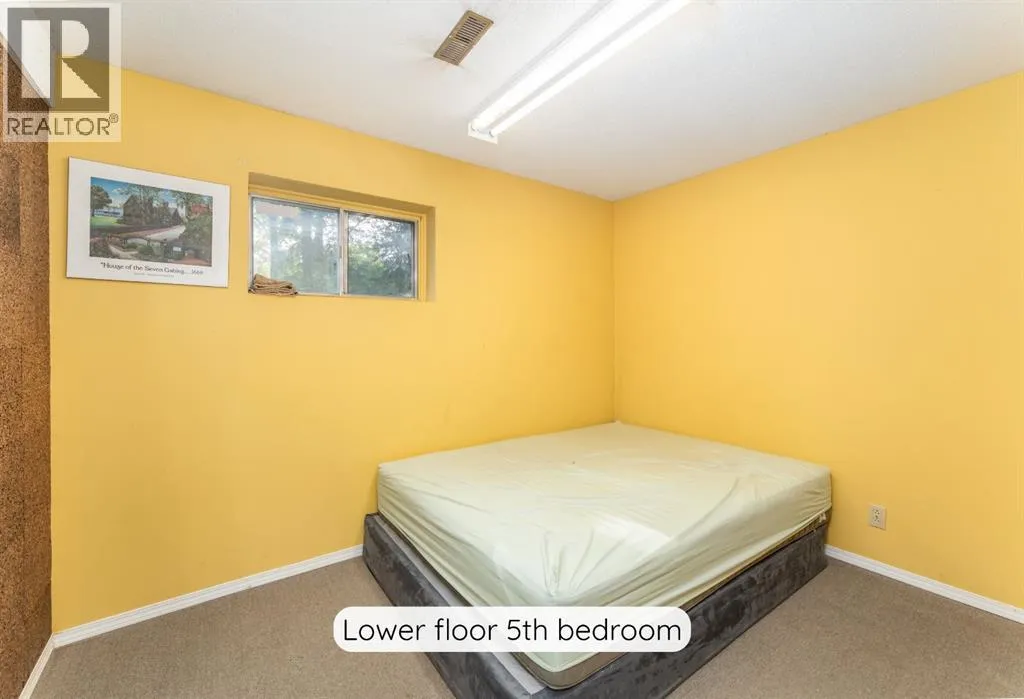
Bedroom
Second level
10.83 Ft x 9.08 Ft
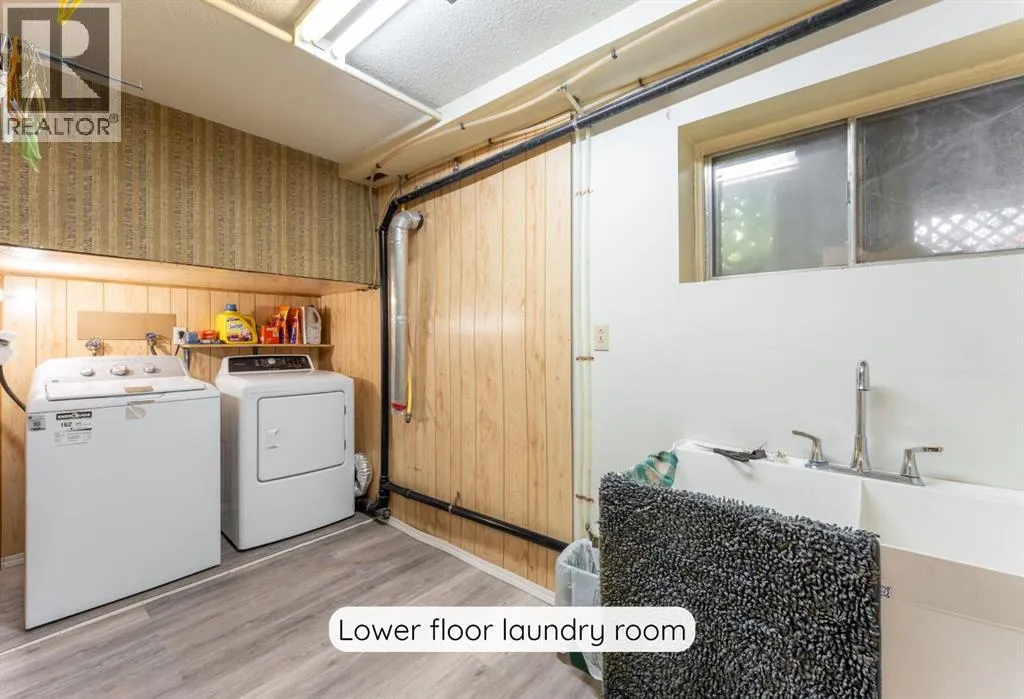
Laundry room
Second level
7.25 Ft x 13.00 Ft
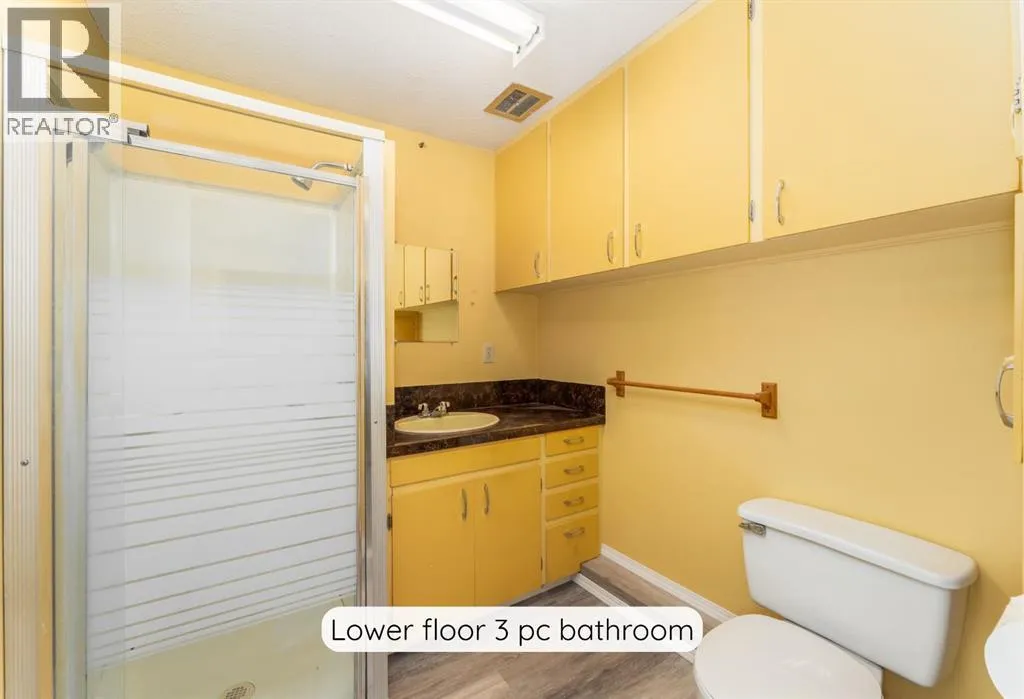
3pc Bathroom
Second level
7.67 Ft x 6.75 Ft
Den
Lower level
11.17 Ft x 11.83 Ft
Recreational, Games room
Lower level
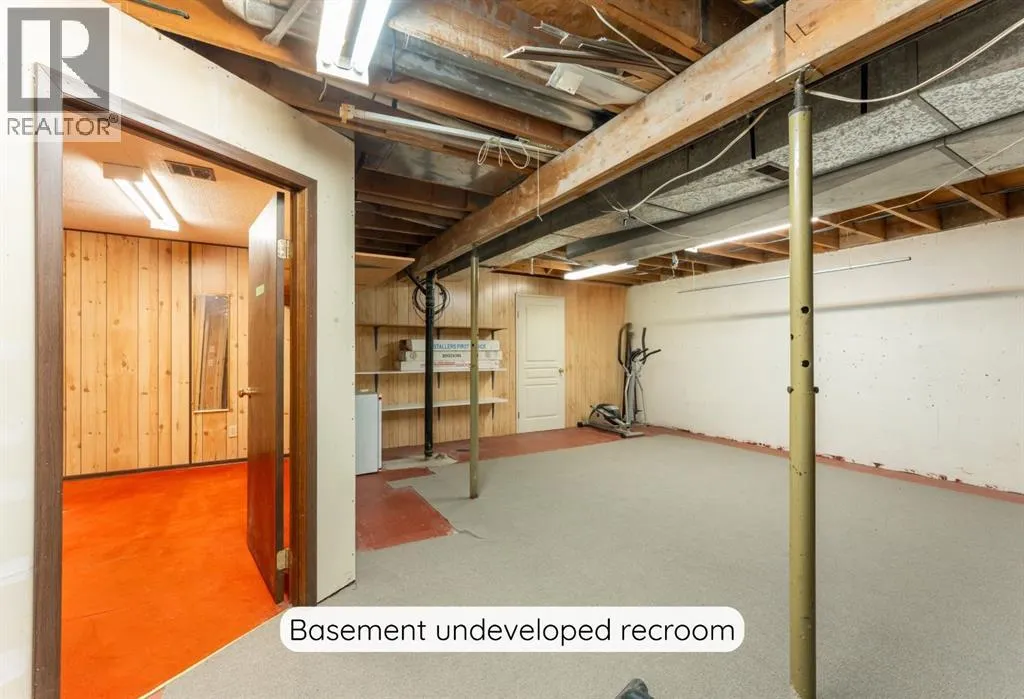
20.33 Ft x 20.50 Ft
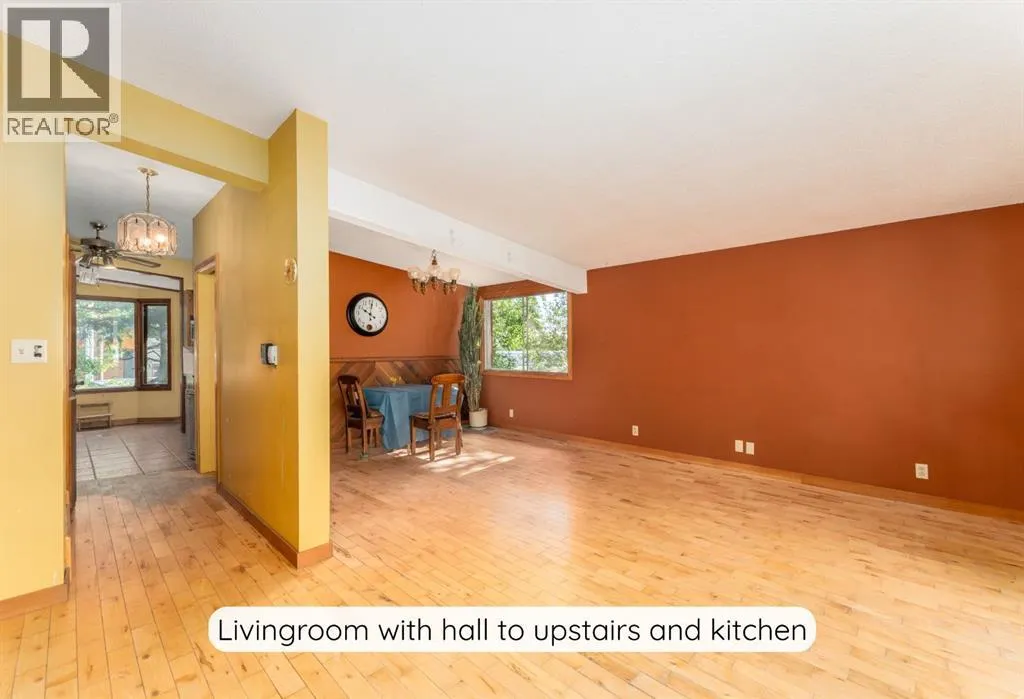
Living room
Main level
14.17 Ft x 18.67 Ft
Dining room
Main level
9.00 Ft x 11.75 Ft
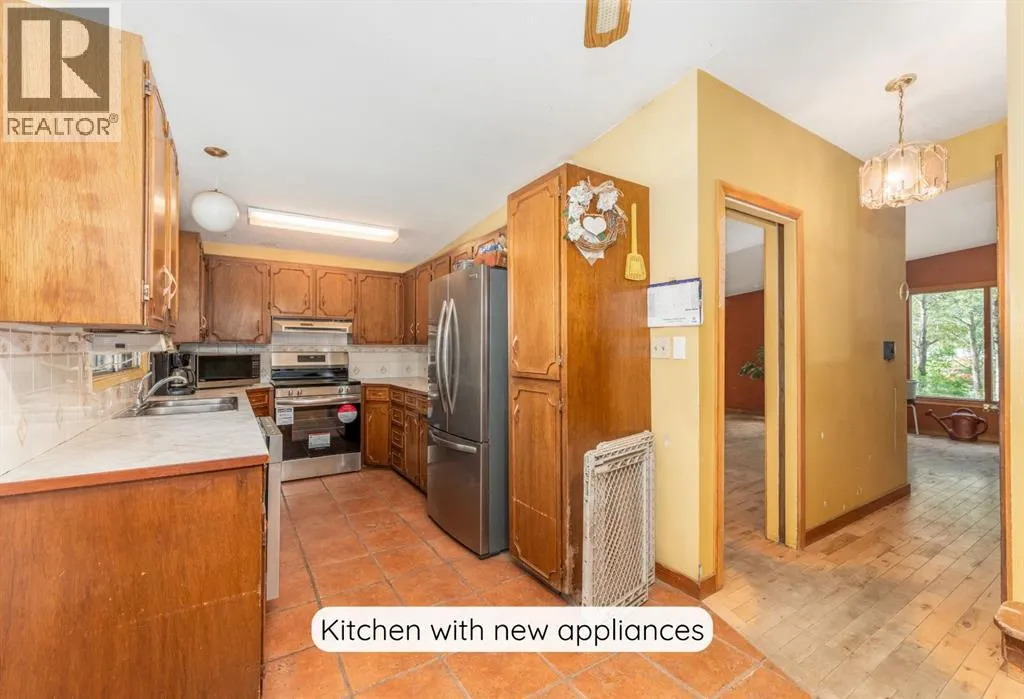
Kitchen
Main level
8.00 Ft x 10.42 Ft
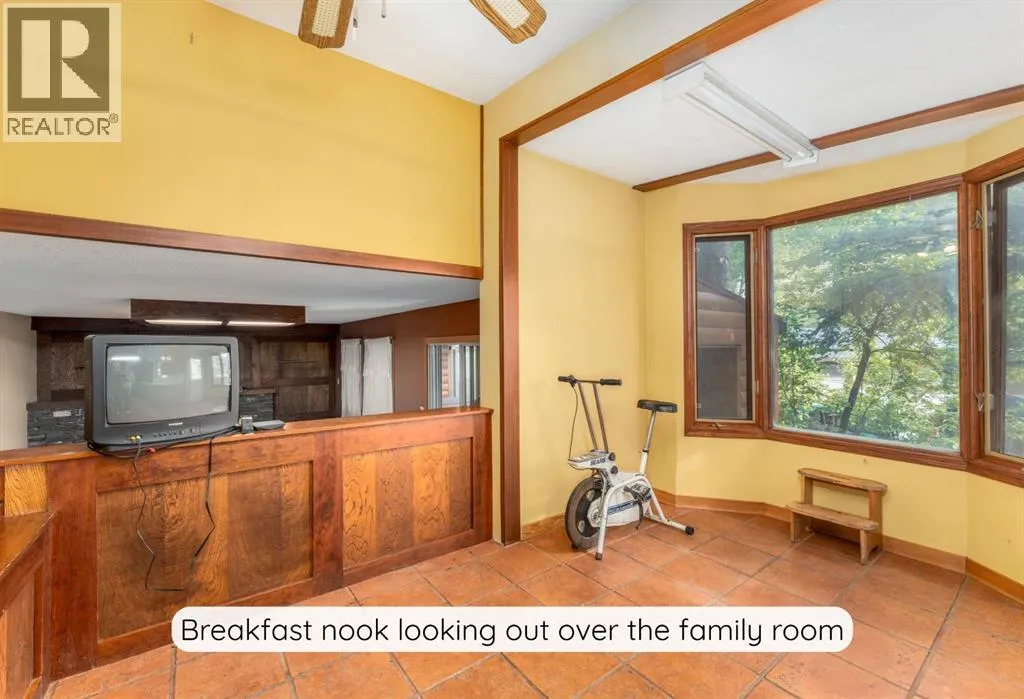
Breakfast
Main level
12.25 Ft x 8.17 Ft
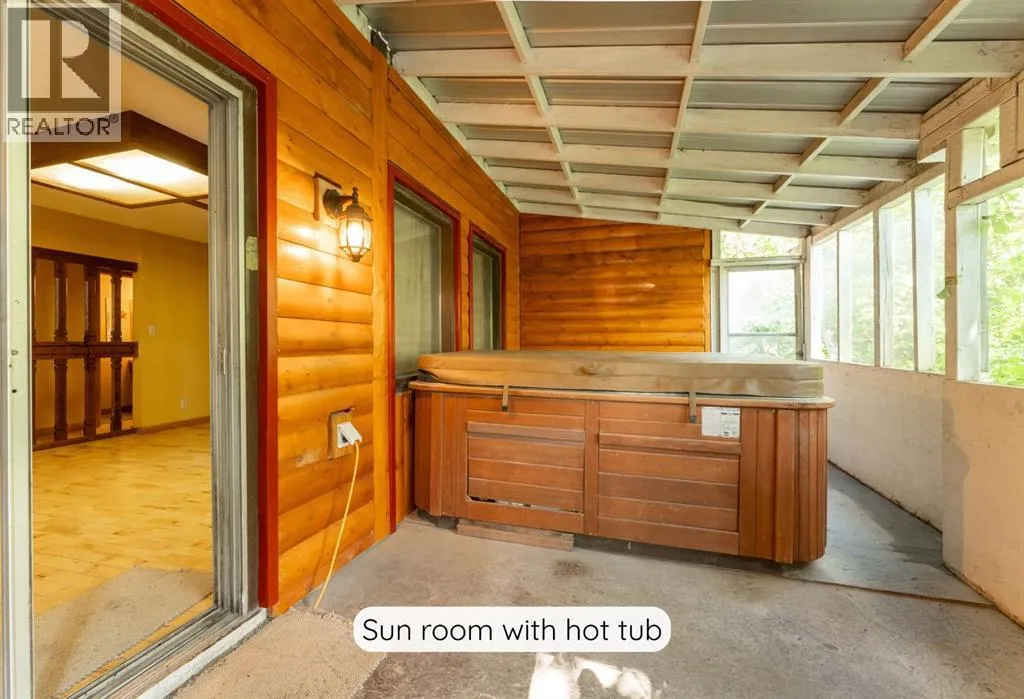
Sunroom
Main level
10.00 Ft x 20.58 Ft
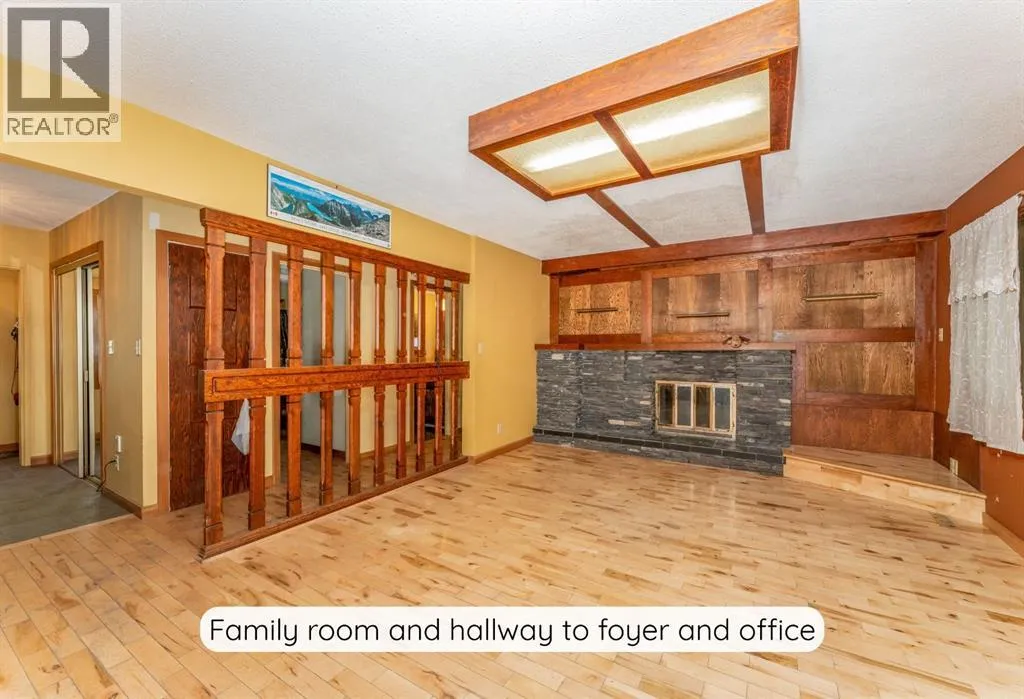
Family room
Main level
13.25 Ft x 20.75 Ft
Other
Main level
12.33 Ft x 10.92 Ft
Storage
Main level
15.00 Ft x 11.42 Ft
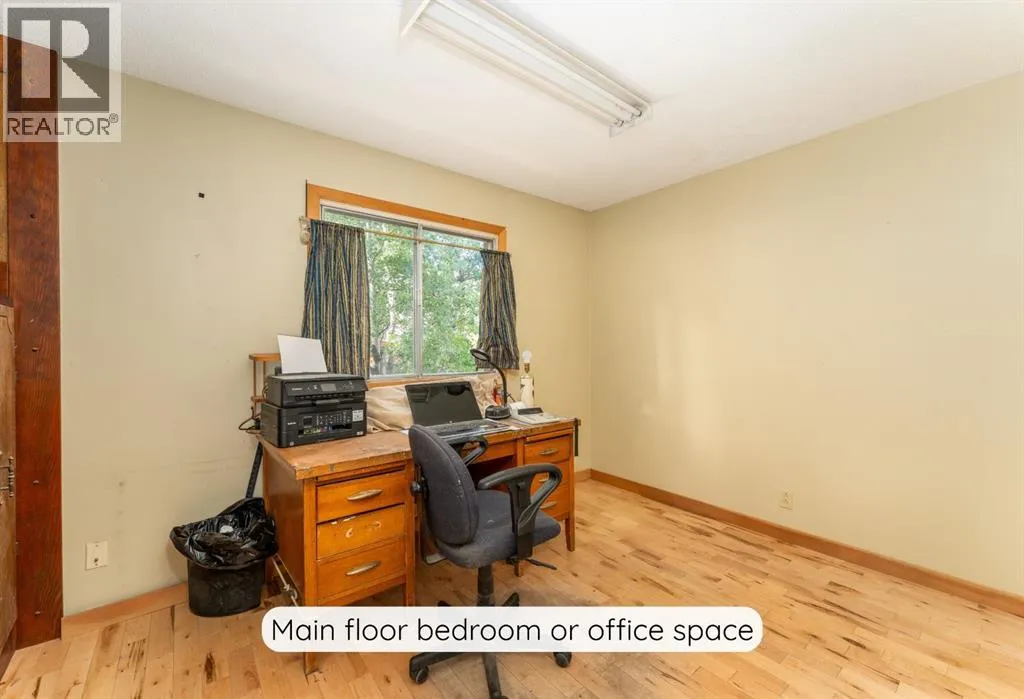
Bedroom
Main level
12.33 Ft x 10.92 Ft
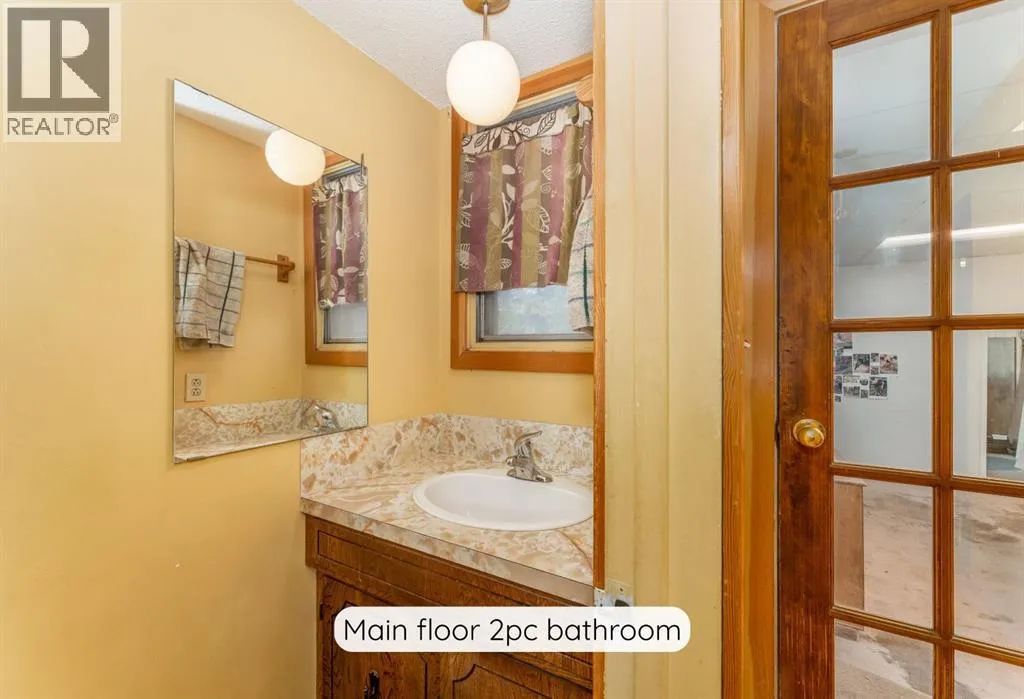
2pc Bathroom
Main level
3.08 Ft x 6.33 Ft
Primary Bedroom
Upper Level
13.33 Ft x 12.42 Ft
3pc Bathroom
Upper Level
5.42 Ft x 7.33 Ft
Bedroom
Upper Level
11.67 Ft x 8.50 Ft
Bedroom
Upper Level
11.75 Ft x 8.83 Ft
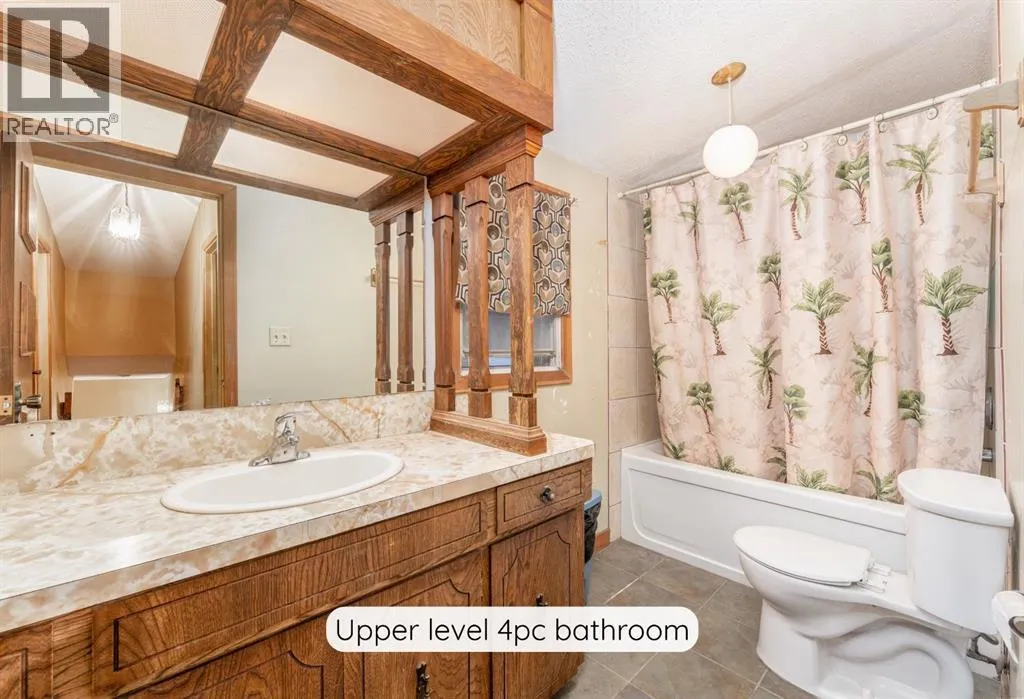
4pc Bathroom
Upper Level
11.50 Ft x 5.00 Ft

Location

Learn more about this property
Listing provided by:
RE/MAX Alpine Realty
MLS® number:
A2315530
Agent:
Jessica P. Stoner
*Indicates required field
Name is required
Email is required
Please enter a valid phone number (e.g., 416-111-1111).