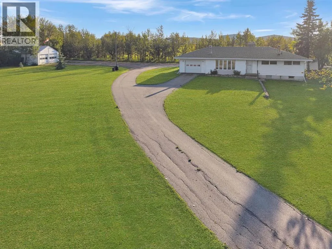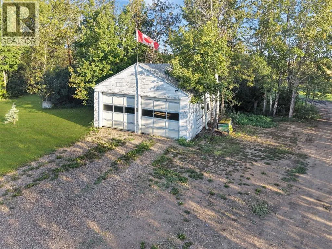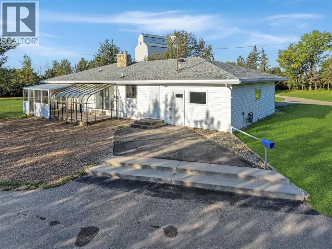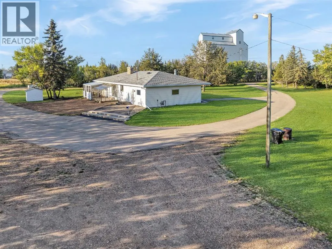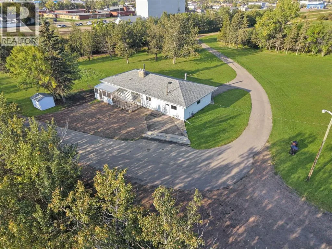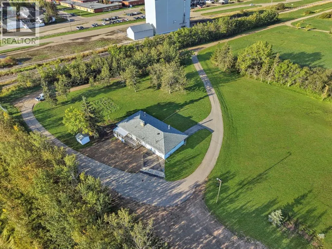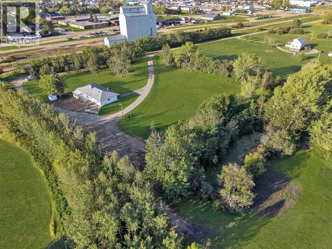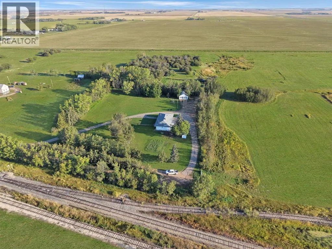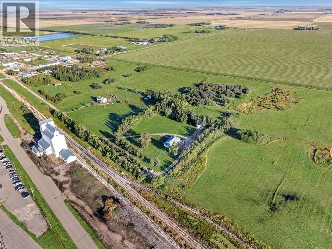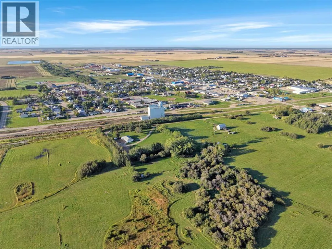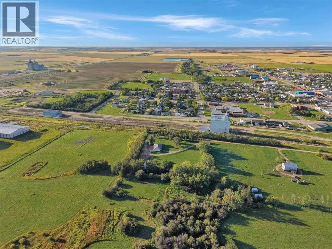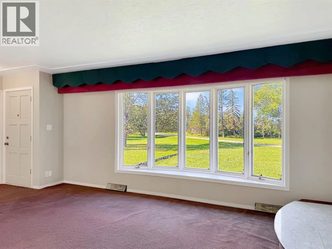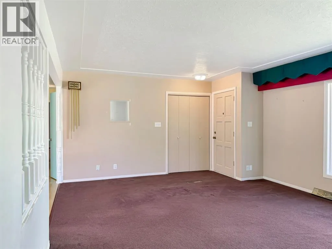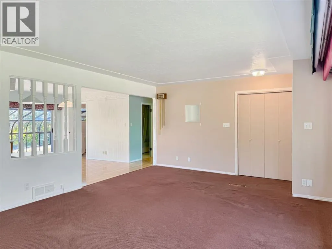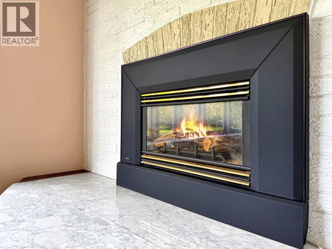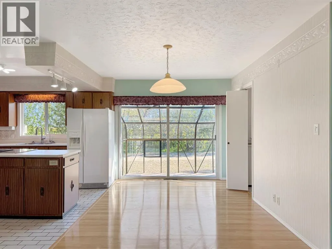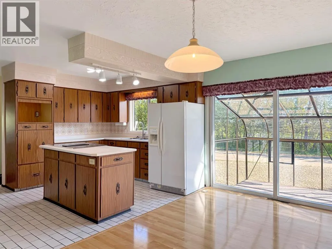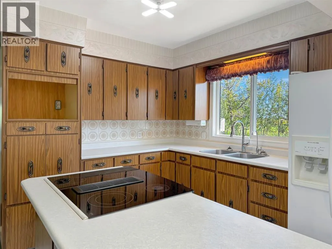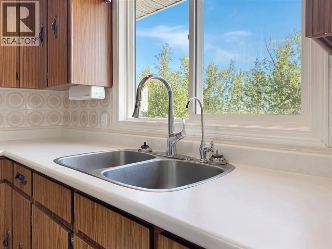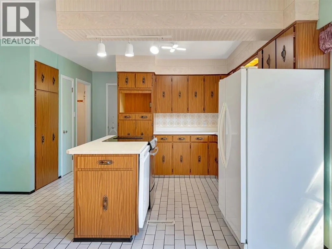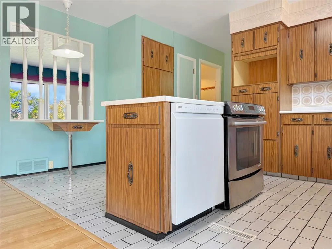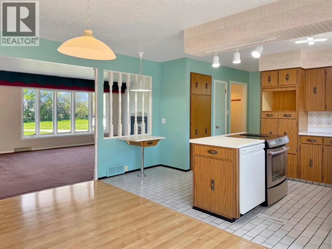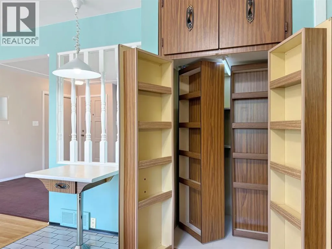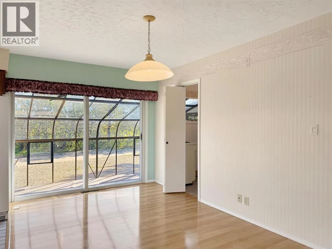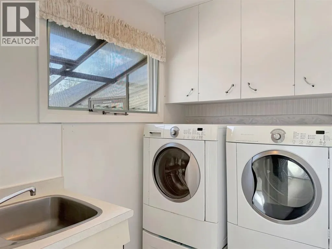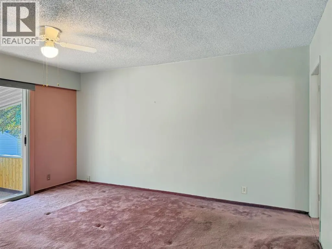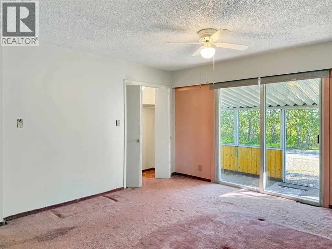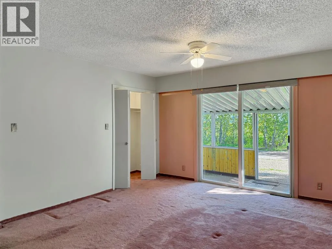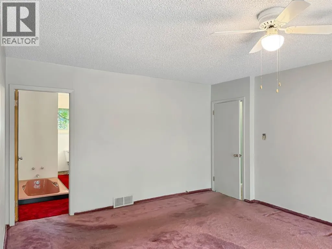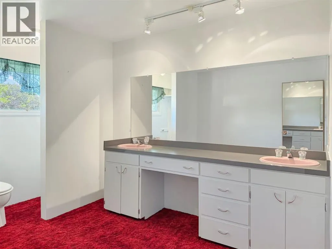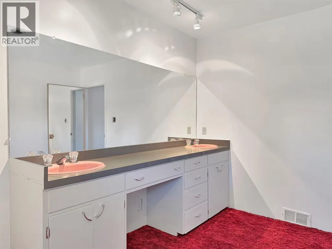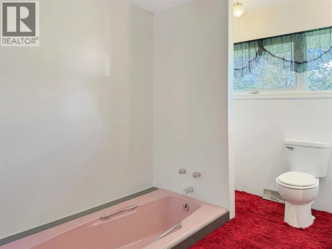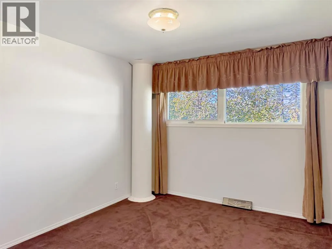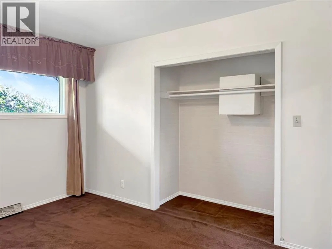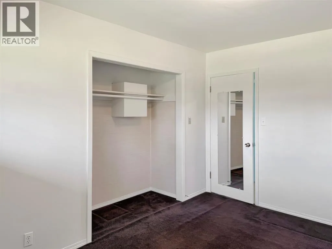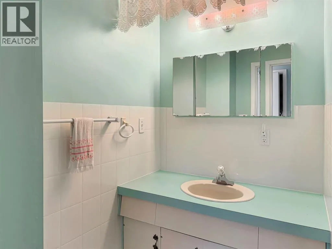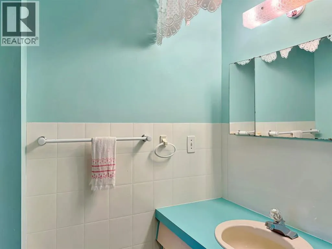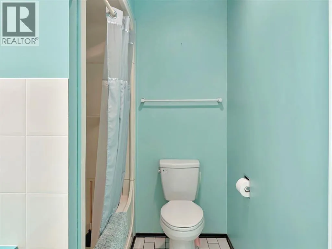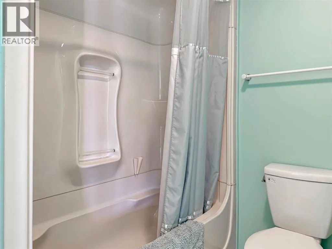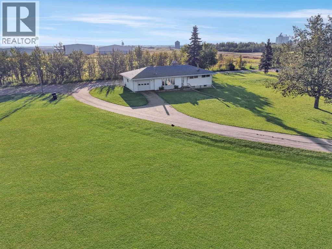
Want the privacy and space of acreage living without compromising the convenience, services and amenities of town? This unique property offers exactly that—the best of both. Cresting the town of Falher, this quaint 3.25-acre property is tucked among mature trees, offering a peaceful setting with plenty of room for your family to grow, explore and enjoy for years to come. This well-loved and carefully maintained, one-owner bungalow features 4 bedrooms and 3 bathrooms, retains much of its original character, and offers a wonderful opportunity to make it your own. The expansive front and rear yards provide ample space to enjoy every season—garden, gather around the fire, let the kids roam and play, or simply take in the quiet surroundings. The double detached garage offers excellent space for recreational toys, equipment, a workshop, or everything needed to maintain the home and property, while the attached single garage provides convenient warm parking and additional storage through our colder Alberta months. A fully paved, looping driveway carries you around the home and provides easy access to the detached garage, adding both practicality and charm to this one-of-a-kind setting.Acreage space, small-town convenience, and a property that has been genuinely cared for over the years. Book with your favourite Realtor® for your own private tour and come see for yourself what makes this property—and home—so special. (id:27476)