360 Grenfell Crescent, Fort McMurray, Alberta T9H 2M9

Listed for:
$340,000
3 beds
2 baths
Listed 38 days ago
Manufactured Home for rent: 360 Grenfell Crescent, Fort McMurray, Alberta T9H 2M9

View all 25 photos

About

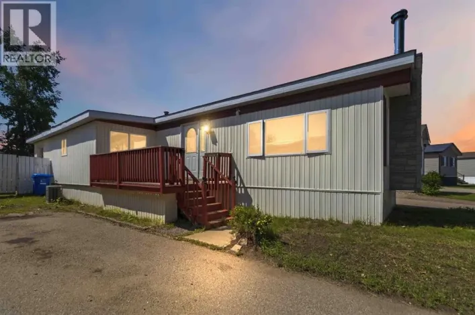
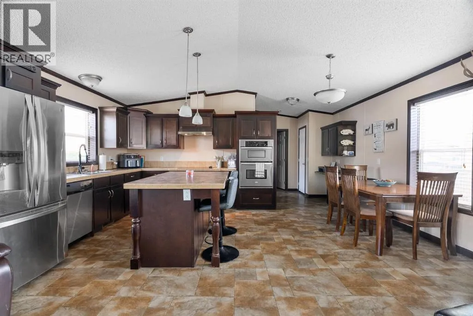
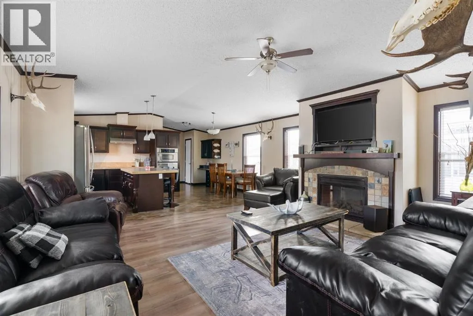
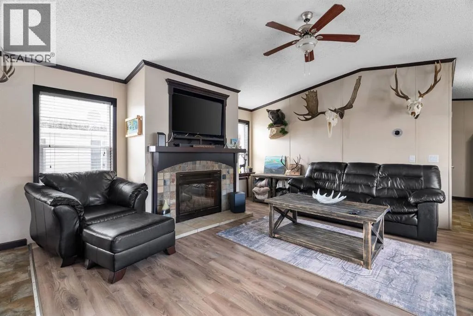
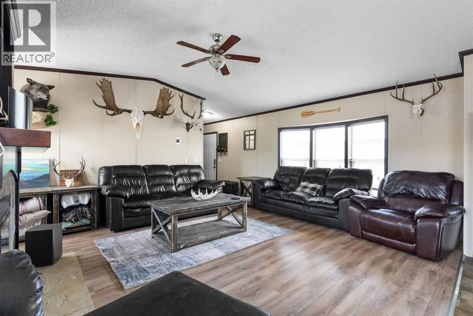
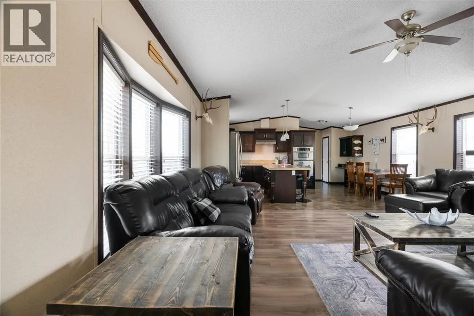
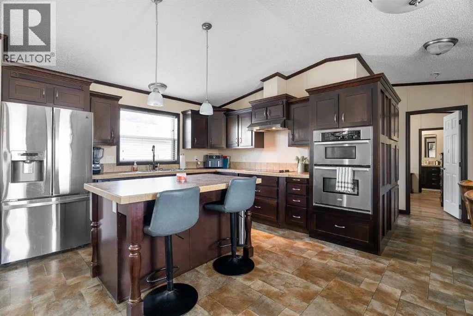
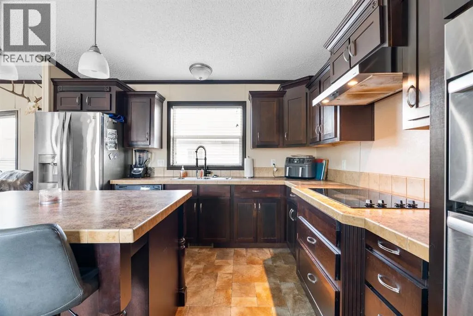
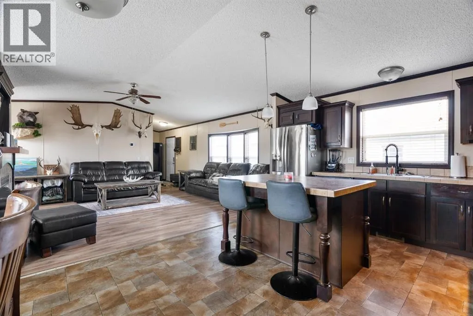
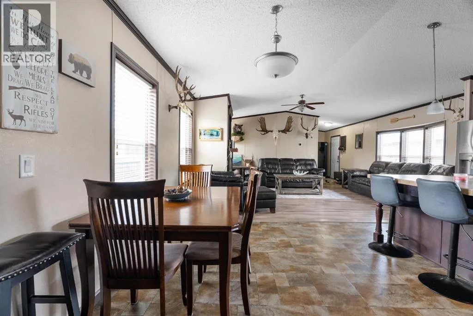
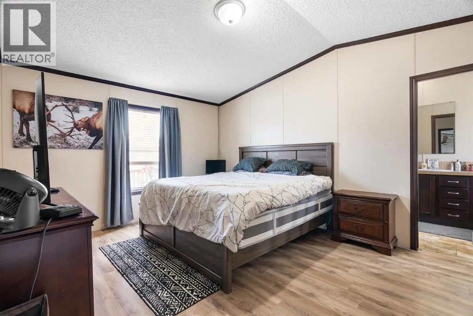
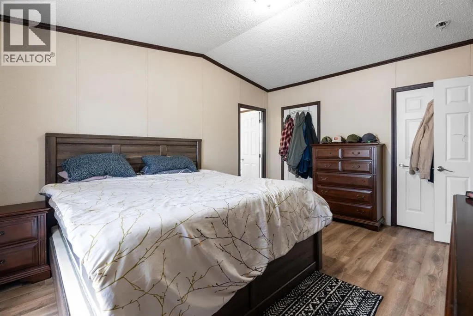
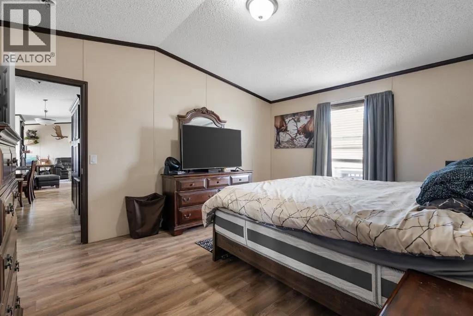
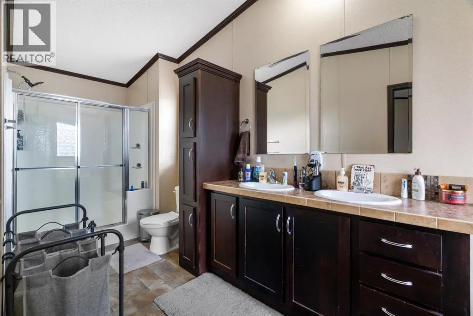
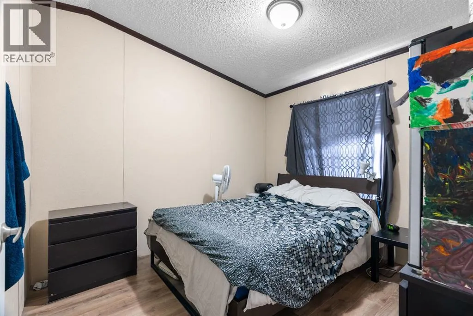
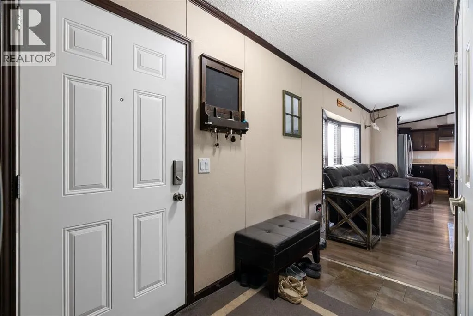
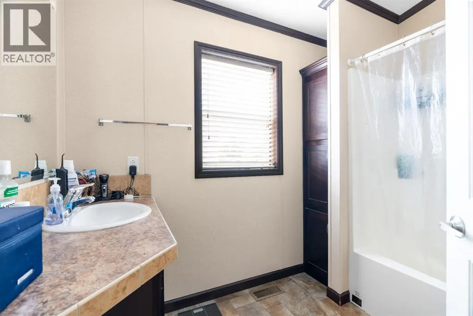
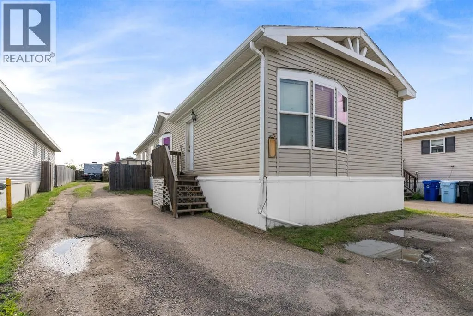
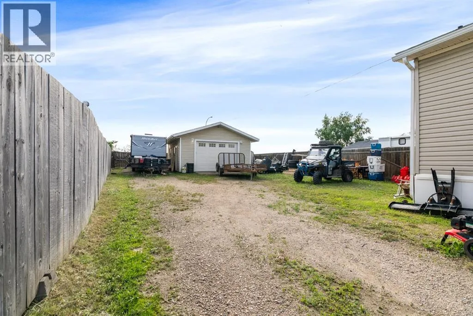
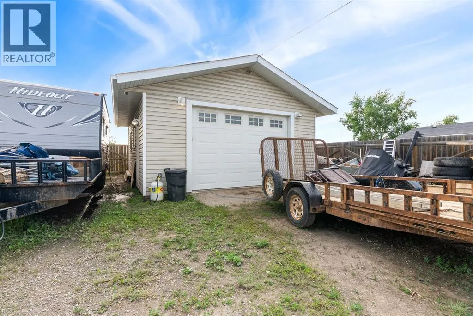
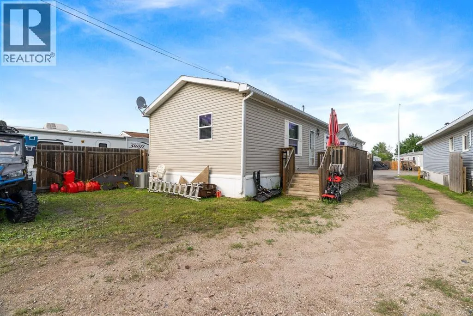
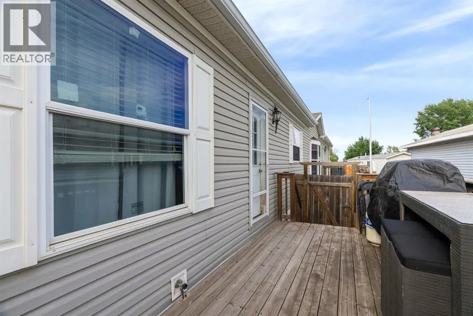
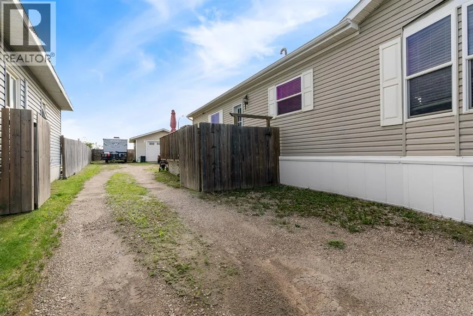
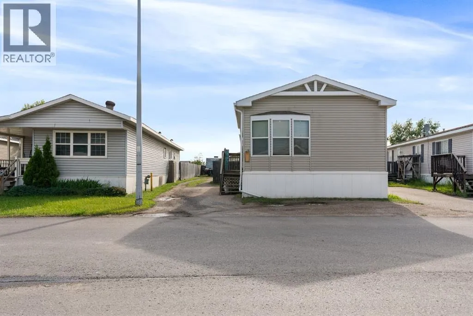
Welcome to this WELL MAINTAINED, GORGEOUS & LOW MAINTENANCE properties located and Gregoire park. RARE FIND with plenty of PARKING SPACE (Cars, Toys, Campers & Everything your heart desires). This amazing properties doesn't just have a HUGE DRIVEWAY, it also have a DOUBLE HEATED GARAGE and a SHED for more storage. Rear gate to drive your toys in and out whenever you want, without using the driveway. The Wide open living area and kitchen makes it perfect for entertaining and enjoying family time! The MASTER BEDROOM ENSUITE is equip with an LARGE SHOWER, JETTED TUB and his and hers sink. Let's not forget about the beautiful FIREPLACE in the living room to cozy up for these colder winter days. Did I mentioned NO CARPET! Everything you need is on ONE FLOOR to make life easier! Plenty of storage and rooms for a family or extra roommates. Don't miss this opportunity and book your showing today (id:27476)

Property Highlights

MLS® Number
A2326783
Type
Single Family
Community Name
Gregoire Park
Maintenance Fee
335.00
Ownership Type
Condominium/Strata
Land Size
Unknown
Parking Space Total
6

Building

Building Type
Manufactured Home
Storeys
1.00
Square Footage
1388 sqft
Bathrooms Total
2
Bedrooms Above Ground
3
Bedrooms Total
3
Exterior Finish
Vinyl siding
Fireplace Present
Yes
Basement Type
None
Basement Features
Building Heating Type
Central heating
Heating Fuel
Building Cooling Type
Central air conditioning

Utilities

Water
Municipal water
Utility Sewer
Municipal sewage system

Room Layout

4pc Bathroom
Main level
6.67 Ft x 8.83 Ft
5pc Bathroom
Main level
18.25 Ft x 6.08 Ft
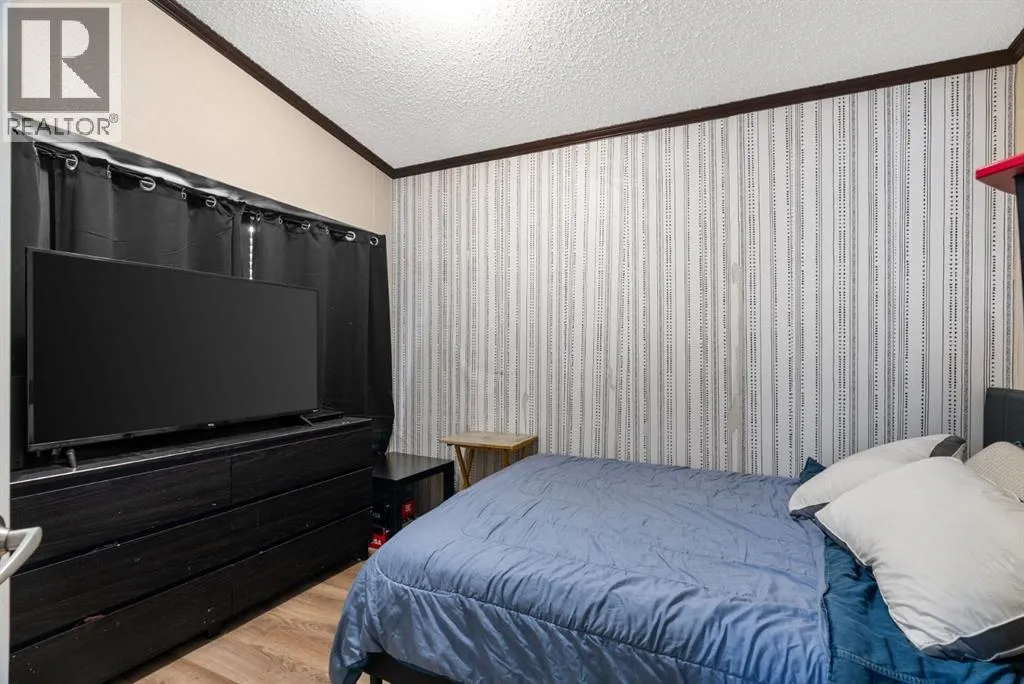
Bedroom
Main level
9.67 Ft x 11.67 Ft
Bedroom
Main level
10.75 Ft x 10.33 Ft
Dining room
Main level
7.75 Ft x 15.25 Ft
Foyer
Main level
5.08 Ft x 10.92 Ft
Kitchen
Main level
10.67 Ft x 12.67 Ft
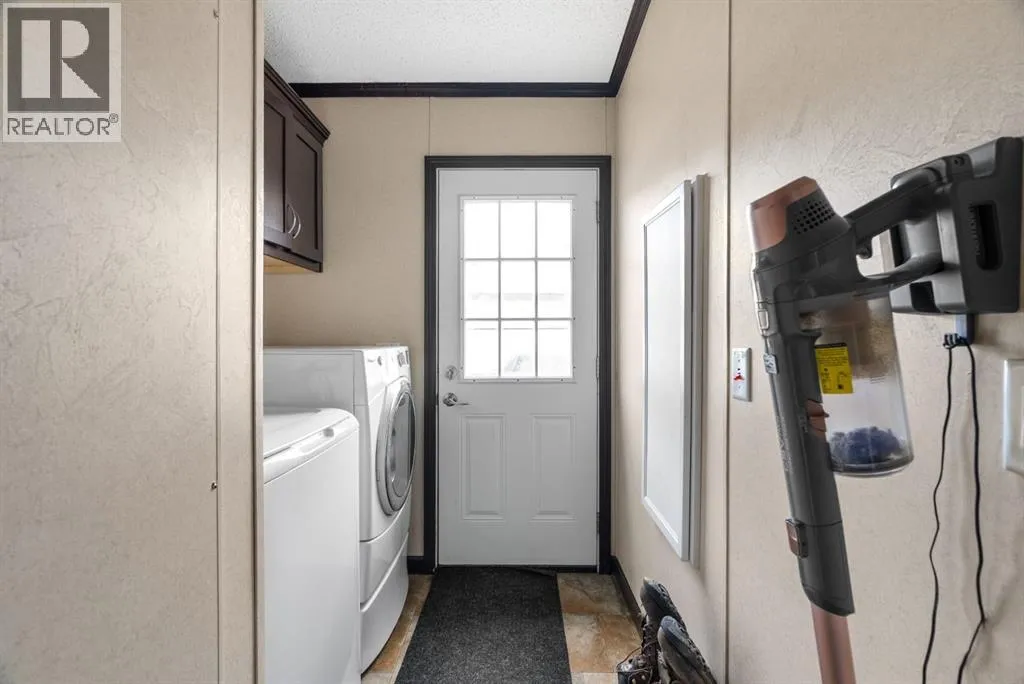
Laundry room
Main level
10.42 Ft x 6.00 Ft
Living room
Main level
19.17 Ft x 15.25 Ft
Primary Bedroom
Main level
15.33 Ft x 12.08 Ft

Location

Learn more about this property
Listing provided by:
KIC Realty
MLS® number:
A2326783
Agent:
Tania Chiasson
*Indicates required field
Name is required
Email is required
Please enter a valid phone number (e.g., 416-111-1111).