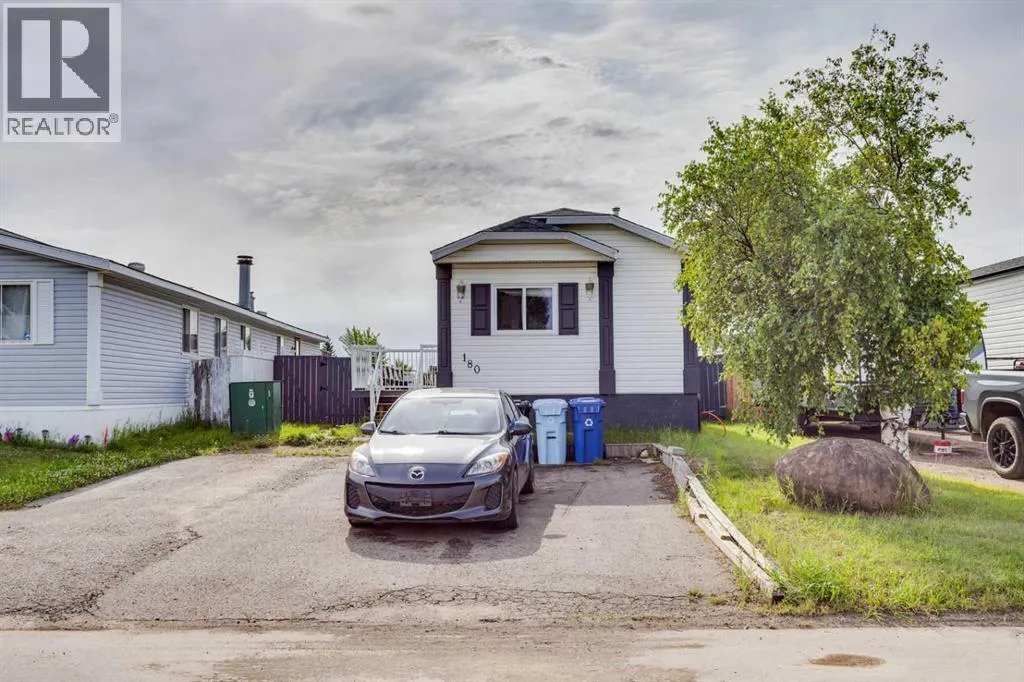
180 Cokerill Crescent, Fort McMurray, Alberta T9K 2J2

Listed for:
$229,000
3 beds
2 baths
Listed 20 days ago
Manufactured Home for rent: 180 Cokerill Crescent, Fort McMurray, Alberta T9K 2J2

View all 21 photos

About

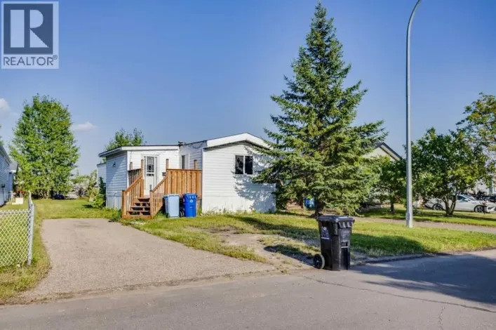
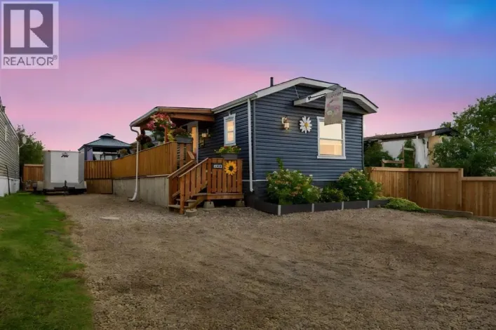
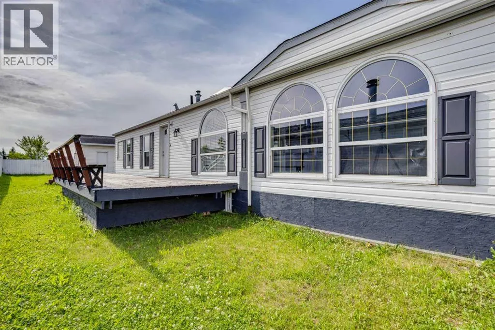
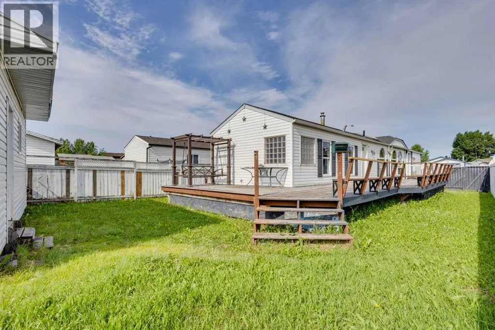
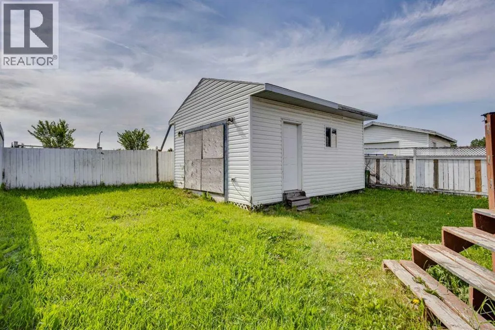
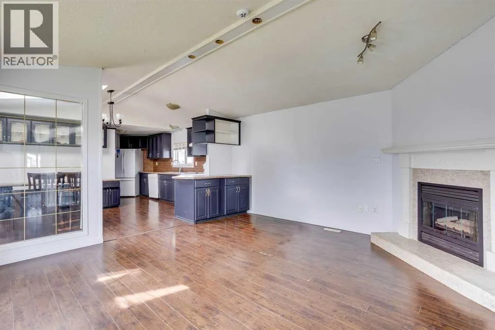
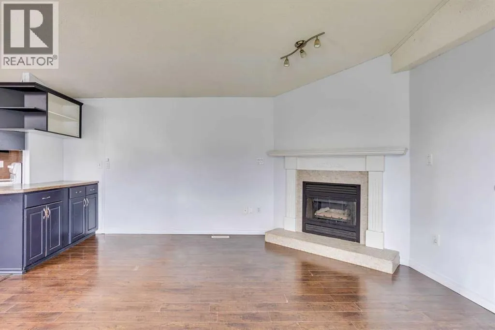
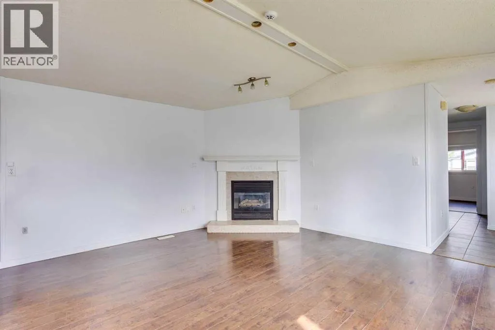
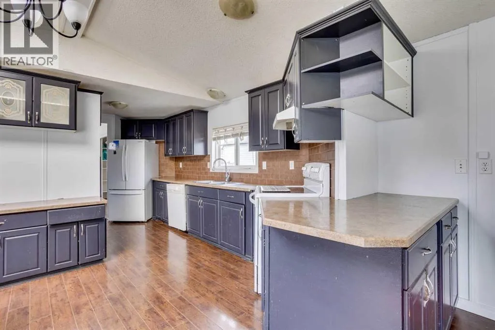
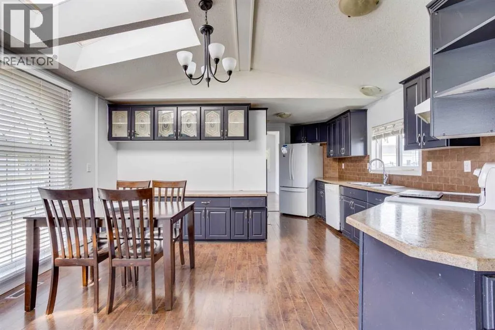
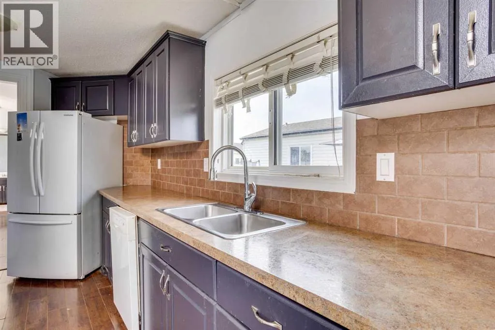
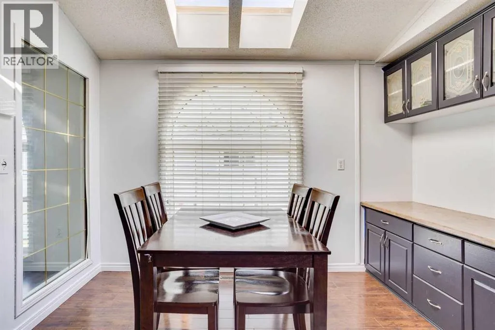
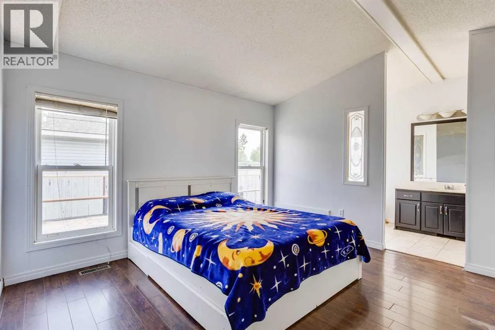
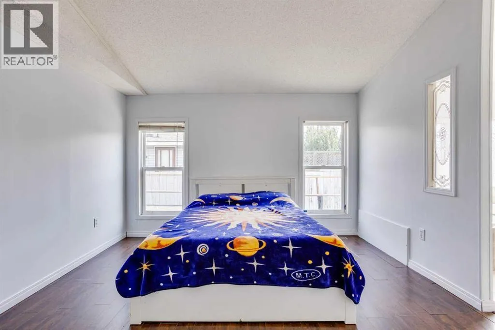
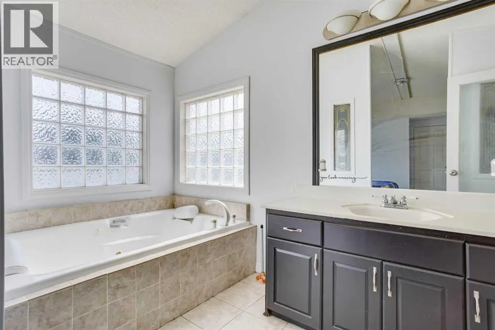
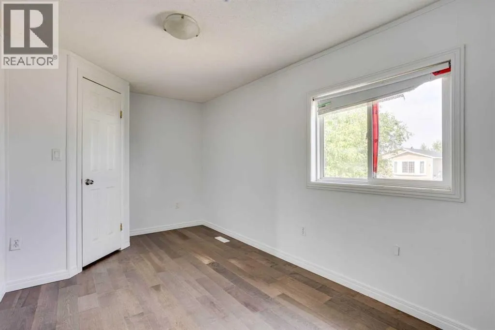
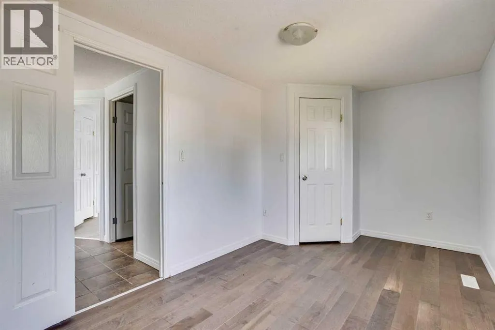
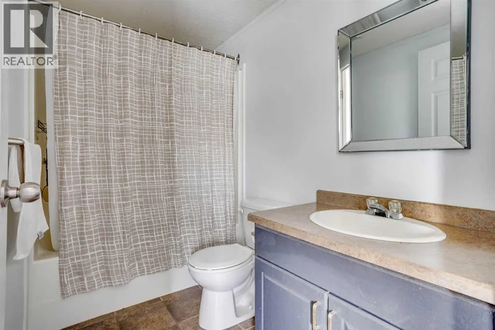
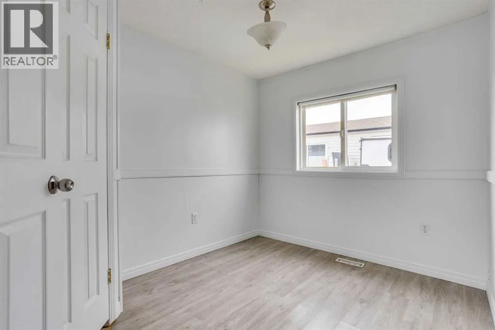
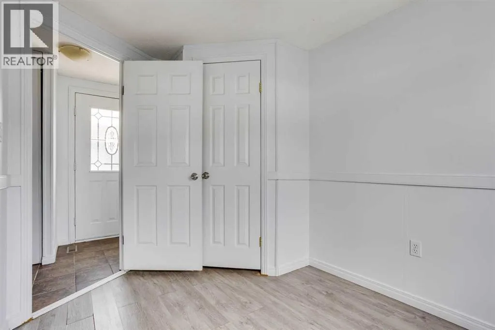
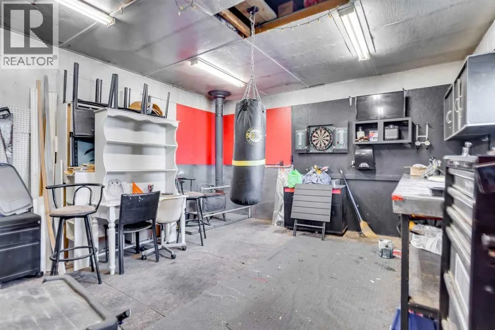
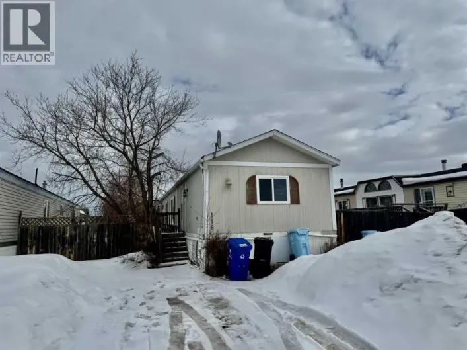
Welcome home to 180 Cokerill Crescent, in Cartier Park, Timberlea! Live where all the action is - from baseball diamonds to skate parks and great schools, this location has it all! This 3 bedroom, two full bathroom home has just had a fresh coat of paint, has been cleaned from top to bottom, and is ready for new owners to take the wheel. This no carpet home features two bedrooms in the front of the mobile, sharing a full 4 piece bathroom. Continuing through the large and open main living area and kitchen, the primary bedroom welcomes you with built ins included in the closet, as well as a luxurious en-suite, offering both a large jetted tub as well as a stand alone shower. Enjoy the corner fireplace in the living room for those cool winter evenings, and an expansive deck off the rear entrance to soak in all summer has to offer you. Cartier Park is locally managed, and condo fees are very well indexed. Need storage? You're in luck with the shed in the back yard. Call for your showing today. Priced to move. (id:27476)

Property Highlights

MLS® Number
A2332439
Type
Single Family
Community Name
Timberlea
Maintenance Fee
330.00
Ownership Type
Condominium/Strata
Land Size
Unknown
Parking Space Total
4

Building

Building Type
Manufactured Home
Storeys
1.00
Square Footage
1220 sqft
Bathrooms Total
2
Bedrooms Above Ground
3
Bedrooms Total
3
Amenities
Other Park, Playground, Schools, Shopping
Fireplace Present
Yes
Basement Type
None
Basement Features
Building Heating Type
Forced air
Heating Fuel
Building Cooling Type
None

Utilities

Water
Municipal water
Utility Sewer
Municipal sewage system

Room Layout

Living room
Main level
14.25 Ft x 14.75 Ft
Dining room
Main level
11.33 Ft x 7.50 Ft
Kitchen
Main level
19.00 Ft x 7.17 Ft
Primary Bedroom
Main level
14.42 Ft x 11.83 Ft
4pc Bathroom
Main level
8.83 Ft x 14.83 Ft
Bedroom
Main level
7.92 Ft x 10.67 Ft
Bedroom
Main level
8.25 Ft x 14.67 Ft
4pc Bathroom
Main level
5.00 Ft x 8.50 Ft
Foyer
Main level
13.67 Ft x 5.92 Ft
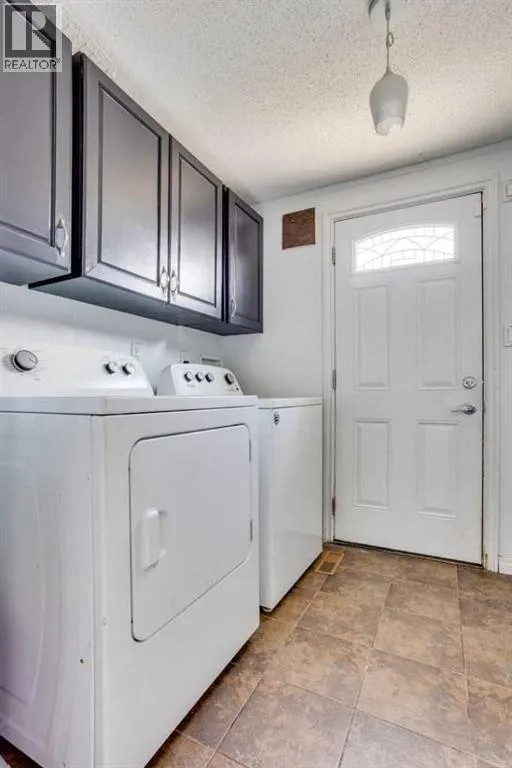
Laundry room
Main level
8.08 Ft x 7.25 Ft

Location

Learn more about this property
Listing provided by:
People 1st Realty
MLS® number:
A2332439
Agent:
Naomi Smart
*Indicates required field
Name is required
Email is required
Please enter a valid phone number (e.g., 416-111-1111).