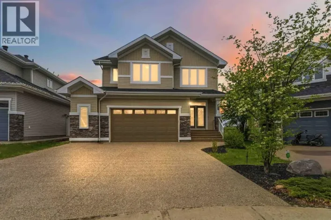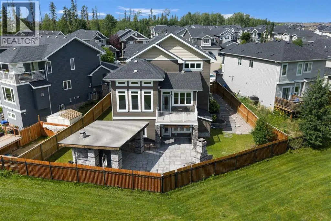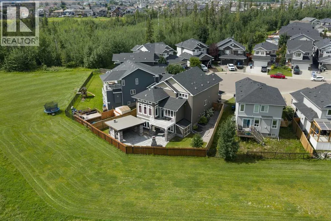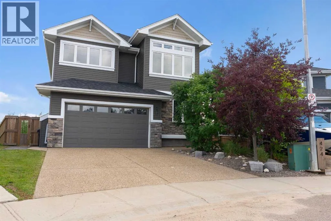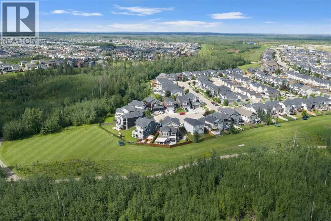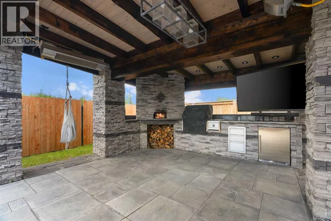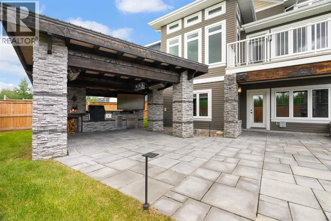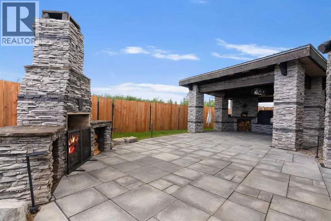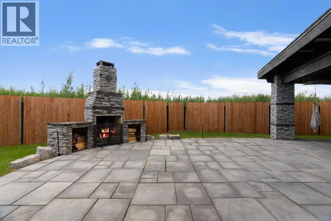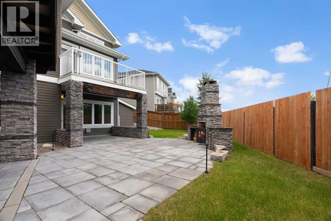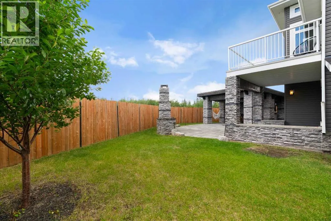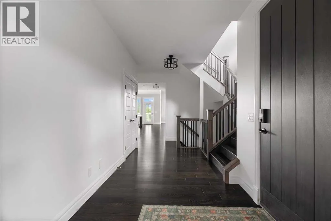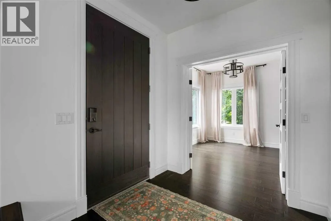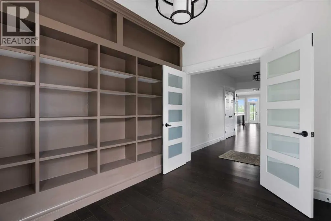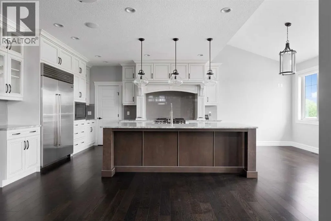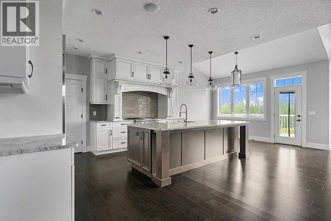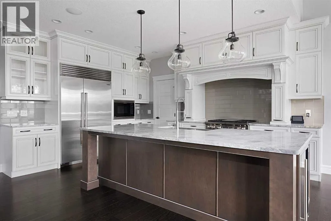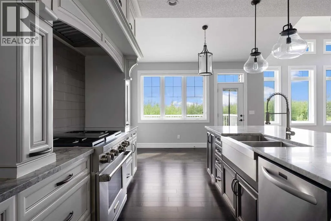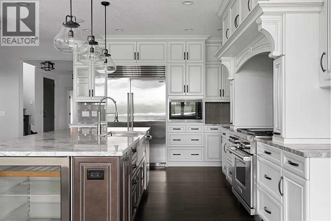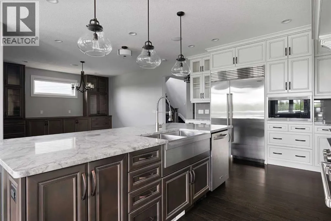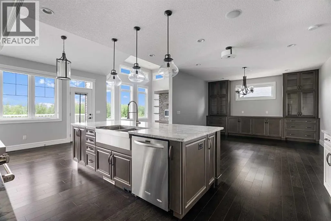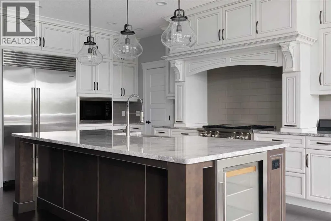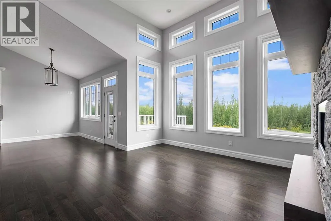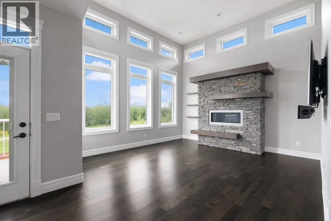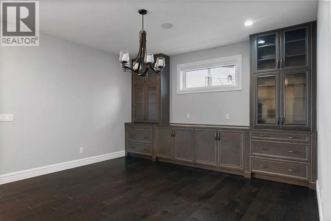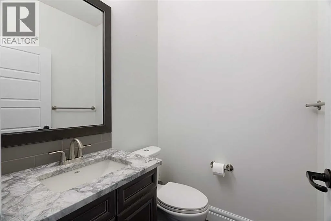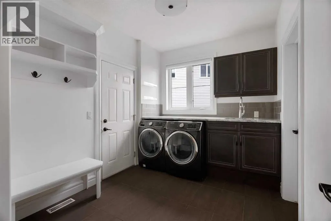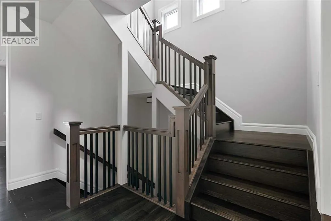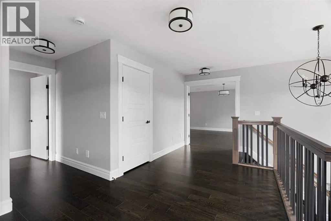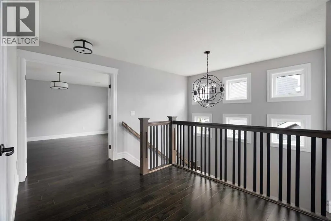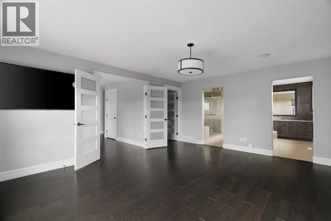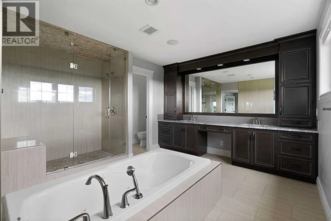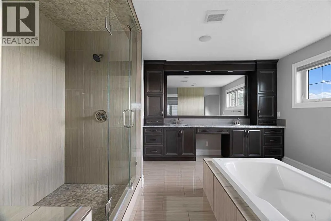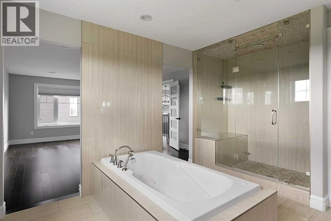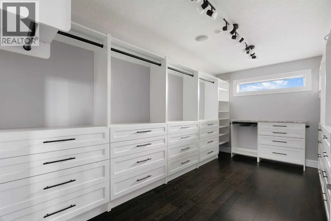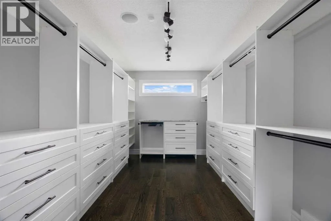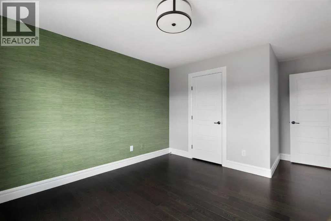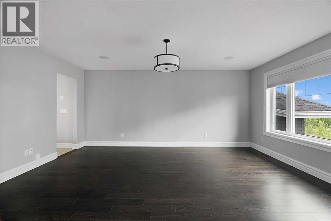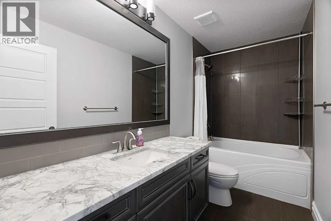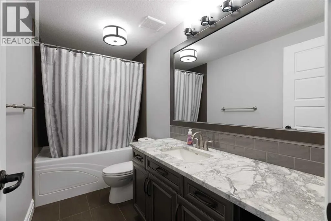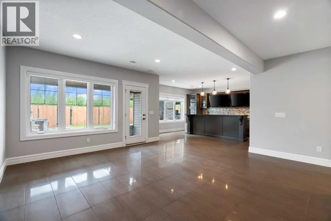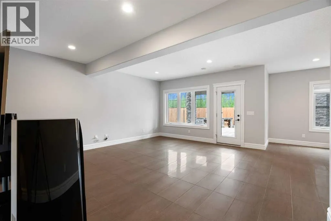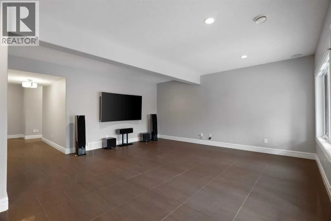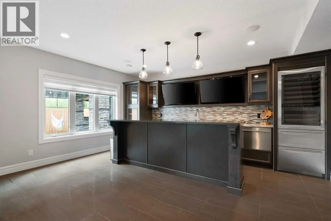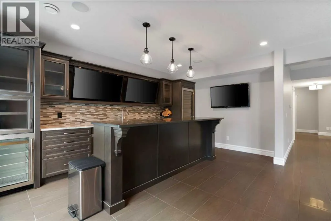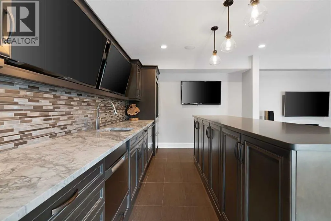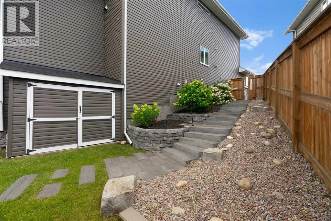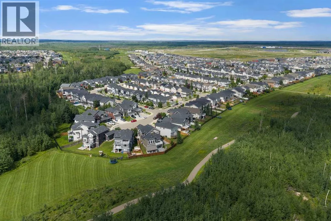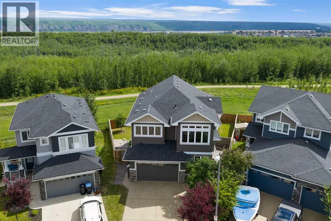
420 Dixon Road! This 2014 Built Masterpiece by Alves is absolutely stunning & truly can't be appreciated until you walk through the door! Situated on the green belt in Parson North on a quiet Culda-sac with walking trails & parks & school within minutes you'll truly call this your forever home with 2795 sqft of living space on the main and upper floor plus fully developed basement with walk-out. Inside the large front foyer you have main floor den, garage access with mudroom & laundry room that also has access to the massive walk through pantry leading to the truly amazing gourmet kitchen with Sub-zero & Wolf Gas range/oven appliances, massive island, all with Marble countertops, built-in spice racks, full height custom cabinetry, hardwood and all looking out to the green belt. Off the kitchen you have as well the large breakfast nook & living room with 20' ceilings & fireplace. Upper level has Master Bedroom with a walk-in closet that must be seen (Owners says; its her favorite spot in the house!), 5pc Ensuite with walk-in steam shower, 2 more large bedrooms & walk-in closet plus Den. Lower Level is built for the whole family; with family room/movie room, Sports Bar area with Sub-zero appliances & Eat-up Bar, plus walk-out outside to the lower patio deck where you'll find this unmatched fire pit area and BBQ lounge with gas heater, built-in BBQ and subzero fridge looking out to the greenbelt simply stunning! I just don't have enough room here to boost about this home; so here are the other highlights- In-slab Heated Driveway (no more shoveling!), Marble Countertops throughout, Central AC + Vac, 7 Tvs & Mounts, Built in Speaker System, Control 4 Operating System & stand, custom shelving built-ins throughout, Beautiful landscaping, fenced rear yard, large main floor deck and all LOOKING OUT TO THE GREENBELT! (id:27476)