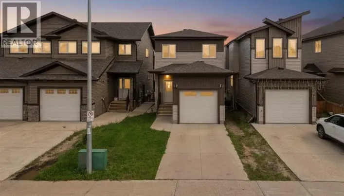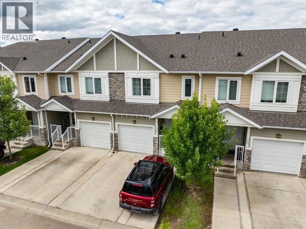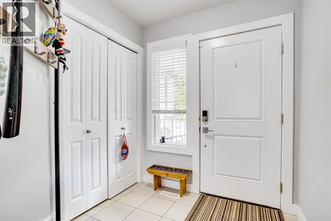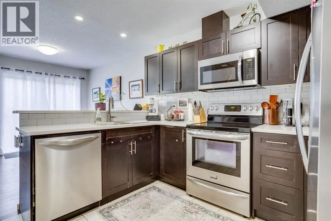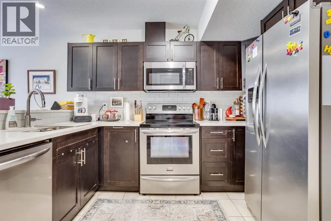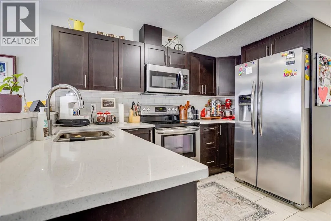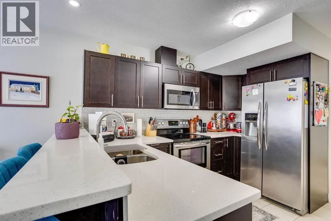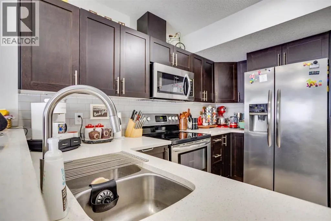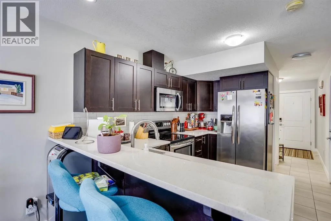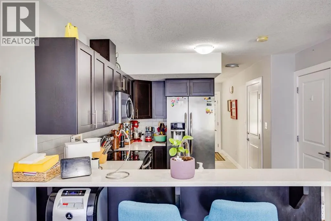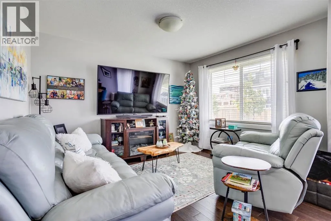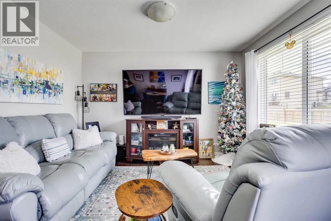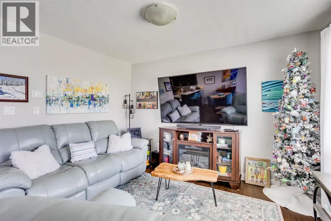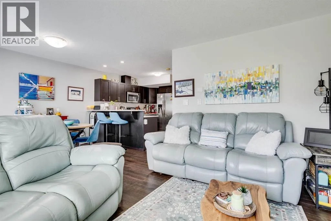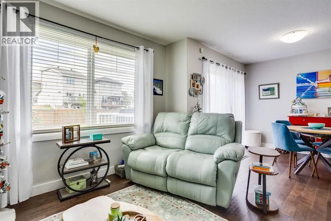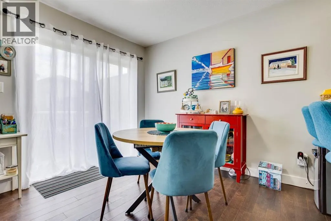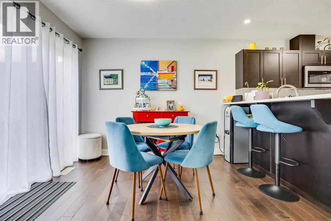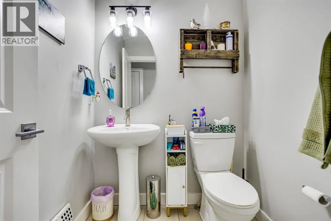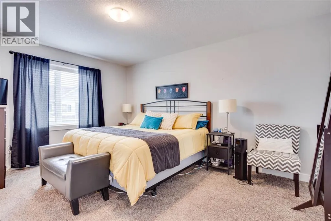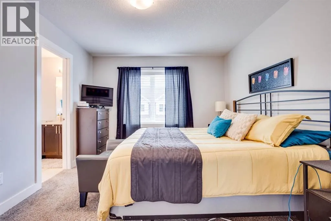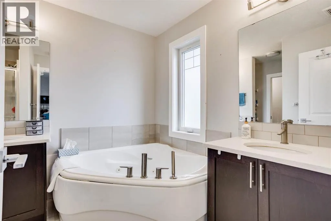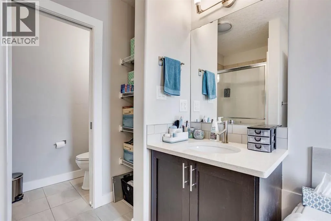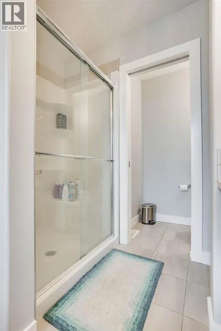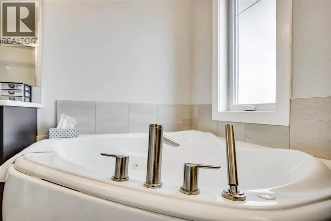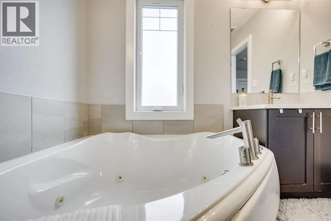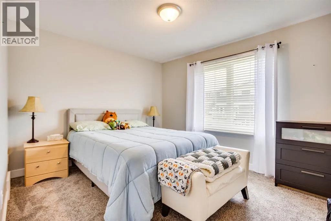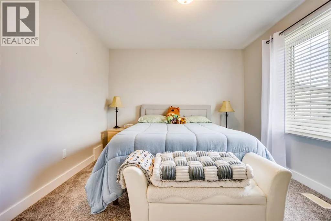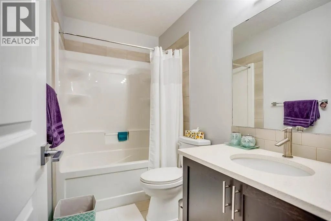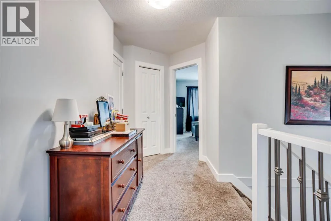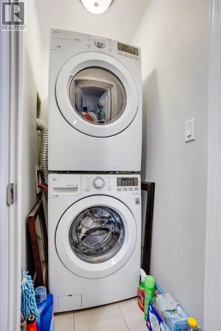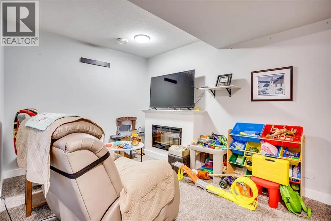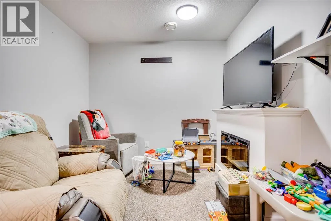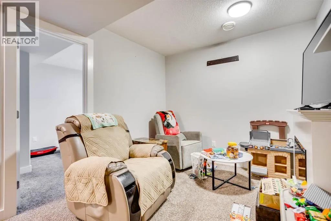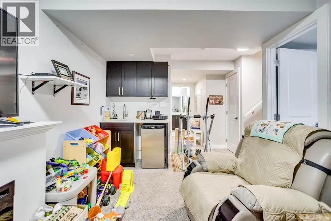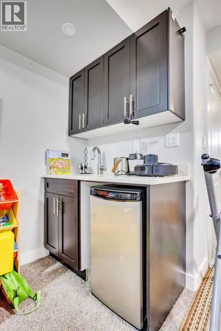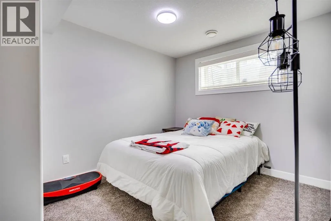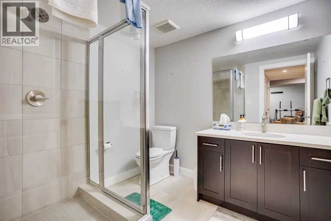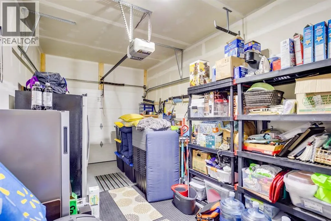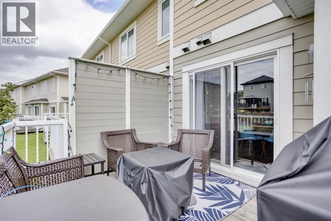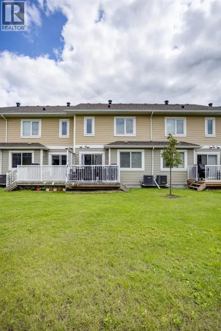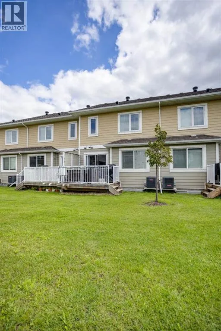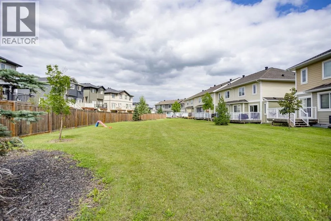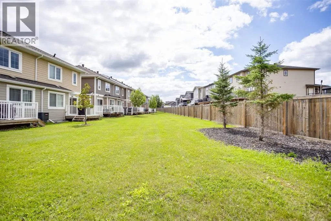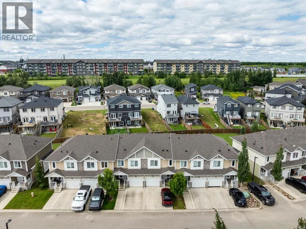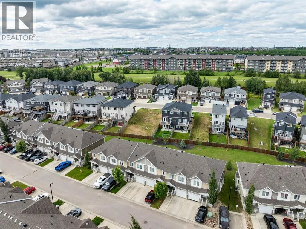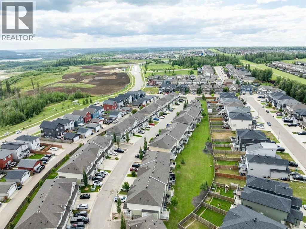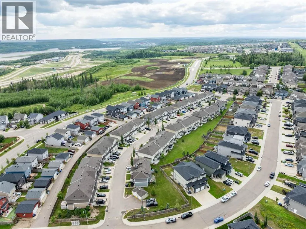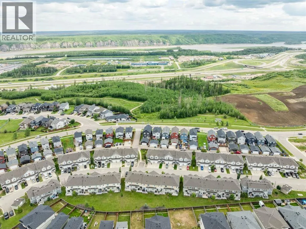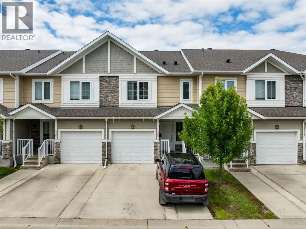
Built in 2017, this well-appointed 1,176 sq. ft. townhouse offers a functional layout with 3 bedrooms and 3.5 bathrooms, making it an excellent choice for families, professionals, or investors.The welcoming front entry features durable ceramic tile flooring and provides a spacious first impression. The main level boasts beautiful hardwood flooring throughout the living room and main living areas, creating a warm and inviting atmosphere. Large windows fill the space with natural light, while the open-concept design is ideal for both everyday living and entertaining. The modern kitchen is equipped with stainless steel appliances, quartz countertops, and ample cabinetry. A convenient 2-piece powder room completes the main floor. Sliding patio doors provide easy access to the rear deck, creating a seamless indoor-outdoor living space.Upstairs, you'll find two generously sized primary-style bedrooms, each offering its own private ensuite. One bedroom features a 4-piece ensuite, while the second boasts a spacious 5-piece ensuite, providing exceptional comfort and privacy.The fully finished basement expands the living space with a third bedroom, a 3-piece bathroom featuring a stand-up shower with tile surround, and a comfortable recreation area complete with an electric fireplace and cozy carpet flooring.Additional highlights include central air conditioning for year-round comfort, a front-attached single garage, a private driveway for additional parking, and the quality craftsmanship and modern finishes expected in a home built in 2017.This thoughtfully designed townhouse combines style, functionality, and low-maintenance living in a desirable modern home. (id:27476)