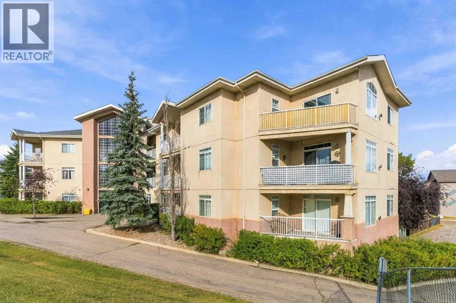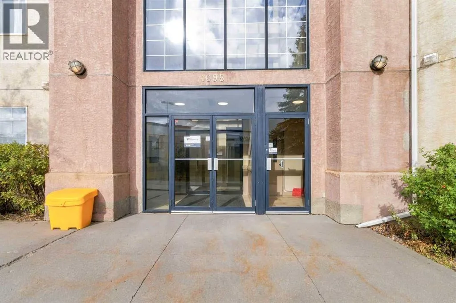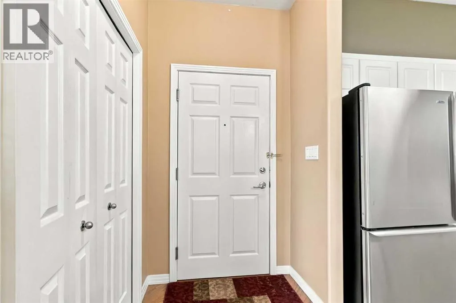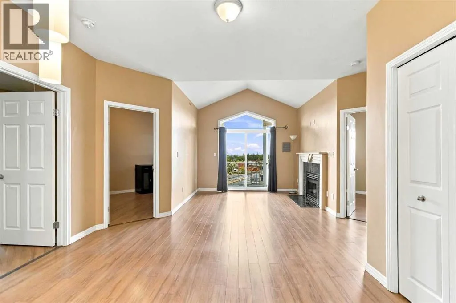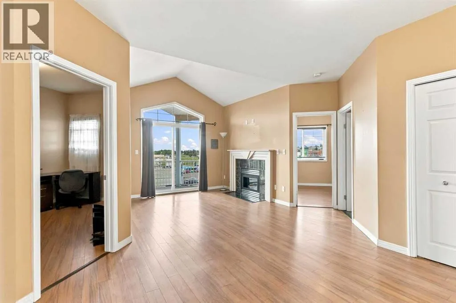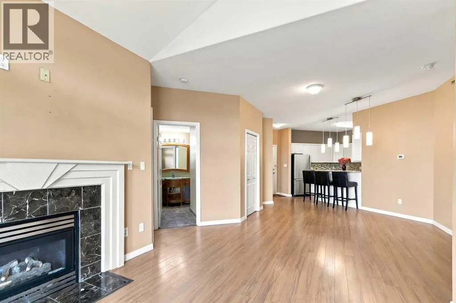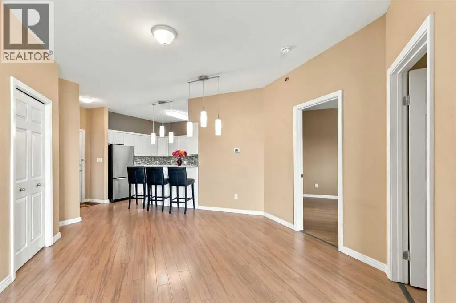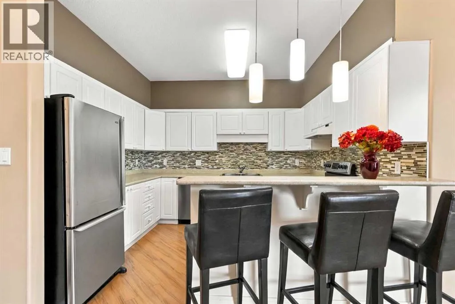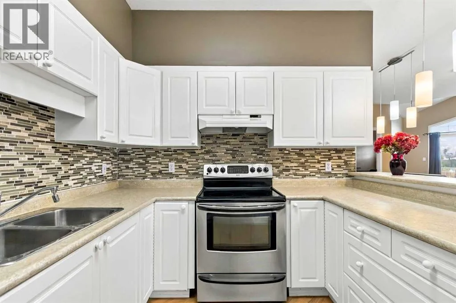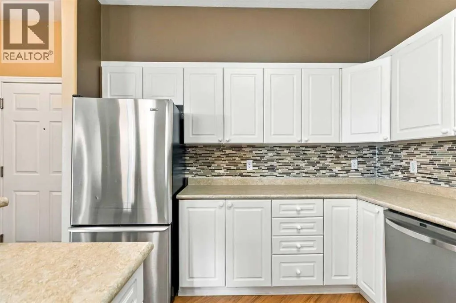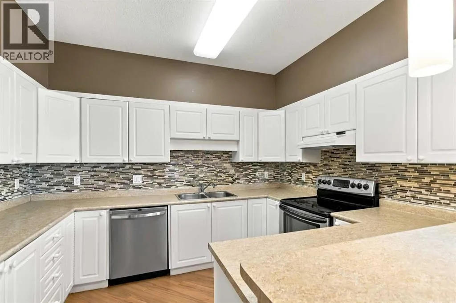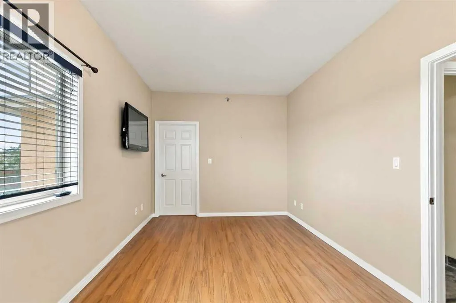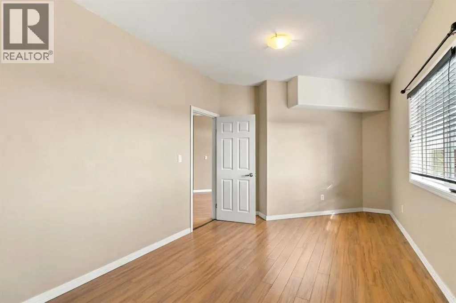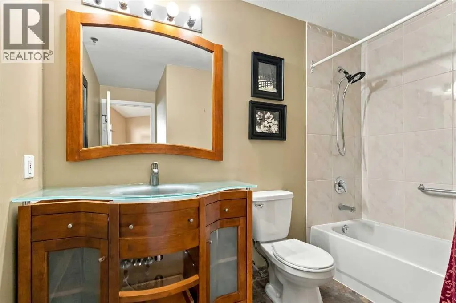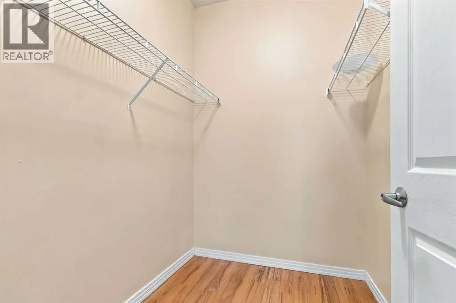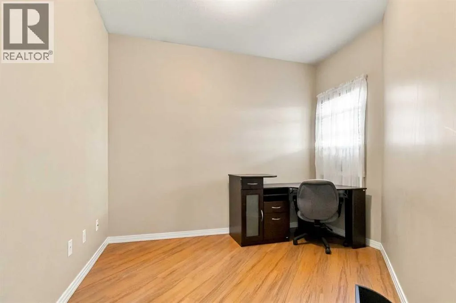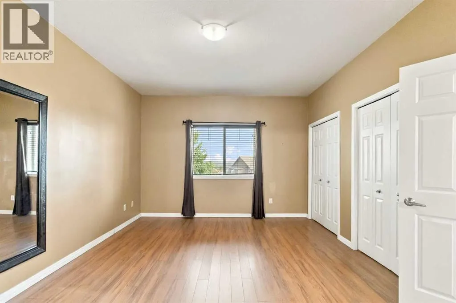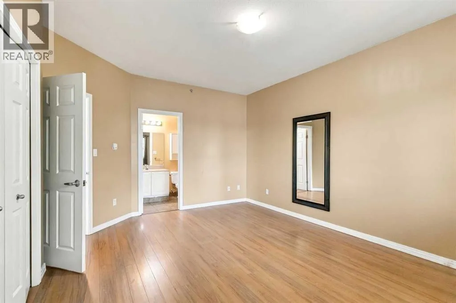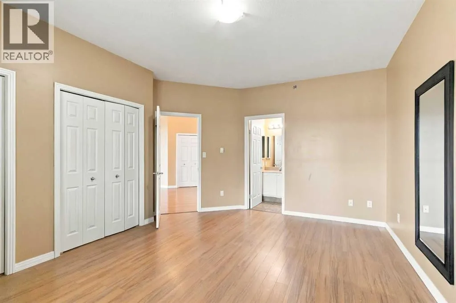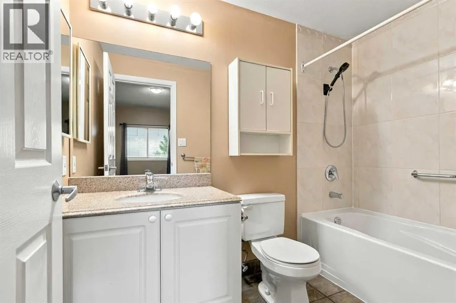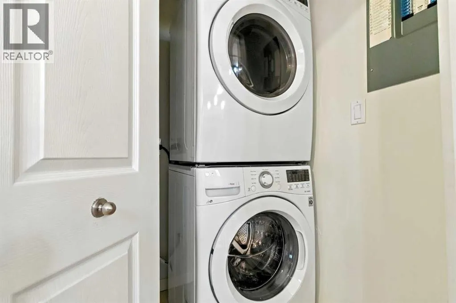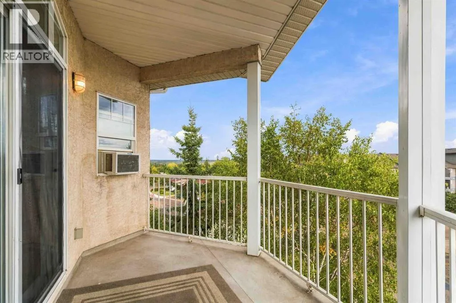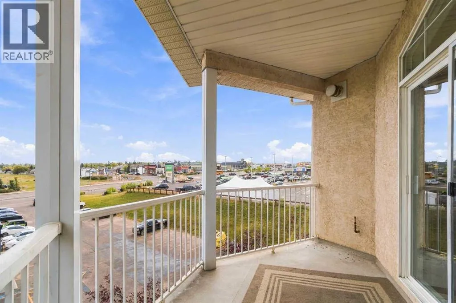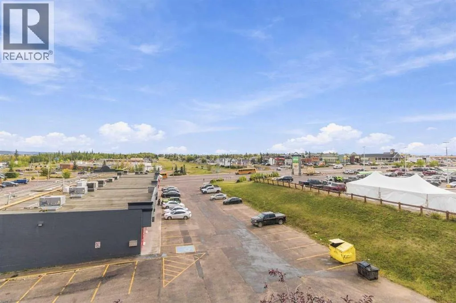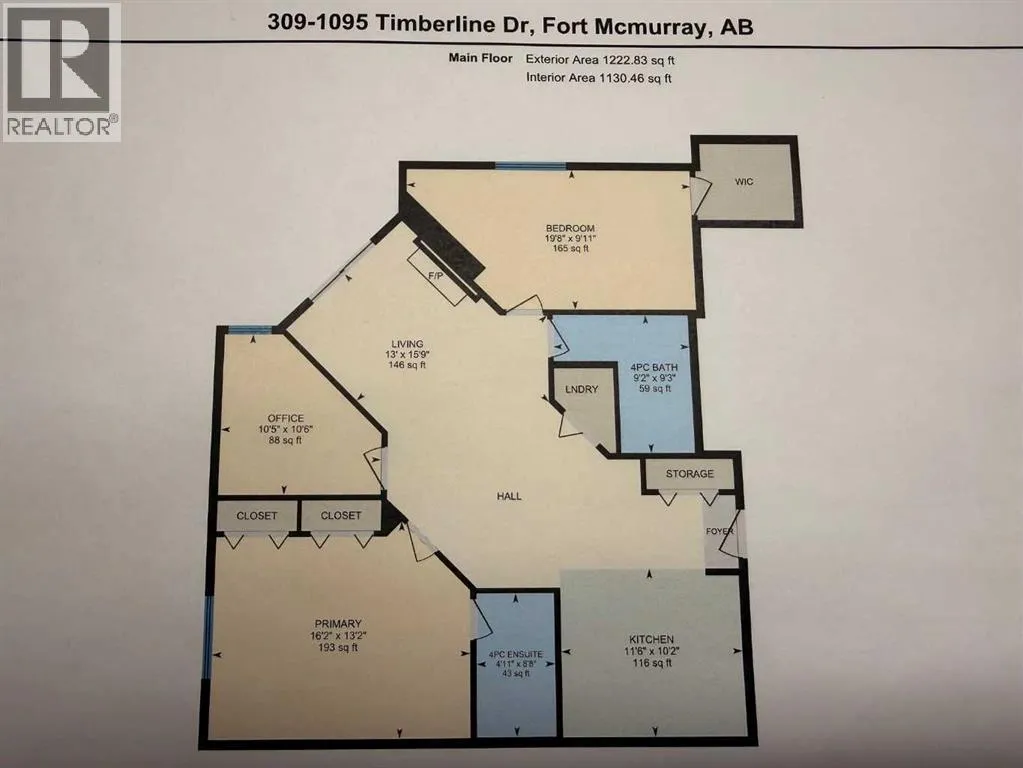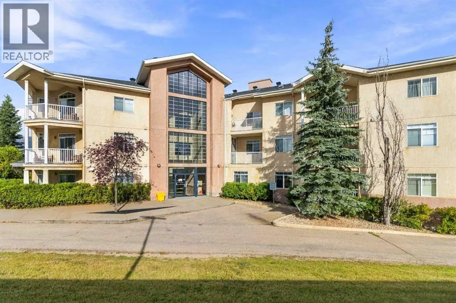
309-1095 TIMBERLINE DRIVE; TOP FLOOR CORNER UNIT at Pinnacle Ridge! 2 bedroom/2 bath unit + DEN; this large 1139sqft unit also has a large deck with gas line BBQ which is looking south easterly! You also have a heated underground parking stall & storage cage and in suite laundry. This floor plan is very desirable with the bedrooms on opposite sides of one another + the primary bedroom its own 4 piece ensuite & the other bedroom next to the other 4 piece bathroom has a very large walk-in closet as well. Plus you also have a separate private den/office giving you all the comforts of home. Walking inside this unit into the foyer you are greeted by the vaulted ceiling and spacious feel it offers; the vault runs through to the living room patio door; giving you a very open concept and feel of a home not an apartment. Off the foyer you also have the u-style white kitchen with lots of counter working space and eat-up bar with stools and stainless appliances, glass tile backsplash and all in great condition. The Eat-up kitchen bar looks to the living room & dining nook area which makes this a great entertaining space for friends & family. This unit comes with 1 assigned underground parking stall and you also have a storage cage in front of your stall for extra storage and elevator access to the top floor where home is! Other details include, window a/c, secured parking and building access, close to the birchwood trail system for walking and next door is the grocery store and many other amenities all within walking distance! This location is fantastic! The building also has a meeting room for gatherings and a warm welcoming lobby entrance and only 3 stories high and a smaller building making this a very quiet and peaceful place to live! Call today for details! (id:27476)