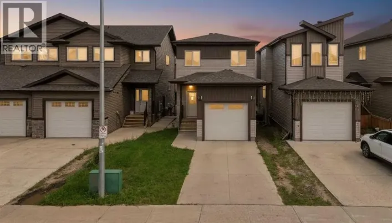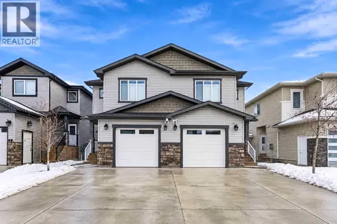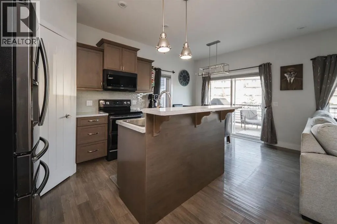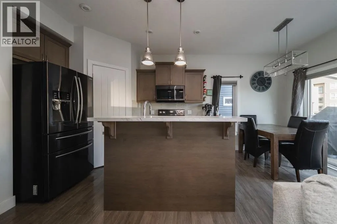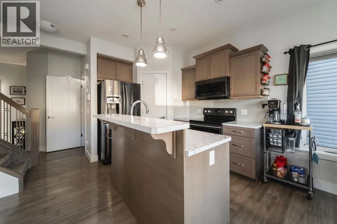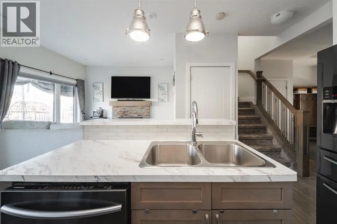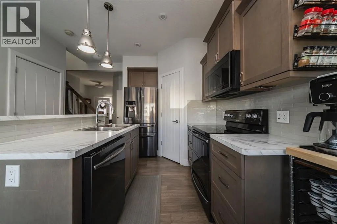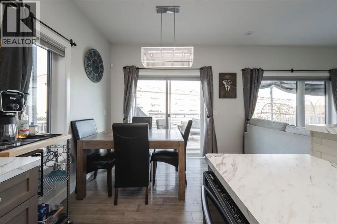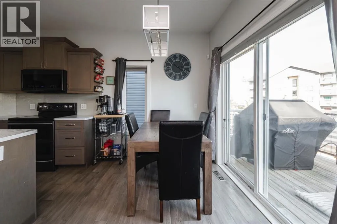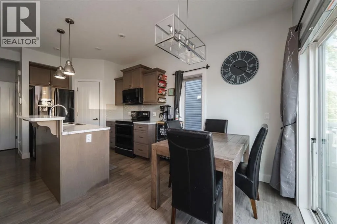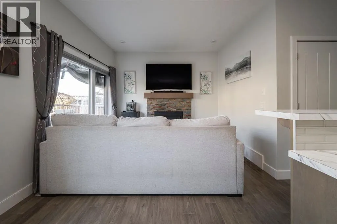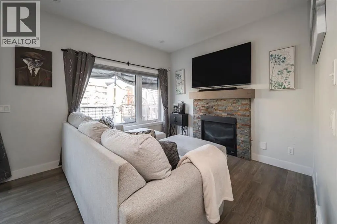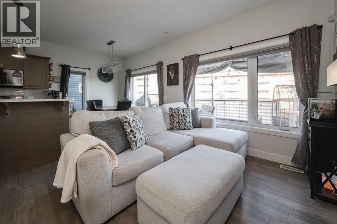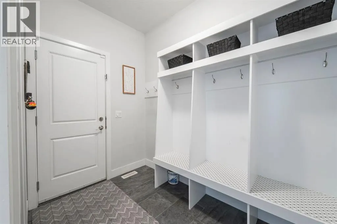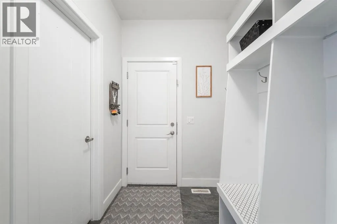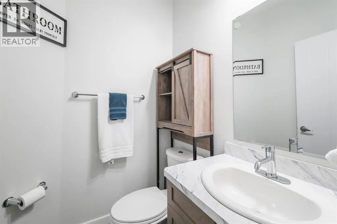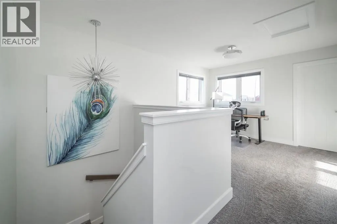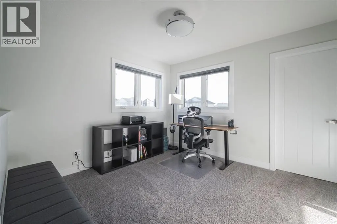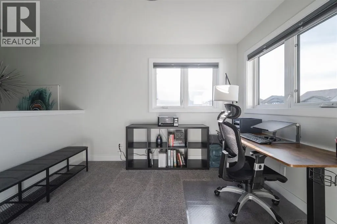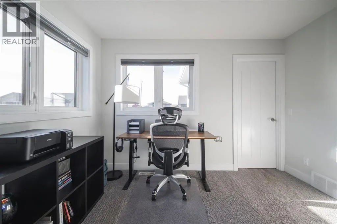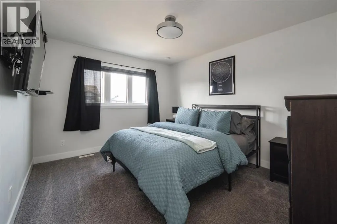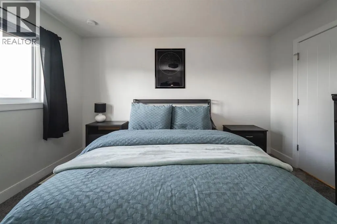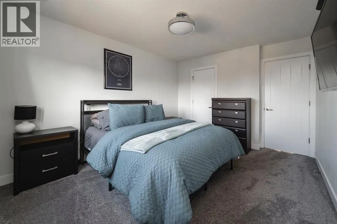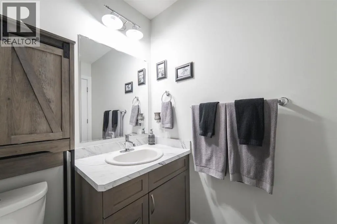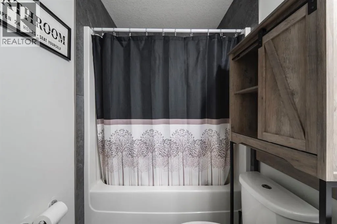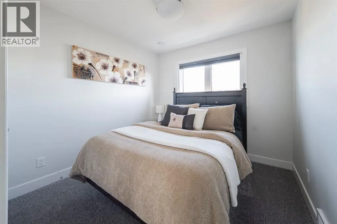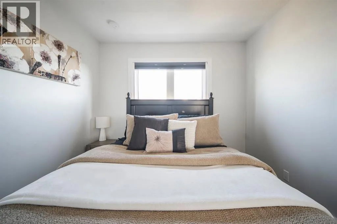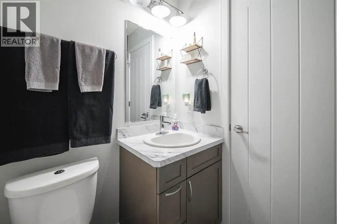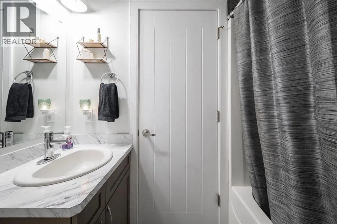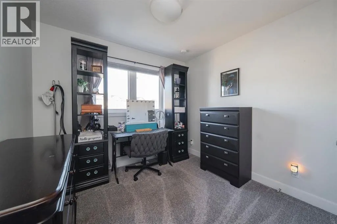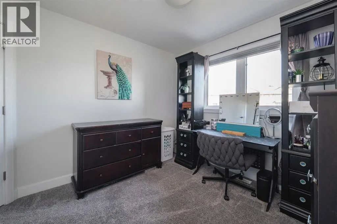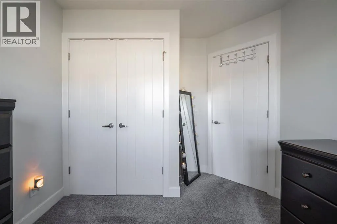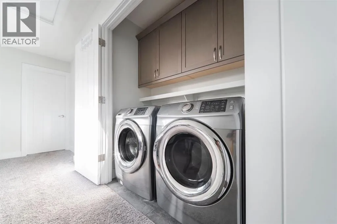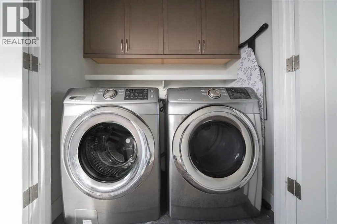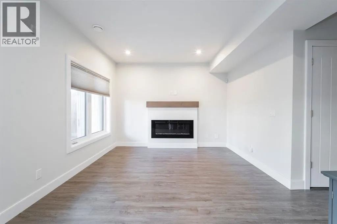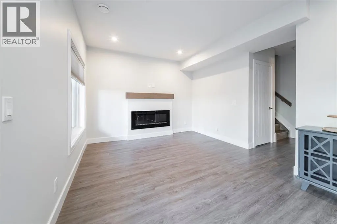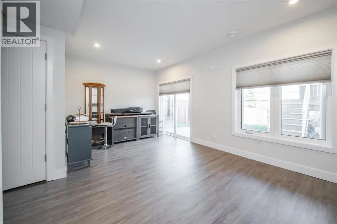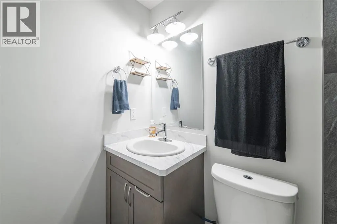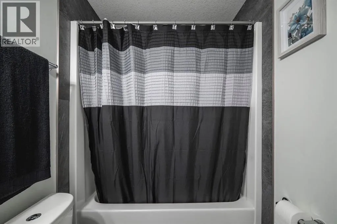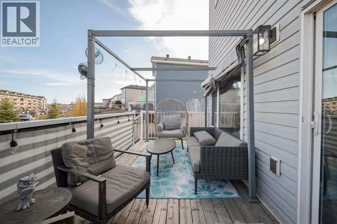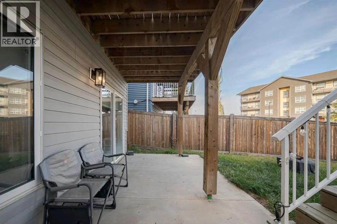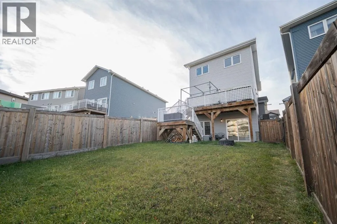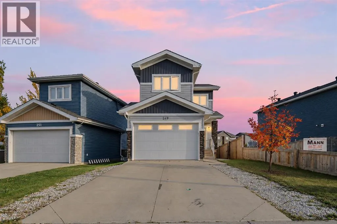
Welcome to 249 Siltstone Place, a modern and beautifully maintained two-storey home offering four bedrooms, three full bathrooms, a bright walkout basement and an attached garage with a double overhead door. Built in 2017 and occupied by its original owner, this turnkey property reflects pride of ownership throughout and offers a flexible layout in a convenient location near playgrounds, bus routes and Stonecreek Village.A long concrete driveway provides parking for two vehicles and leads to the heated, finished and freshly painted garage. With room for parking, storage or the perfect man cave, this versatile space also includes two freezers for added food storage. Inside, luxury vinyl plank flooring extends throughout the bright, open-concept main level, creating an easy flow between the kitchen, dining and living areas. The kitchen features rich wood cabinetry, light countertops, a glass tile backsplash and under-cabinet lighting. A large eat-up island provides additional workspace and casual seating, while a corner pantry offers valuable storage. The adjoining living room is centred around a gas fireplace, creating a warm and inviting space to gather. Upstairs, three bedrooms and two full bathrooms are complemented by a large, light-filled bonus room with two windows. This versatile space is ideal for a second living room, home office, gym or children’s play area. The spacious primary bedroom includes a walk-in closet and private ensuite, while coordinating cabinetry throughout the bathrooms creates a cohesive finish. The walkout basement is exceptionally bright and expands the home with a large family room, fourth bedroom and another full bathroom. Luxury vinyl plank flooring provides a durable finish, while an electric fireplace with a wood mantel adds warmth and character. A separate side entrance enhances the flexibility of this level, and a gas line is located behind the fireplace should future owners wish to convert it to gas. Additional storage, on-dem and hot water and rough ins for a wet bar or kitchenette complete the basement.Outside, the fully fenced backyard features gates on both sides and plenty of room for children and pets. An upper deck includes stairs leading directly to the yard, while a lower concrete patio provides additional outdoor living space. A natural gas line makes barbecuing easy, and electrical wiring is already in place for a future hot tub. The barbecue is also included. Central air conditioning adds comfort throughout the warmer months, while the home’s proximity to playgrounds, shopping and convenient bus routes makes everyday living easy. With its walkout basement, four-bedroom layout, generous driveway and pristine condition, 249 Siltstone Place is ready to welcome its next owners. (id:27476)