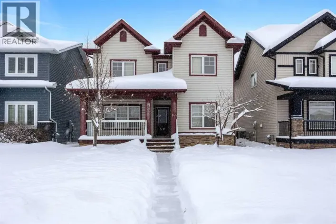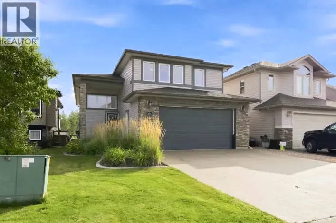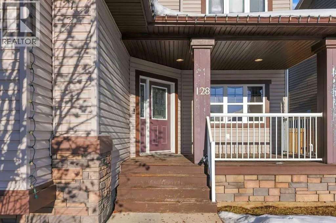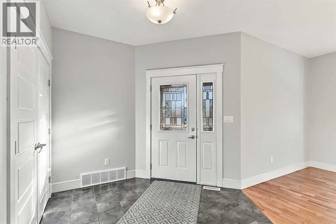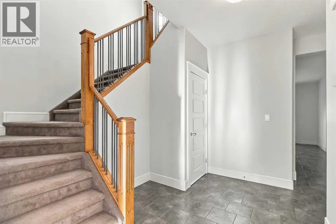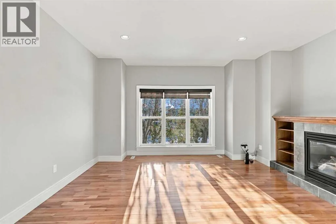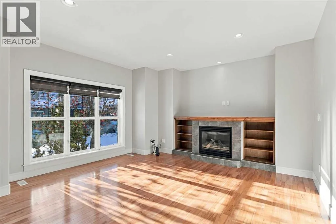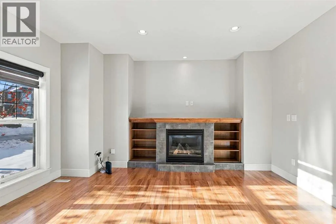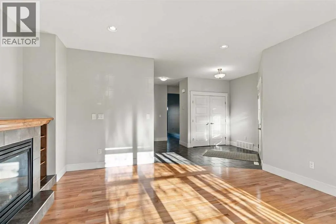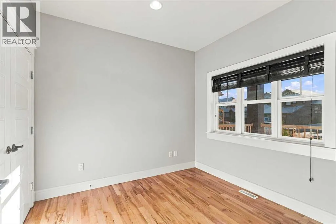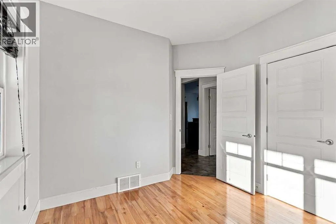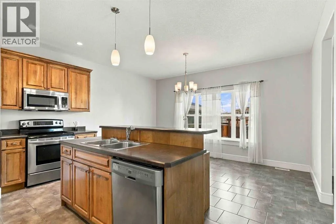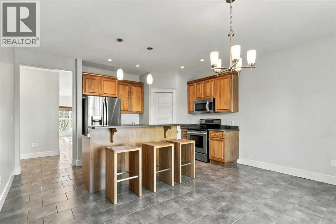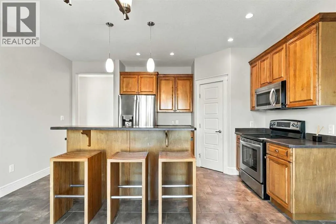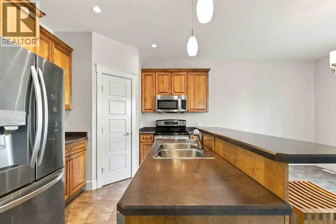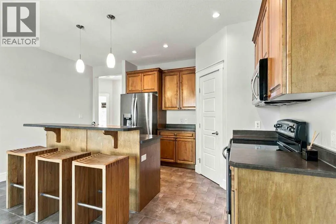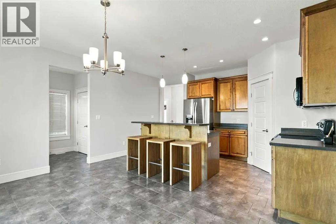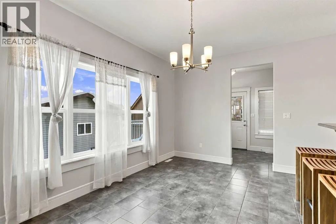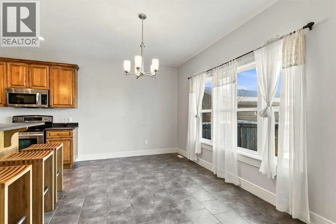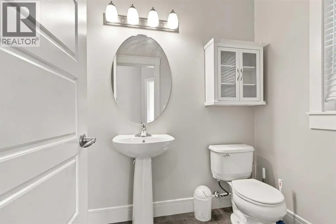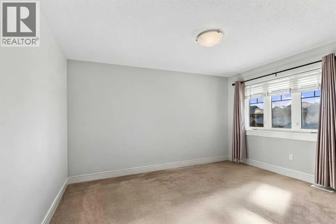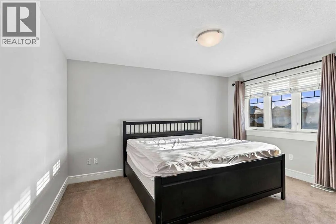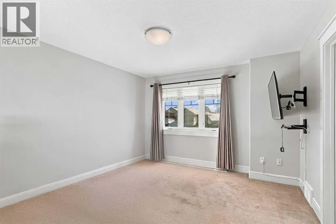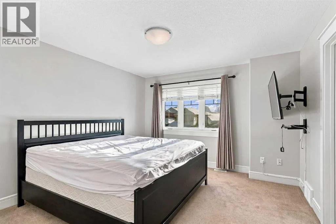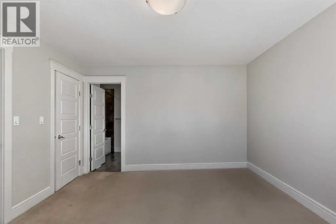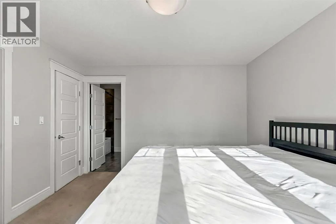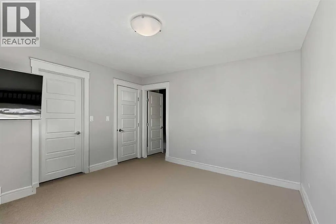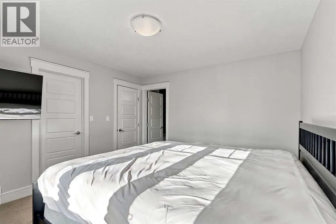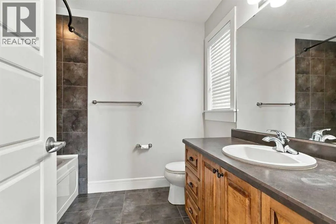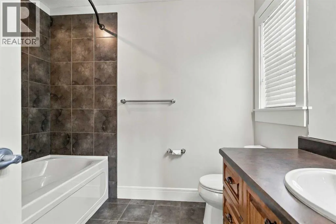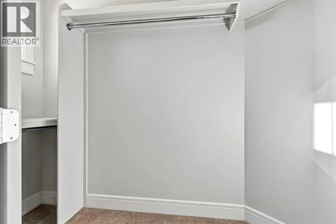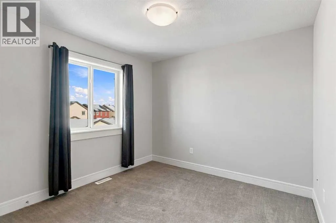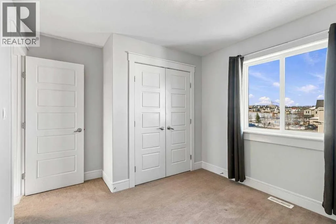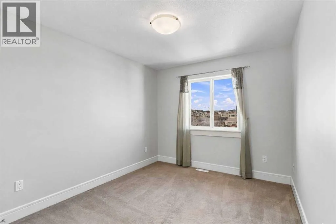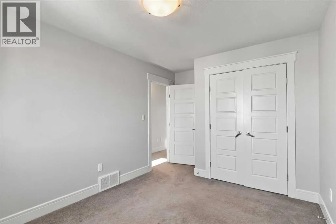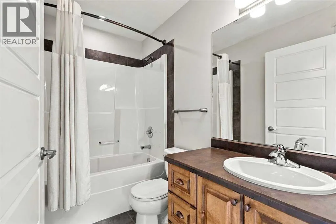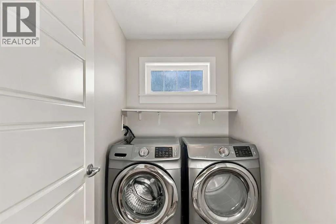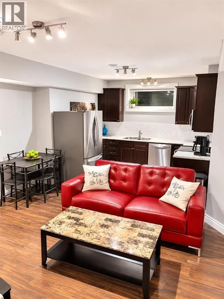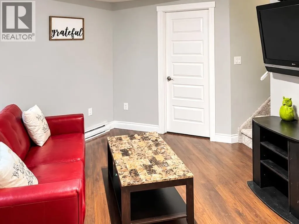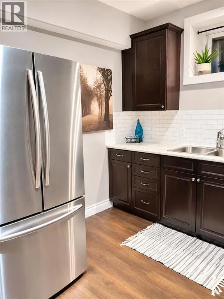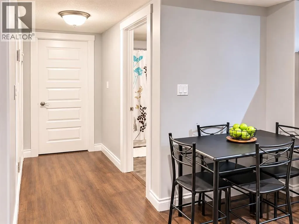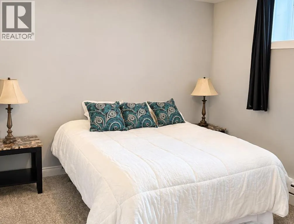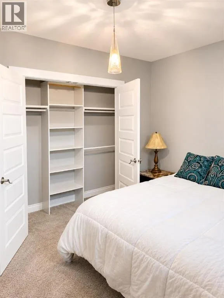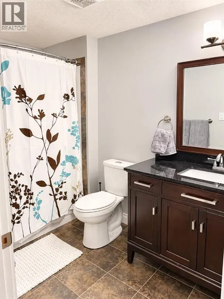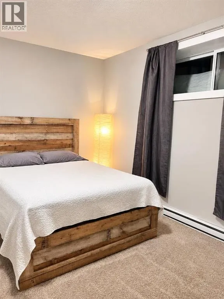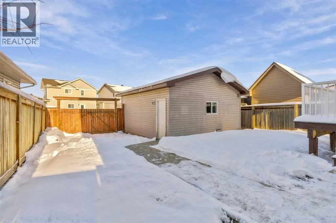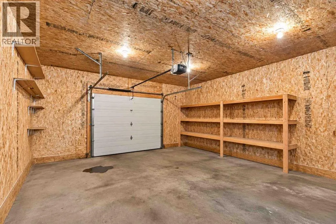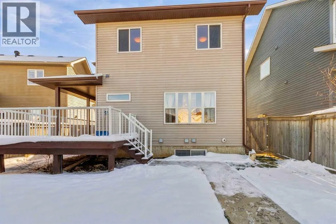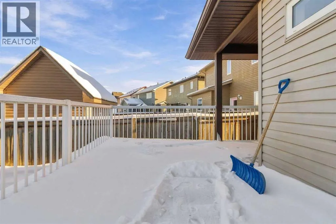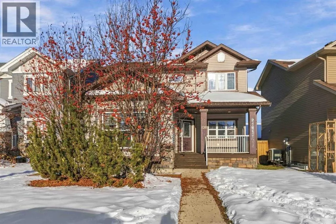
OVER 2,800 SQ. FT. OF DEVELOPED LIVING SPACE with 9FT CEILINGS, + a 2-BEDROOM LEGAL SUITE GENERATING $1,500/MONTH + HEATED DOUBLE GARAGE + FRESHLY PAINTED + 4 BEDROOMS UP + MOVE-IN READY WITH IMMEDIATE POSSESSION! Ideally situated on beautiful Falcon Drive in the sought-after Eagle Ridge neighbourhood, within walking distance to schools, parks, scenic ponds, shopping and amenities! This beautifully designed 2-storey offers a unique and functional floor plan with a whopping 1,900 sq. ft. on the main and upper levels alone, plus a fully developed 2-bedroom legal basement suite! Step inside the grand entrance and discover a spacious great room featuring hardwood floors, a gas fireplace surrounded by a stunning feature wall with built-in shelving, and plenty of room for entertaining. On the back side of the home you have the kitchen that features gorgeous solid wood cabinetry, tile floors, a brand-new stainless steel refrigerator, large island with eat-up breakfast bar and corner pantry. Overlooking the kitchen is the generous dining room surrounded by windows, offering beautiful views of your backyard. Garden doors lead to the fantastic wraparound deck featuring both a private covered sitting area and an open entertaining space. Completing the main level is a convenient 2-piece powder room and a rare main-floor 4 pc bedroom or main floor office with hardwood floors and a separate mud room. Follow the beautiful staircase to the upper level, where fresh paint continues throughout, creating a bright, airy feel. Here you'll find three generous bedrooms, a separate laundry room with a window and two full bathrooms. The spacious primary retreat offers a walk-in closet and private ensuite complete with a relaxing jetted tub. Both additional bedrooms are generously sized, and the main bathroom features quality finishes. The basement is an incredible mortgage helper! This fully developed 2-bedroom legal suite offers 9-ft. ceilings, a complete kitchen, living area, full bathro om, private laundry and comes fully furnished! Currently rented for $1,500 per month to an excellent long-term tenant who would love to stay, providing an immediate income opportunity for the next owner. Outside, enjoy the fully fenced and landscaped yard, welcoming covered front veranda, wraparound rear deck and detached double heated garage, plus an additional parking stall beside the garage! Other features include central air conditioning, loads of storage and closets and a fantastic family-friendly location. Move-in ready with immediate possession available! Get settled before Christmas and enjoy everything this exceptional home has to offer! Call today for your private tour today! (id:27476)