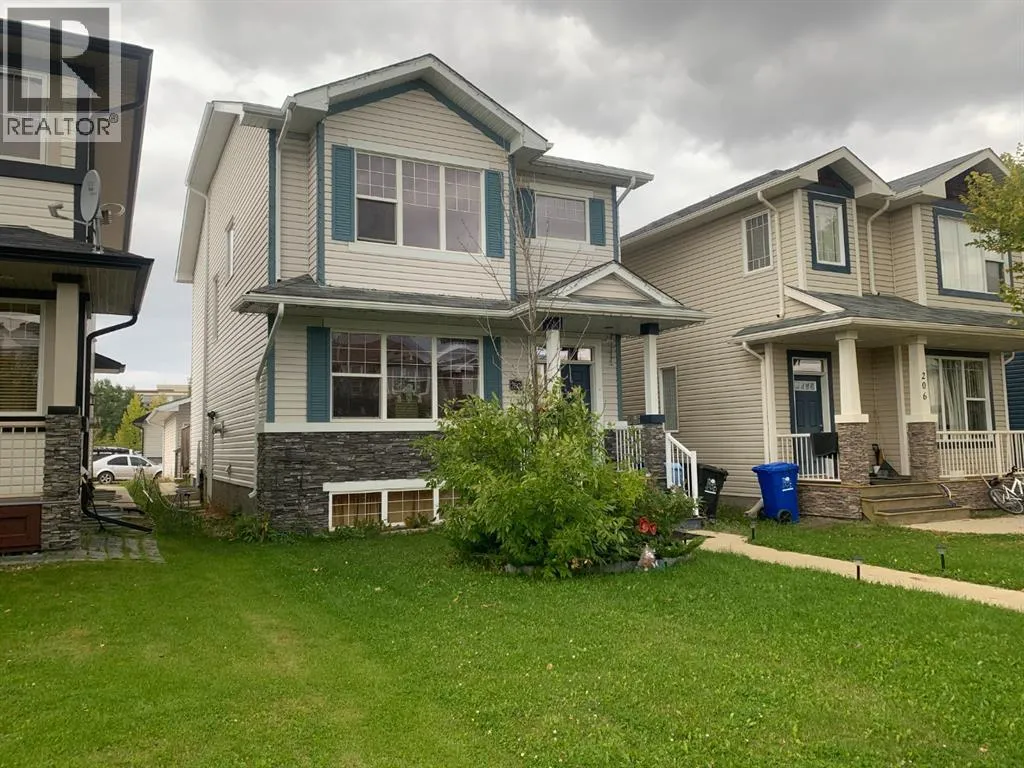
202 Grouse Way, Fort McMurray, Alberta T9K 0L9

Listed for:
$469,999
5 beds
3 baths
Listed 1 day ago
House for rent: 202 Grouse Way, Fort McMurray, Alberta T9K 0L9

View all 1 photos

About

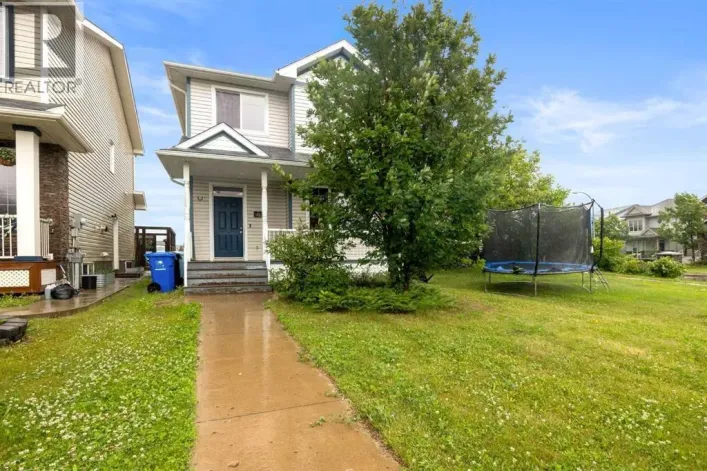
FULLY DEVELOPED WITH SEPARATE ENTRANCE and Single Detached GARAGE, is situated in EAGLE RIDGE within walking distance to bus stop and all amenities. This spacious floor plan features hardwood & tile on the main level and cushy carpet on the upper floors and laminate in the basement. The living room features a gas fireplace, open to the dining room and leading to a spacious kitchen with island and dining nook. Garden door leads to back yard with access to your garage. The 2nd floor features a bonus nook, great spot for the kids to play or do homework, 3 good size bedrooms, 2 full bathrooms, with the master having its own private bath & walk in closet. The basement with SEPARATE Entrance, features 2 bedrooms, bathroom, and family room with kitchenette, home has been freshly painted and basement has been updated with new VLP flooring and fresh paint. If you are looking for a great property at a price that won't break the bank, look no further! This property is priced to sell. Call for details and to book your showing today. (id:27476)

Property Highlights

MLS® Number
A2358132
Type
Single Family
Community Name
Eagle Ridge
Ownership Type
Freehold
Land Size
3296.77 sqft|0-4,050 sqft
Parking Space Total
2

Building

Building Type
House
Storeys
2.00
Square Footage
1685 sqft
Bathrooms Total
3
Bedrooms Above Ground
3
Bedrooms Total
5
Amenities
Playground, Schools, Shopping
Fireplace Present
Yes
Basement Type
Full (Finished)
Basement Features
Separate entrance, Suite
Building Heating Type
Forced air
Heating Fuel
Building Cooling Type
None

Utilities

Water
Municipal water
Power
100 Amp Service
Utility Sewer
Municipal sewage system

Room Layout

Family room
Basement
12.50 Ft x 16.08 Ft
Bedroom
Basement
9.75 Ft x 10.83 Ft
Bedroom
Basement
9.42 Ft x 10.83 Ft
Other
Main level
9.00 Ft x 8.17 Ft
Family room
Main level
12.50 Ft x 16.00 Ft
Other
Main level
17.08 Ft x 19.67 Ft
2pc Bathroom
Main level
.00 Ft x .00 Ft
Bedroom
Upper Level
10.75 Ft x 11.50 Ft
Primary Bedroom
Upper Level
14.17 Ft x 11.17 Ft
Bedroom
Upper Level
9.42 Ft x 11.50 Ft
3pc Bathroom
Upper Level
.00 Ft x .00 Ft
4pc Bathroom
Upper Level
.00 Ft x .00 Ft

Location

Learn more about this property
Listing provided by:
RE/MAX Connect
MLS® number:
A2358132
Agent:
Suzanne Anderson
*Indicates required field
Name is required
Email is required
Please enter a valid phone number (e.g., 416-111-1111).