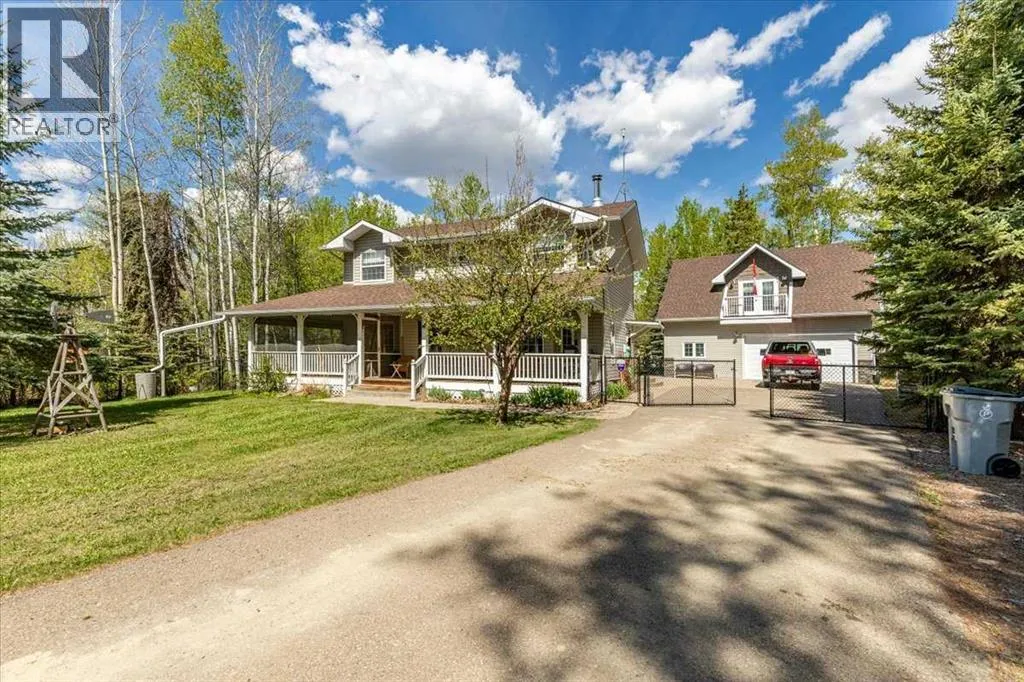
B59 Cottage Crescent, Golden Days, Alberta T0C 2C0

Listed for:
$649,000
3 beds
3 baths
Listed 46 days ago
House for rent: B59 Cottage Crescent, Golden Days, Alberta T0C 2C0

View all 50 photos

About

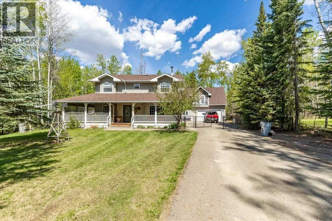
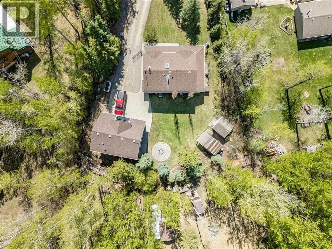
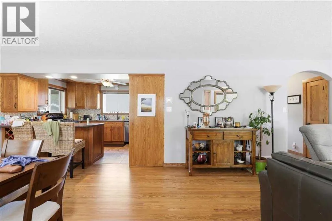
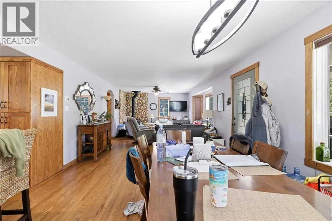
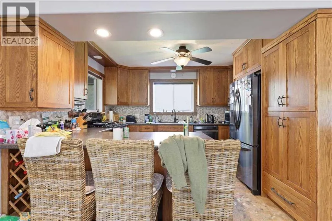
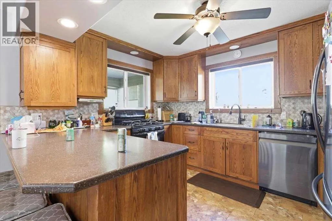
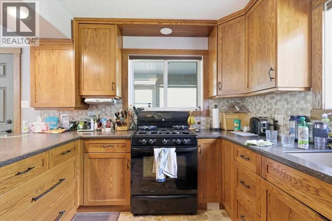
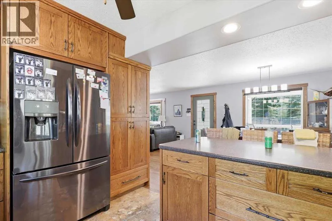
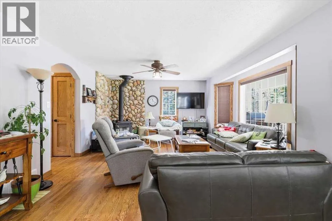
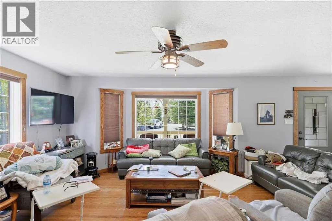
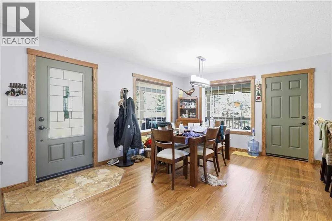
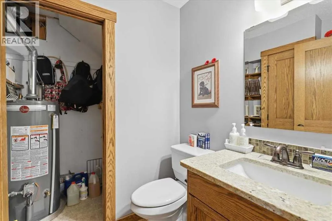
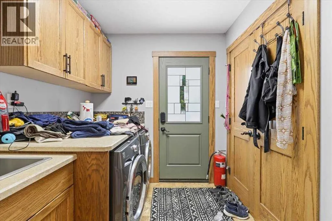
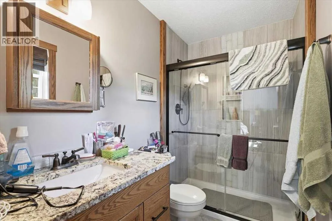
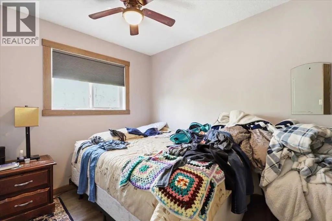
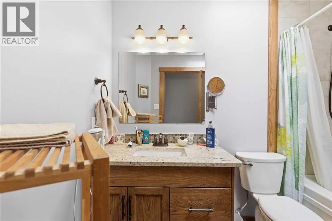
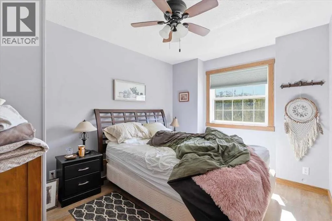
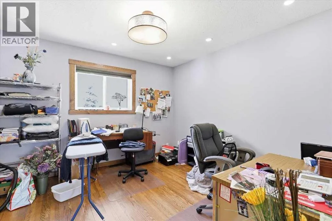
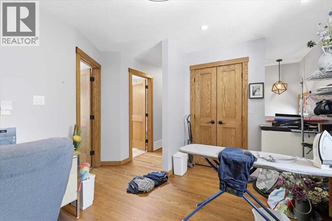
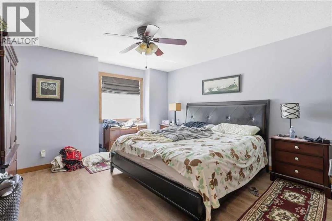
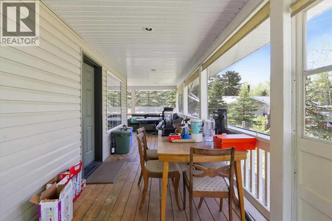
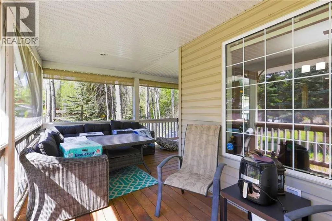
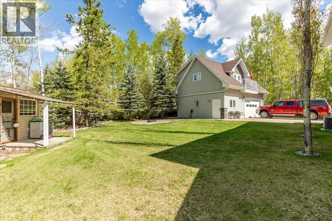
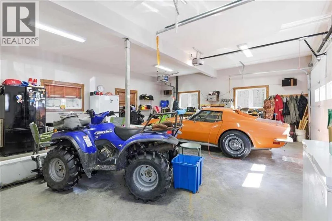
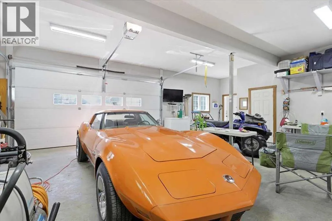
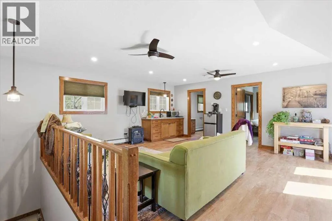
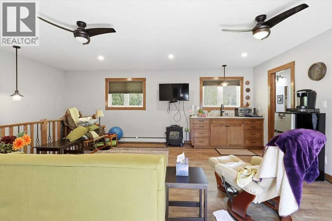
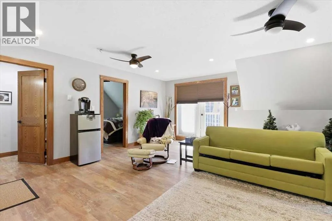
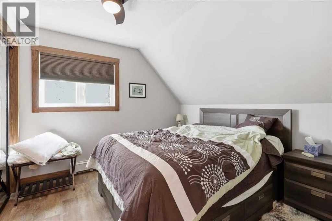
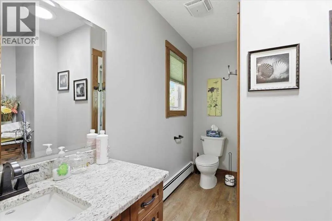
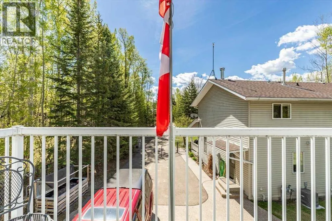
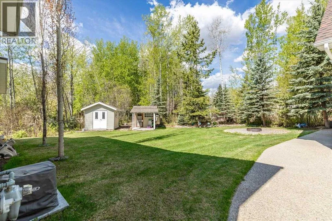
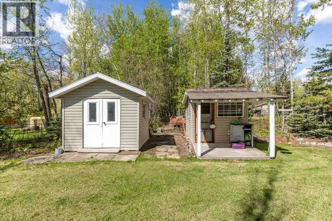
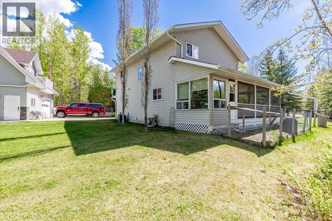
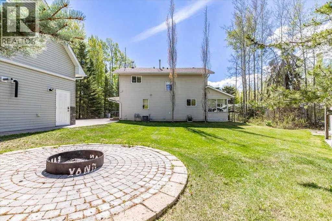
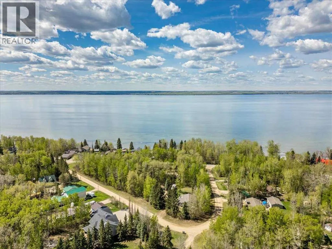
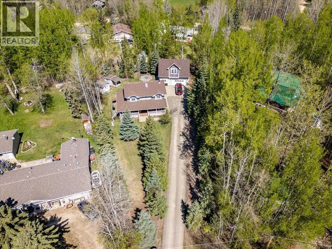
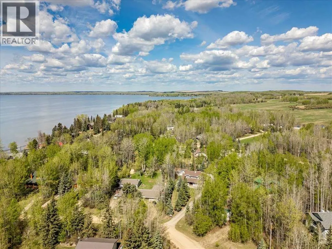
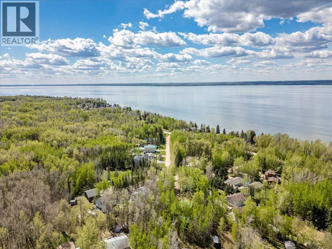
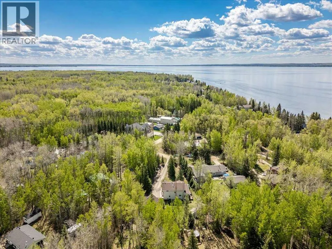
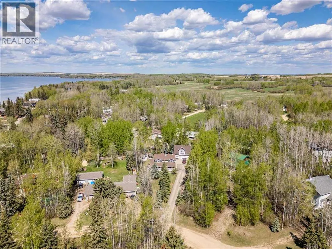
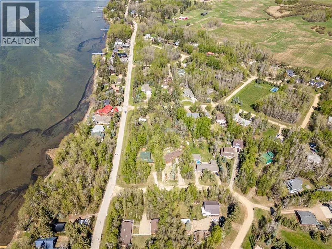
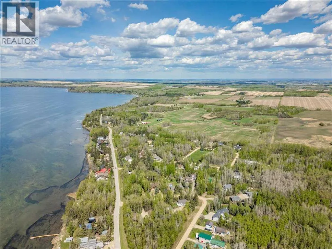
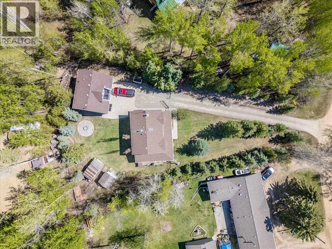
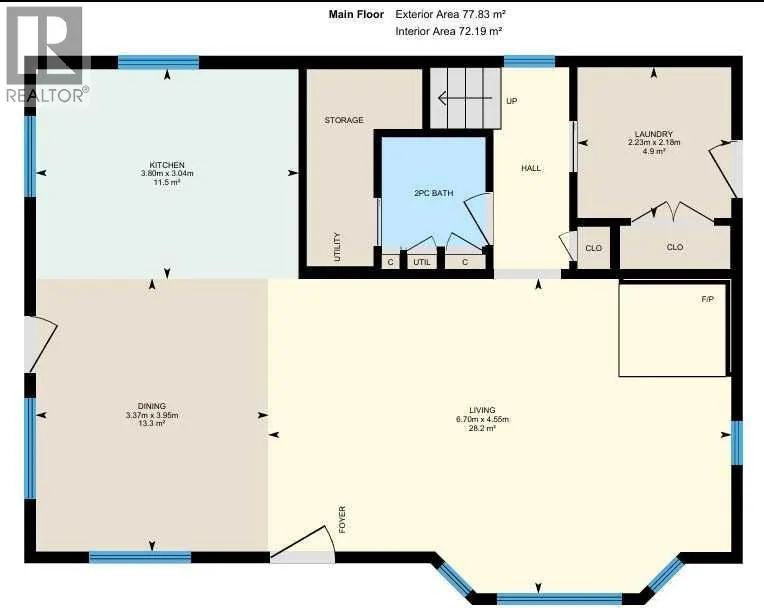
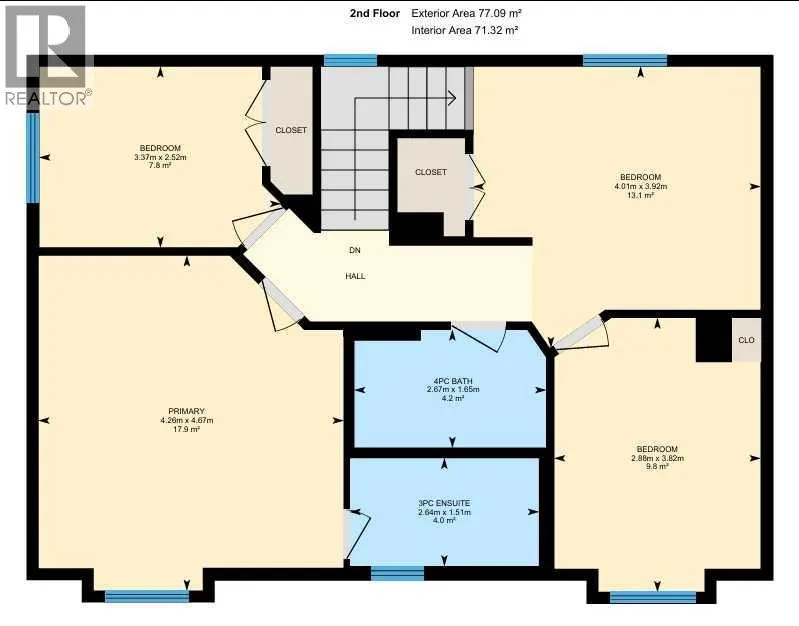
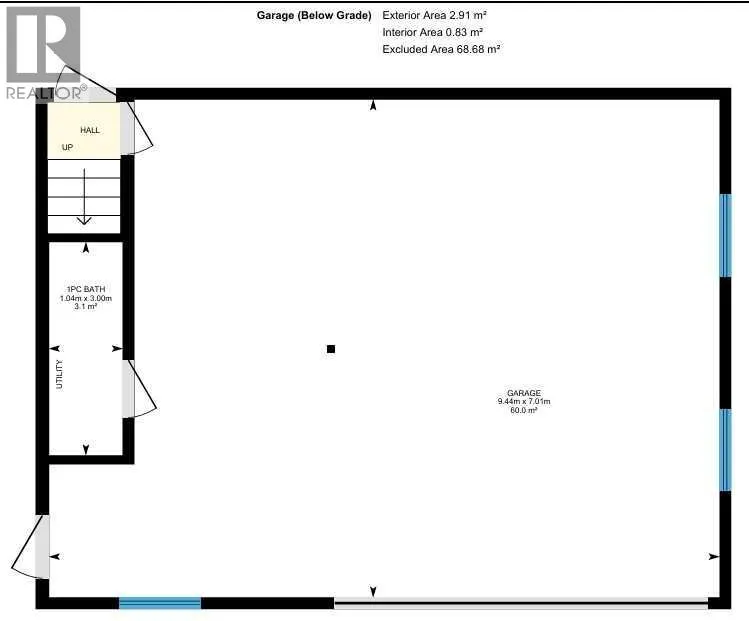
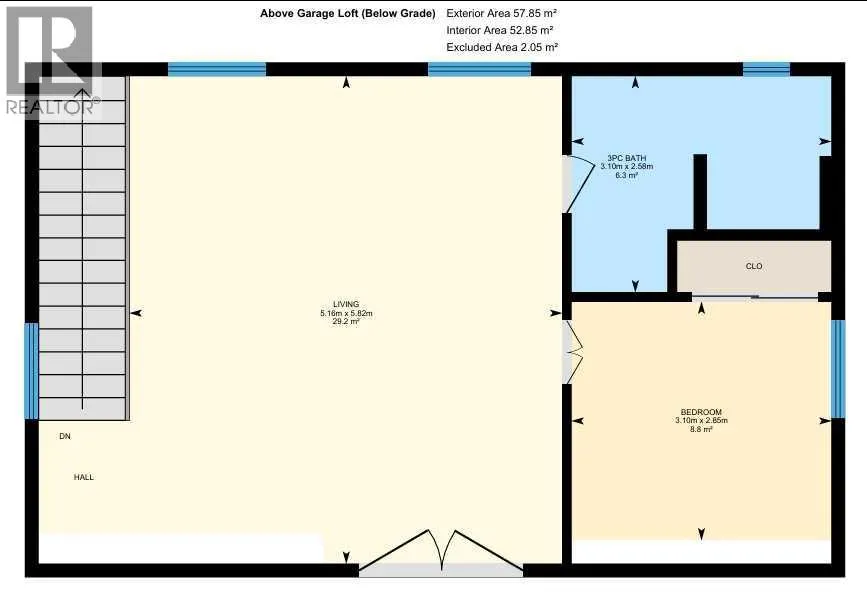
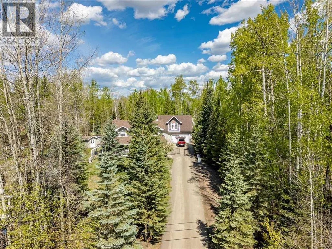
This Beautiful Property at Pigeon lake hosts a 1605sq/ft home and Detached Garage with Living Space above! A Paved driveway welcomes you to the property and first takes you to the home with a covered deck that wraps around two sides. Inside the home the open concept main floor hosts a Large living room with a wood fireplace, Kitchen with an eating bar, dining, laundry, and a 2 piece bathroom. The upper level hosts the Primary Bedroom, 3 piece Ensuite Bathroom, Bonus Room, Two more Bedrooms, and a Full 4 piece Bathroom. The home provides a warm feel and has Air Conditioning for the hot summer days. The Oversized Double Detached Garage has In-Floor Heat and Living Space Above. The Living space has a Bedroom, 3 Piece Bathroom, and Large Living room with a bar and sink. The main level has lots of room to park all your toys with extra space to work. The Backyard is Beautifully Landscaped with a Fire Pit Area, Exposed Aggregate Sidewalk, two Storage Sheds, with a Black Chain Link Fence Surrounding it! (id:27476)


Property Highlights

MLS® Number
A2314089
Type
Single Family
Ownership Type
Freehold
Land Size
0.5 ac|10,890 - 21,799 sqft (1/4 - 1/2 ac)
Building

Building Type
House
Storeys
2.00
Square Footage
1605 sqft
Bathrooms Total
3
Bedrooms Above Ground
3
Bedrooms Total
3
Amenities
Playground, Water Nearby
Exterior Finish
Vinyl siding
Fireplace Present
Yes
Basement Type
None
Basement Features
Building Heating Type
Forced air
Heating Fuel
Natural gas
Building Cooling Type
Central air conditioning

Utilities

Water
Well
Utility Sewer
Municipal sewage system

Room Layout

Living room
Main level
6.70 M x 4.55 M
Dining room
Main level
3.95 M x 3.37 M
Kitchen
Main level
3.80 M x 3.04 M
2pc Bathroom
Main level
Measurements not available
Laundry room
Main level
2.23 M x 2.18 M
Primary Bedroom
Upper Level
4.67 M x 4.26 M
Bedroom
Upper Level
3.82 M x 2.88 M
Bedroom
Upper Level
3.37 M x 2.52 M
Bonus Room
Upper Level
4.01 M x 3.92 M
3pc Bathroom
Upper Level
Measurements not available
4pc Bathroom
Upper Level
Measurements not available

Location

Learn more about this property
Listing provided by:
RE/MAX Real Estate (Edmonton)
MLS® number:
A2314089
Agent:
Darcy Powlik
*Indicates required field
Name is required
Email is required
Please enter a valid phone number (e.g., 416-111-1111).