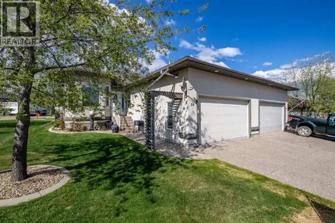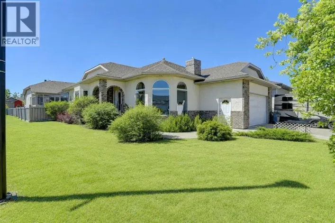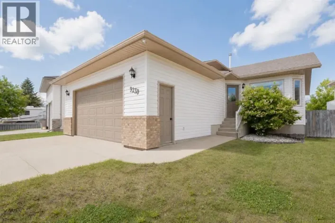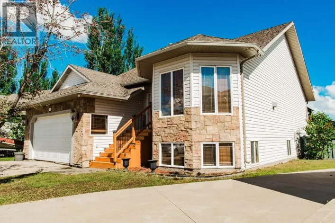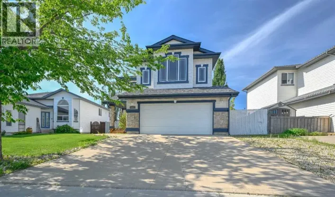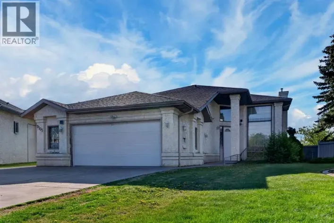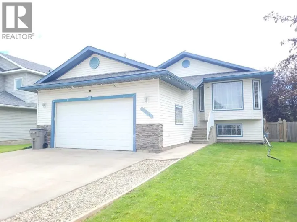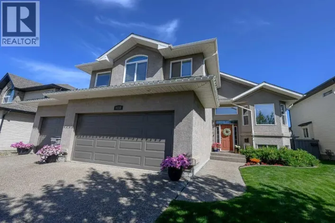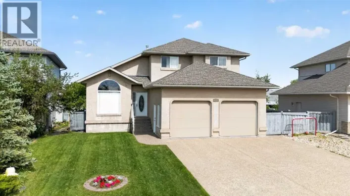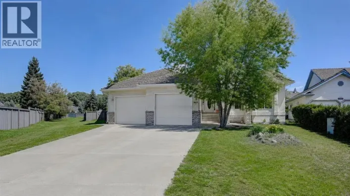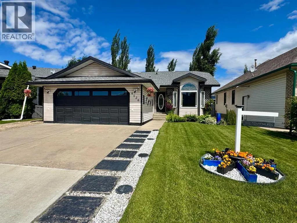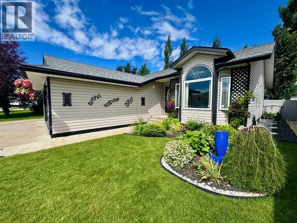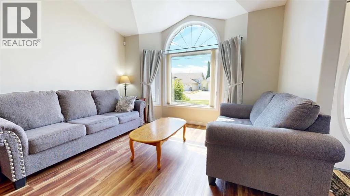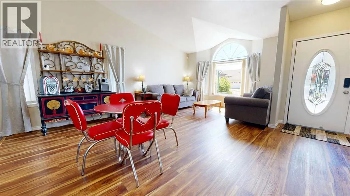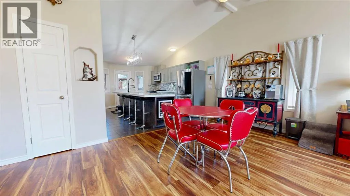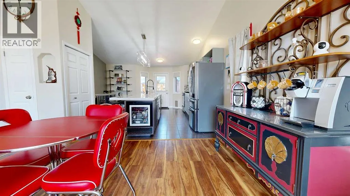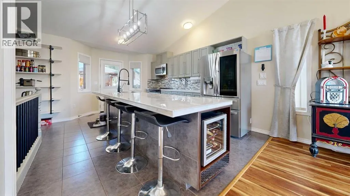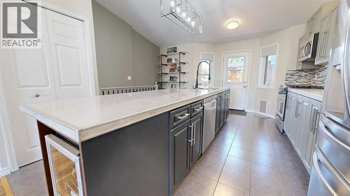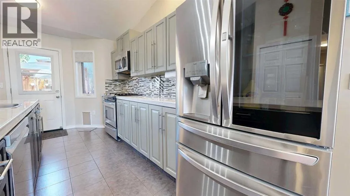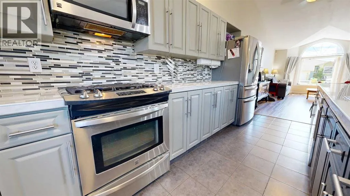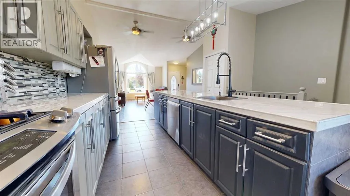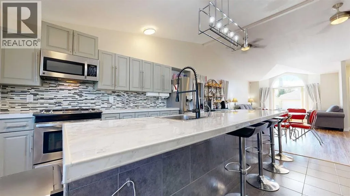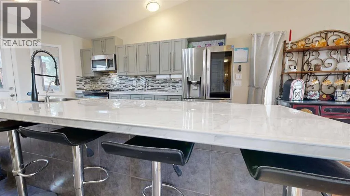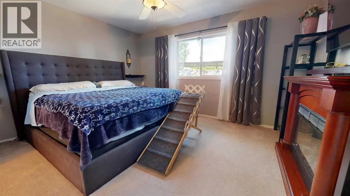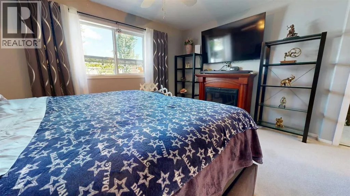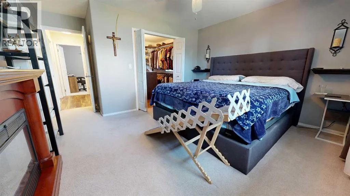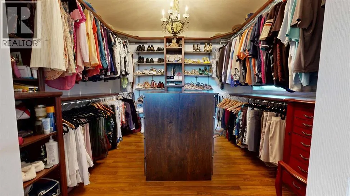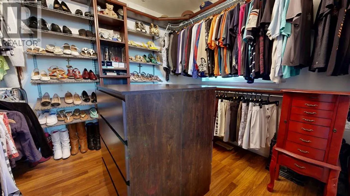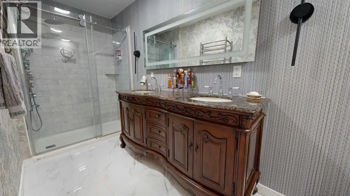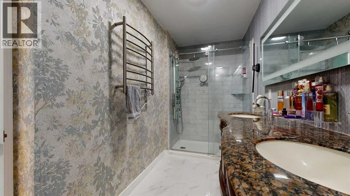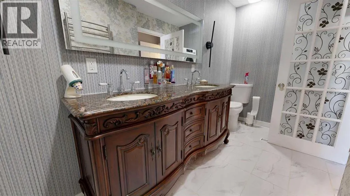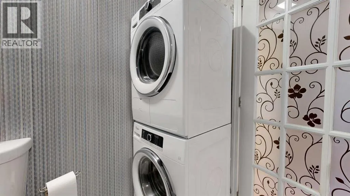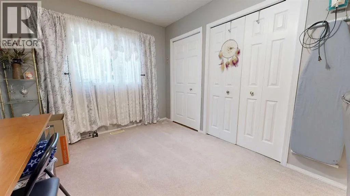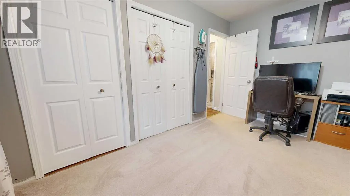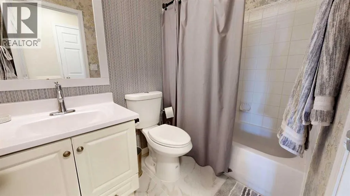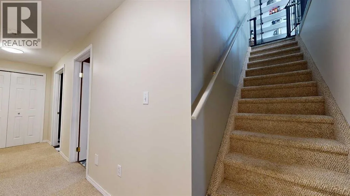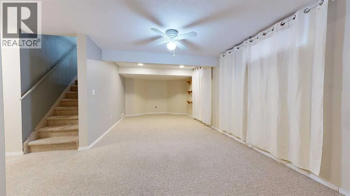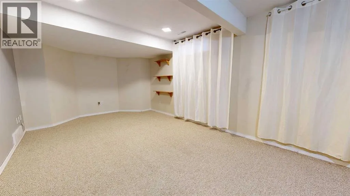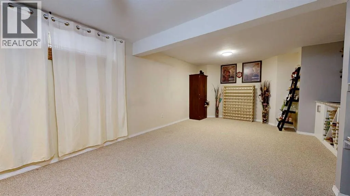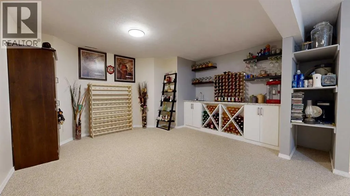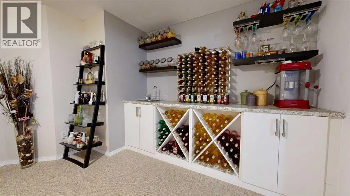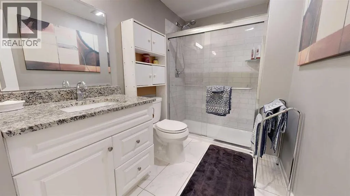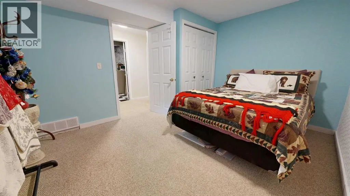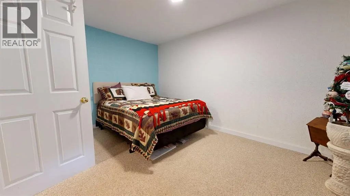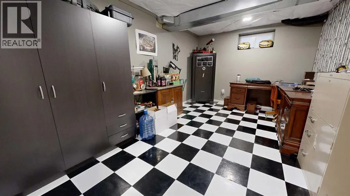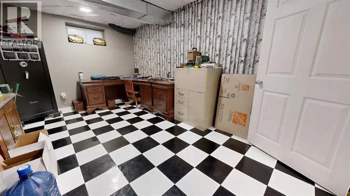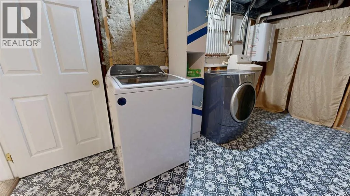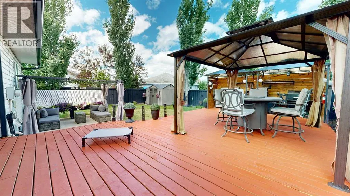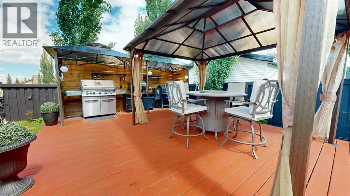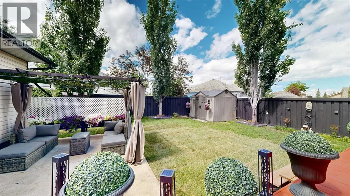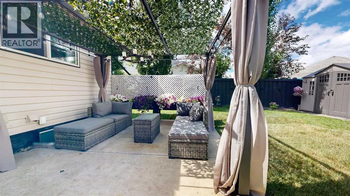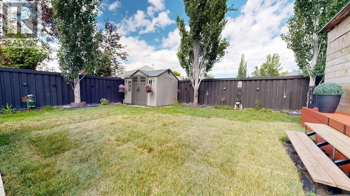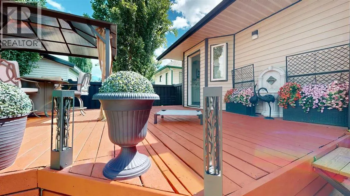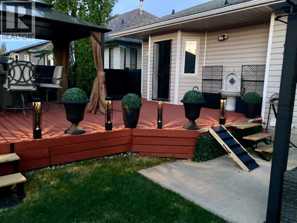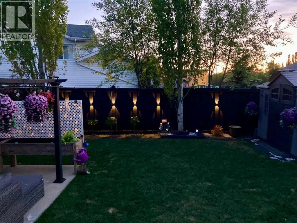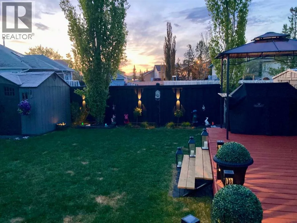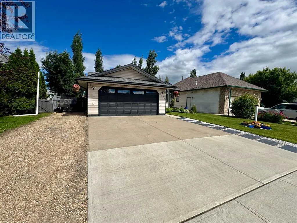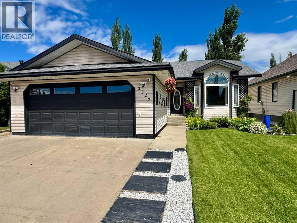
Pride of ownership is evident from the moment you arrive at this beautifully maintained bungalow, inside and out. Offering 4 bedrooms, 3 bathrooms, a heated garage, and exceptional indoor and outdoor living spaces, this home has been lovingly cared for and thoughtfully updated, making it truly move-in ready.The bright open-concept main floor is designed for both everyday living and entertaining. The spacious kitchen is anchored by a massive centre island, providing plenty of workspace and gathering space for family and friends. You'll also appreciate the reverse osmosis system, a brand-new refrigerator (2025), and a new dishwasher (2026). The kitchen flows seamlessly into the dining and living areas and leads out to the rear deck and patio.The backyard is a true highlight for anyone who enjoys spending time outdoors. The current owners have created a dedicated outdoor grilling area that's perfect for summer entertaining, while fresh sod provides a lush, well-maintained lawn ready for kids, pets, or simply relaxing after a long day.The primary suite is nothing short of impressive. Originally designed with an additional bedroom, the space has been transformed into an incredible walk-in closet, creating a true owner's retreat. The spacious 4-piece ensuite features dual sinks, a walk-in shower, a heated towel rack, and the added convenience of an in-suite washer and European-style dryer.A second bedroom and another full 4-piece bathroom complete the main level, with the second bedroom offering separate his and hers closets for excellent storage.Downstairs, you'll find even more room to enjoy with a large family and recreation area complete with a built-in wet bar, making it the perfect place to entertain or enjoy movie nights. Two additional bedrooms, a well-appointed 3-piece bathroom, and a second laundry area provide flexibility for larger families or visiting guests.Additional features include a high-efficiency furnace, tankless hot water system, heated a ttached garage, and an abundance of parking with room for your vehicles, toys, and RV.Located within walking distance of beautiful Crystal Lake and its scenic trail system, as well as Crystal Park School (Kindergarten to Grade 8 ), this home combines an outstanding location with exceptional care and quality throughout.Bungalows of this calibre rarely come to market. If you've been searching for a home that truly stands apart, this is one you'll want to experience in person. Be sure to explore the virtual tour, then contact your REALTOR® today to book your private showing. (id:27476)