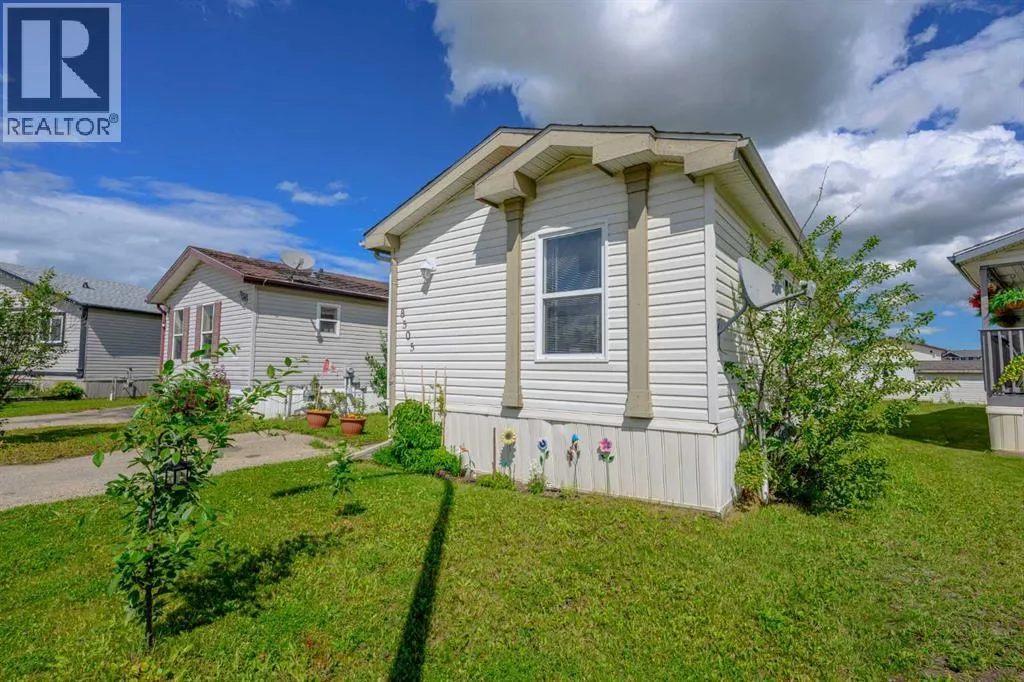
8505 90a Street, Grande Prairie, Alberta T8X 0A8

Listed for:
$247,000
3 beds
2 baths
Listed 21 days ago
Manufactured Home for rent: 8505 90a Street, Grande Prairie, Alberta T8X 0A8

View all 39 photos

About

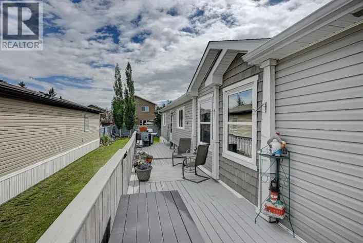
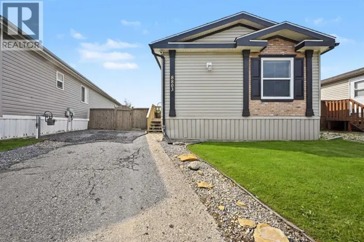
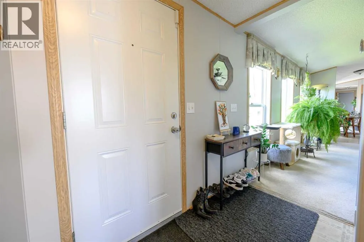
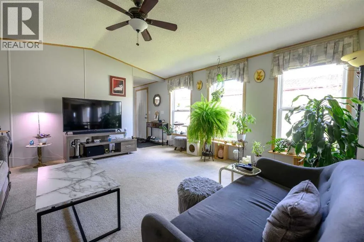
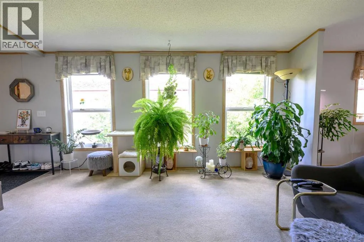
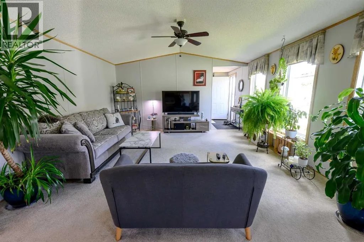
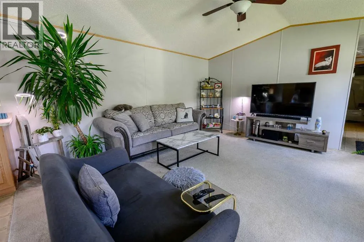
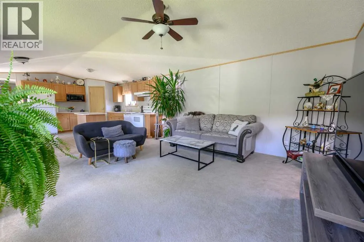
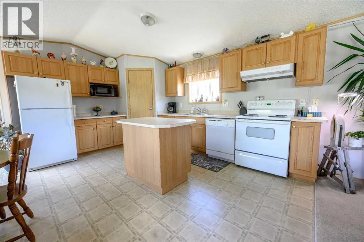
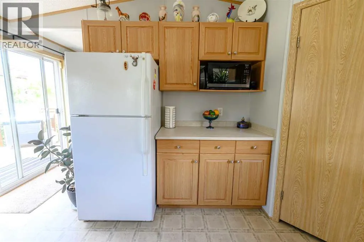
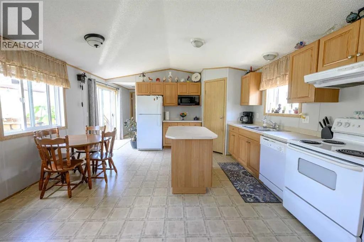
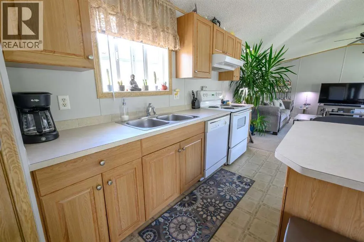
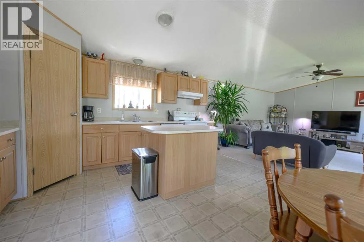
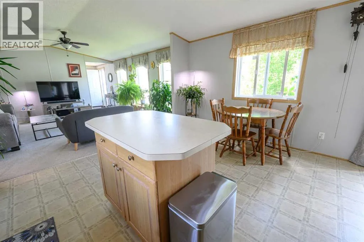
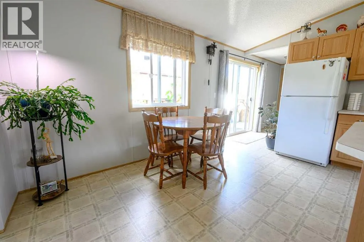
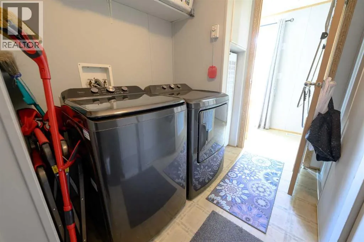
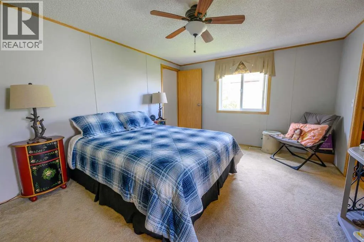
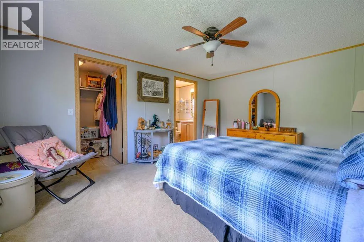
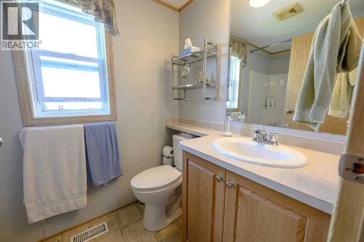
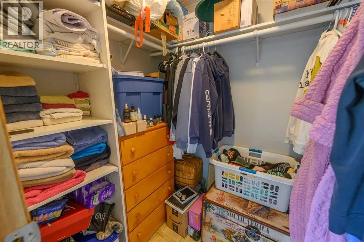
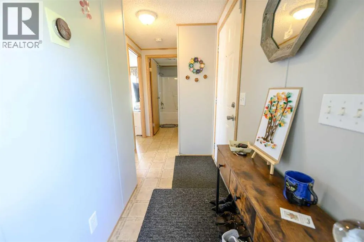
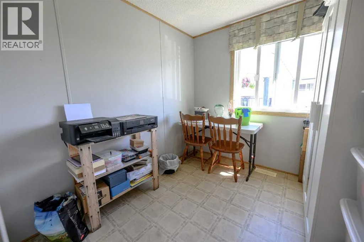
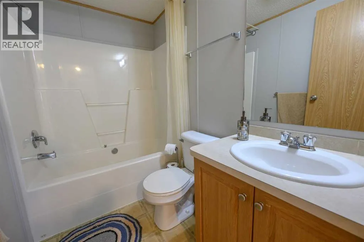
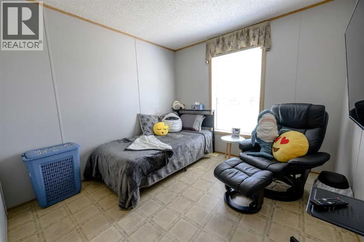
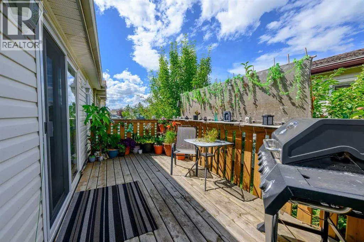
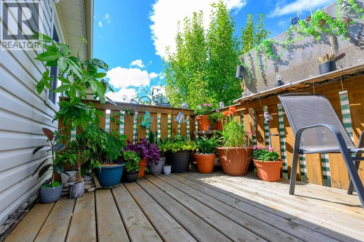
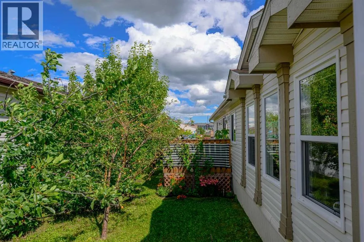
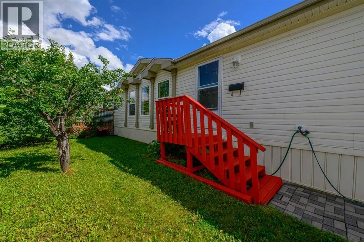
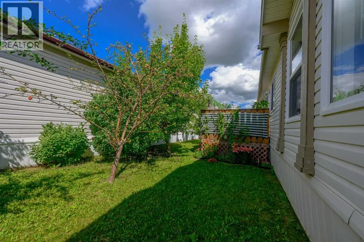
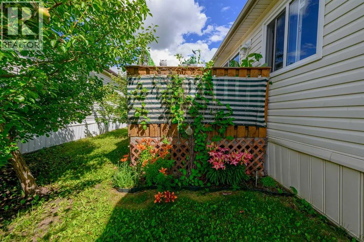
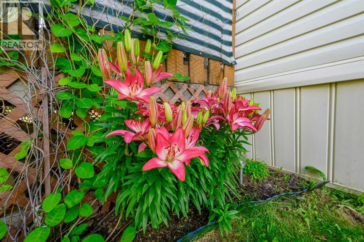
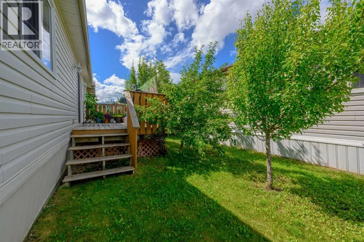
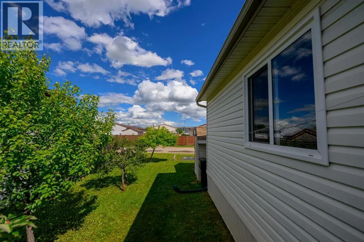
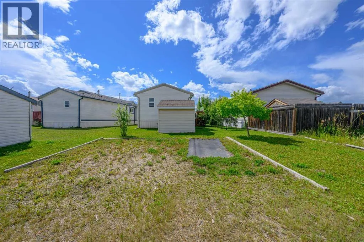
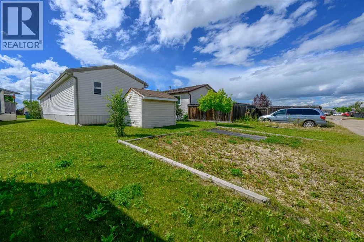
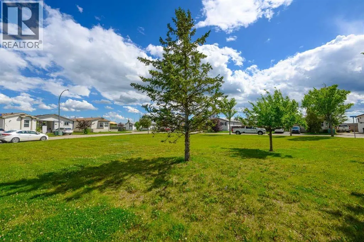
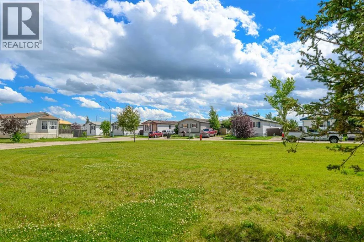
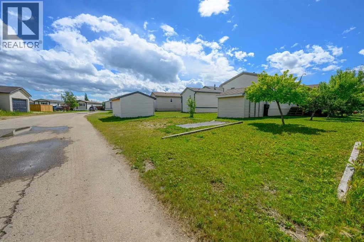
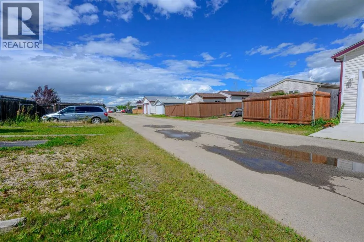
Take a look at this very well kept mobile home in the wonderful neighborhood of Creekside. This home has some lovely features - one for example is the location right across from a park that is lovely greenspace & perfect for kids to play in summer & in the winter. This home offers 3 bedrooms -a master suite at the east end of the home with a 4 pc. ensuite (jetted tub) & walk in closet; 2 additional bedrooms & 4 pc. main bathroom are at the opposite end of the home. The kitchen is open & spacious with lots of counter space as well as an island & walk in pantry. The laundry room offers good storage & is also where the furnace & newer hot water tank is located. The washer & dryer are only one year old. The yard has lots of beautiful perennials & fruit trees (apple & cherry tree). A functional feature this property offers is 2 separate parking areas - one paved parking pad at the front & another double wide parking pad (RV or any additional vehicles) in the back from the alley. You could build a garage in this location if desired. A truly nice surprise to walk in & right away enjoy this bright & clean home totally ready for the new owner! (id:27476)

Property Highlights

MLS® Number
A2332712
Type
Single Family
Community Name
Creekside
Maintenance Fee
175.00
Ownership Type
Bare Land Condo/Strata
Land Size
4248.52 sqft|4,051 - 7,250 sqft
Parking Space Total
3

Building

Building Type
Manufactured Home
Storeys
1.00
Square Footage
1216 sqft
Bathrooms Total
2
Bedrooms Above Ground
3
Bedrooms Total
3
Amenities
Park, Playground, Schools, Shopping
Exterior Finish
Vinyl siding
Fireplace Present
No
Basement Type
None
Basement Features
Building Heating Type
Forced air
Heating Fuel
Natural gas
Building Cooling Type
None

Utilities

Water
Municipal water
Power
100 Amp Service
Utility Sewer
Municipal sewage system

Room Layout

Primary Bedroom
Main level
15.00 Ft x 12.00 Ft
4pc Bathroom
Main level
.00 Ft x .00 Ft
4pc Bathroom
Main level
.00 Ft x .00 Ft
Bedroom
Main level
8.00 Ft x 9.00 Ft
Bedroom
Main level
11.00 Ft x 9.00 Ft
Living room
Main level
15.00 Ft x 14.00 Ft
Eat in kitchen
Main level
15.00 Ft x 14.00 Ft

Location

Learn more about this property
Listing provided by:
Century 21 Grande Prairie Realty Inc.
MLS® number:
A2332712
Agent:
Cheryl Schindel
*Indicates required field
Name is required
Email is required
Please enter a valid phone number (e.g., 416-111-1111).