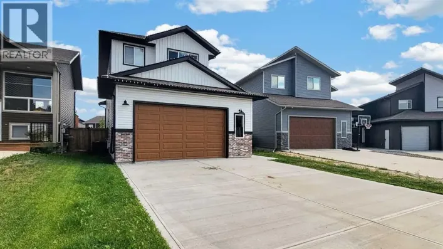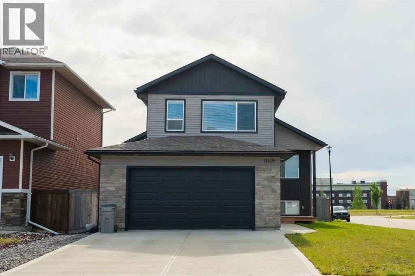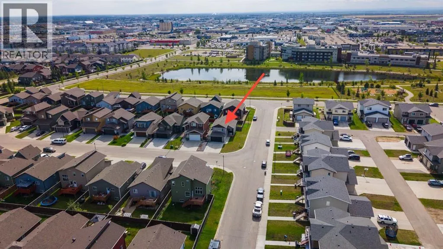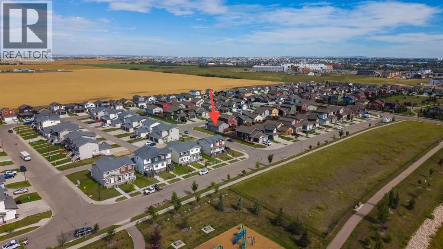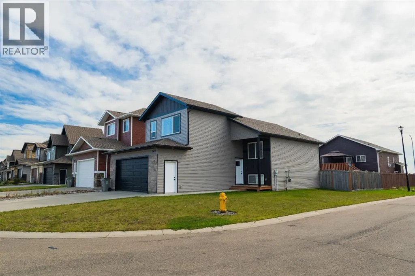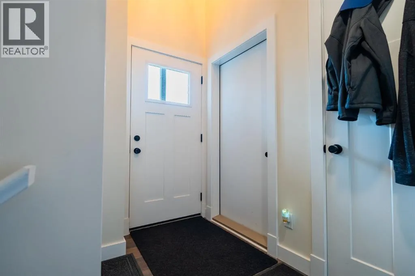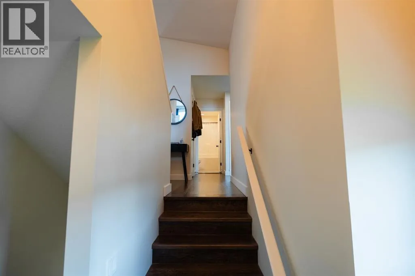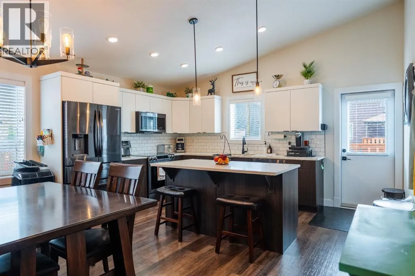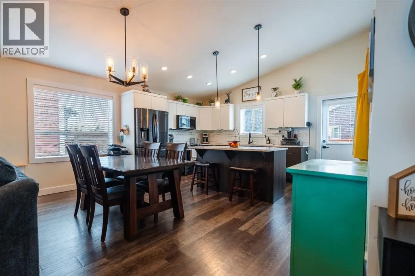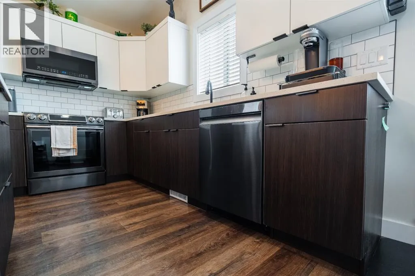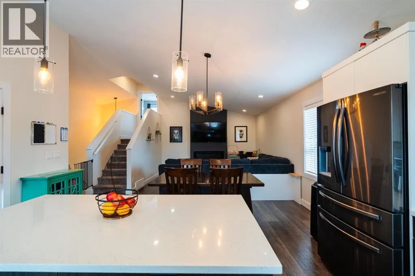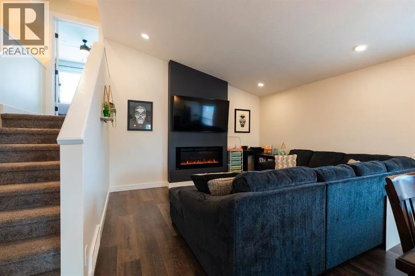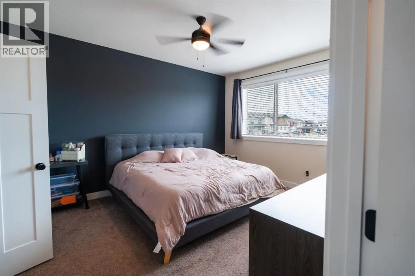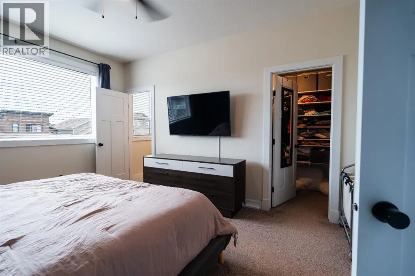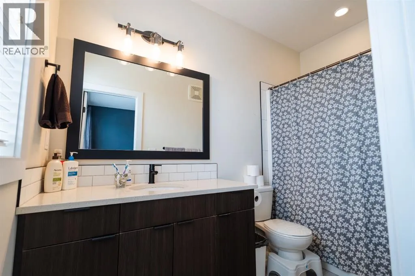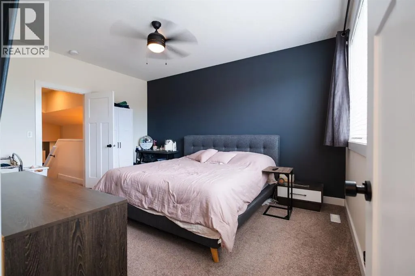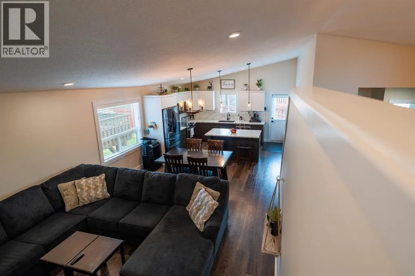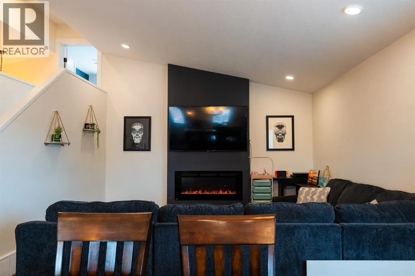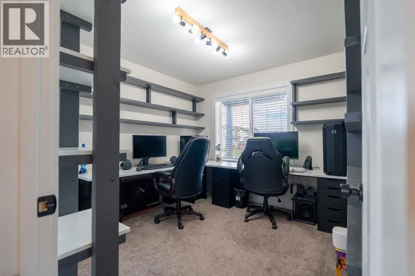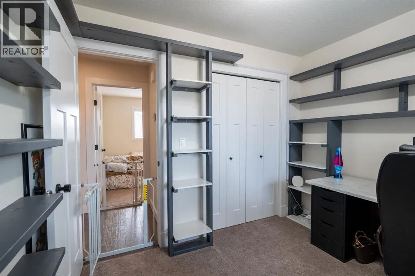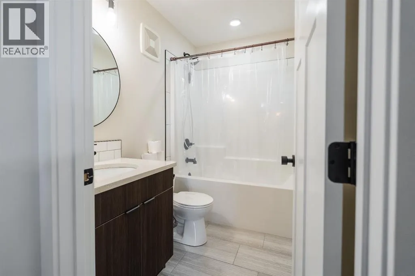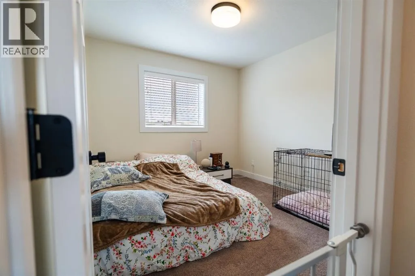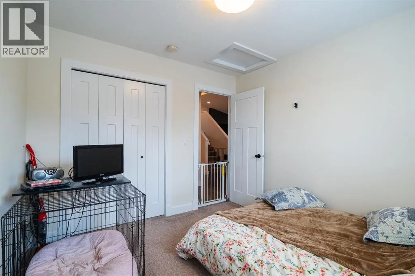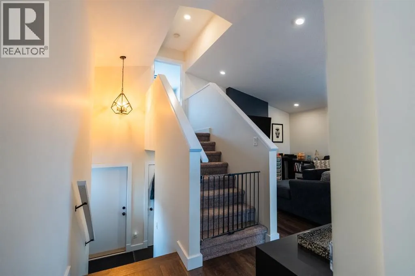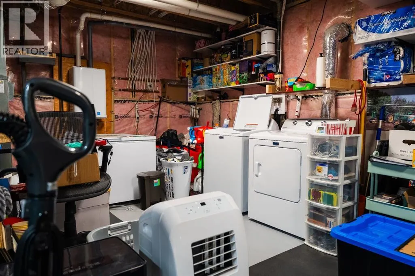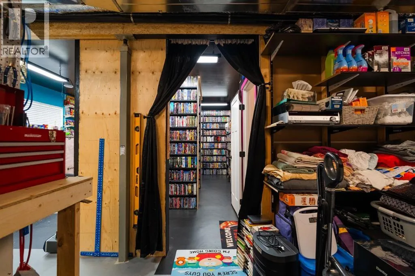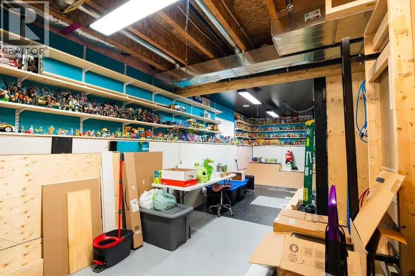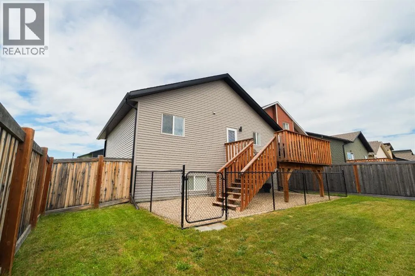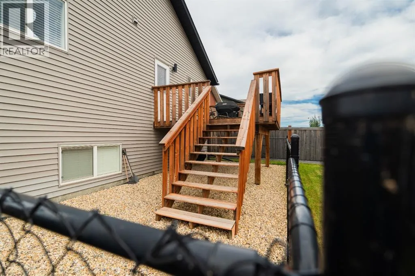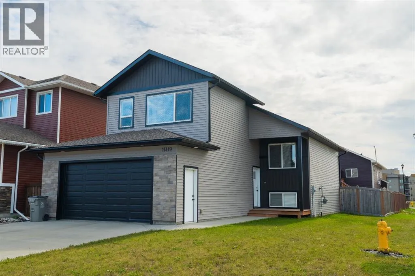
A LIKE NEW HOME, without the brand new price tag! This modified bi-level home built by Grande Built Homes is a stunner. The ROYAL Floor Plan gives you a Master Bedroom above the Garage with a walk in closet and 4 piece ensuite. 2 Bedrooms on the main floor with a full 4 piece bathroom. Your Main Floor Features an open Living Room with Electric Fireplace, a spacious Dining Area, and a Beautiful Kitchen with high end finishing. Enjoy a large 6 foot island, seamless with no sink so your prep space is of plenty! A Pantry. A sink with a window overlooking your deck and backyard space. Granite Counter Tops throughout!! Builders deck is a generous 14x11 in size. Comes with a Gas Line to BBQ or enjoy a Fire pit Table/Patio Heater! All appliances, all blinds, and all fencing and landscaping are already done for you - including a gravelled fenced off space for the dogs! Basement comes impressively undeveloped... Partially finished with a wall of drywall, a skate park... and a blockbuster feel for a living room space too. Laundry room is down here, there's a rough in for a future bathroom, and if desired would accommodate another bedroom or 2. Hot Water On Demand is a nice treat. This basement is just what you need for the kids, especially entering into fall and winter, giving them some space and development to play! You've got to see this one! This home sits on a corner lot and so you'll feel the better privacy. You're close to the neighbourhoods pond and walking trails, playgrounds, parks, and all amenities, too. A Finished 22x23 Garage is a sweet bonus! Even if you don't drive it's the perfect space for storage, or working in. You're in walking distance to city transit stops, grocery, doctors, shopping, restaurants, and so much more here in Westgate. Get your tour booked on this one! (id:27476)