9011 88 Avenue, Grande Prairie, Alberta T8X 1V5

Listed for:
$245,000
3 beds
2 baths
Listed 5 days ago
Manufactured Home for rent: 9011 88 Avenue, Grande Prairie, Alberta T8X 1V5

View all 21 photos

About

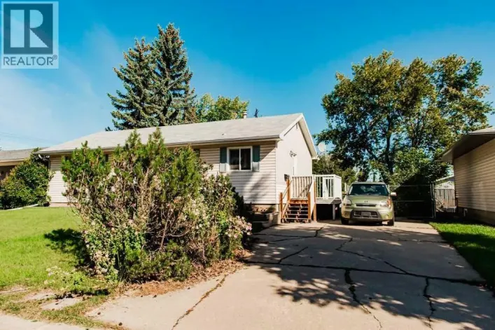
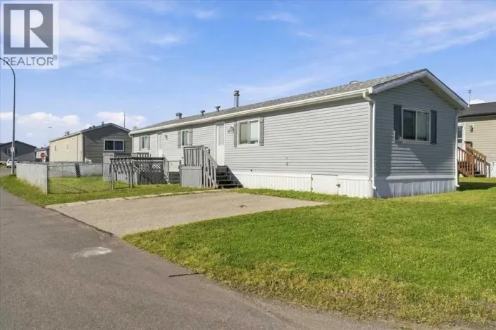
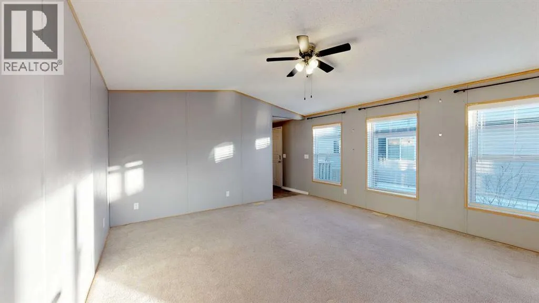
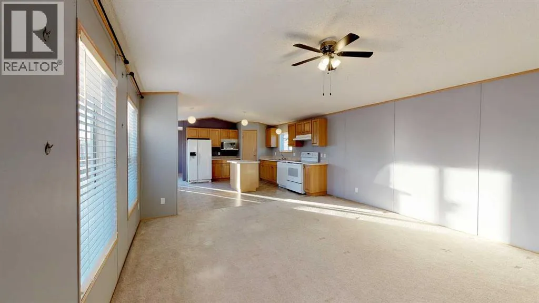
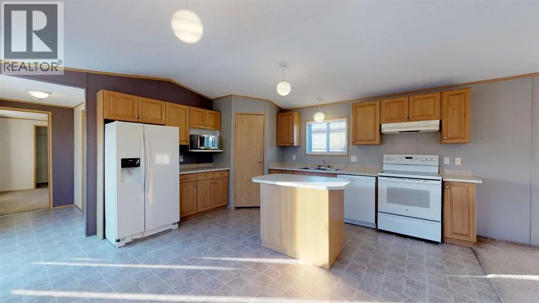
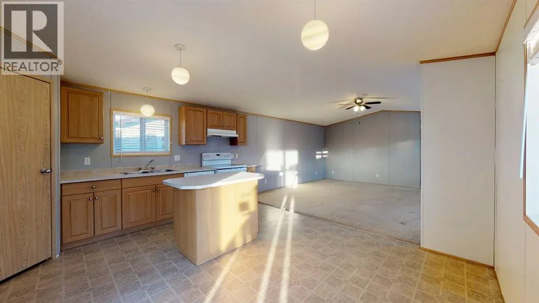
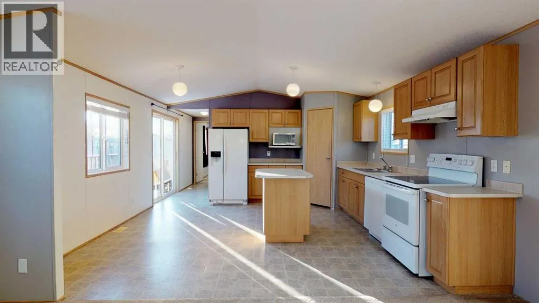
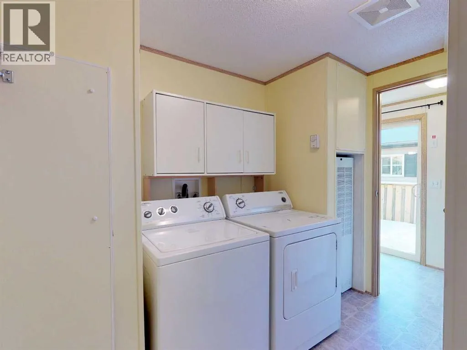
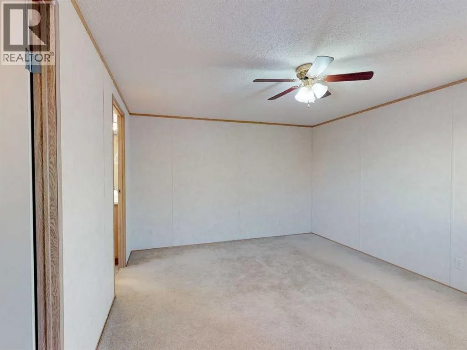
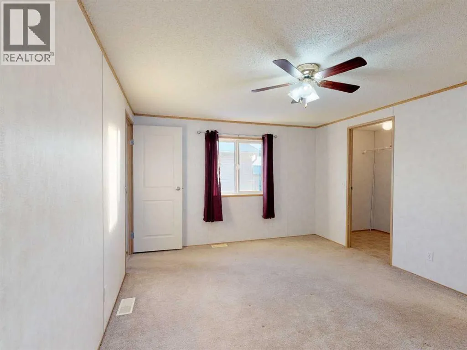
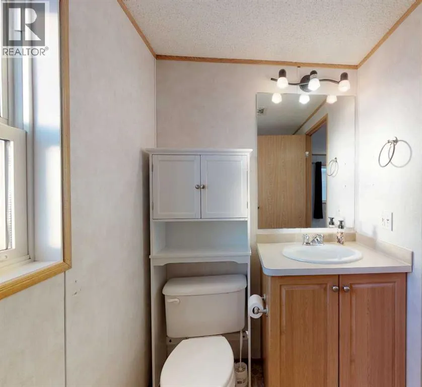
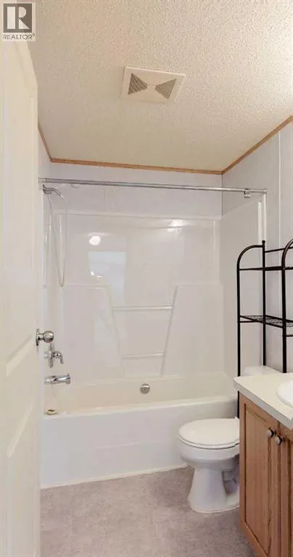
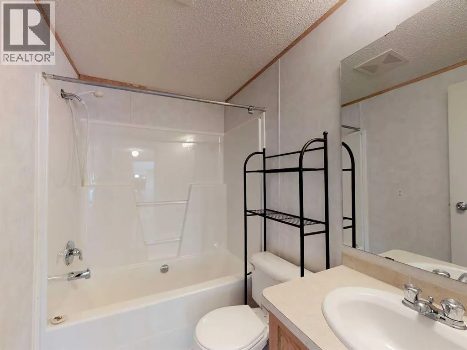
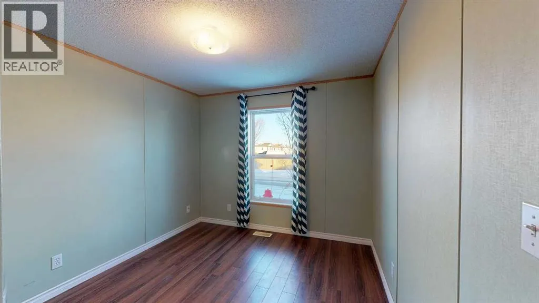
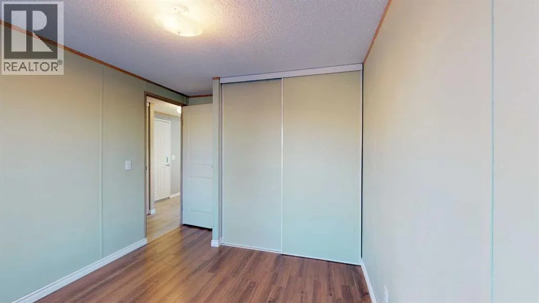
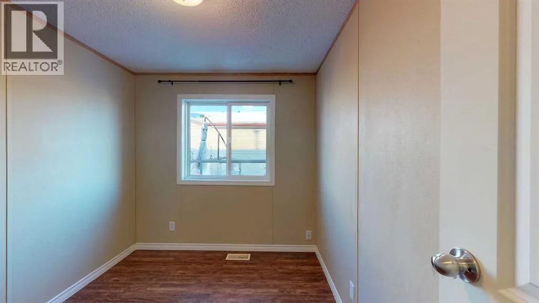
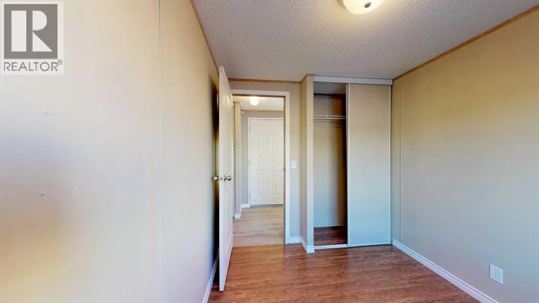
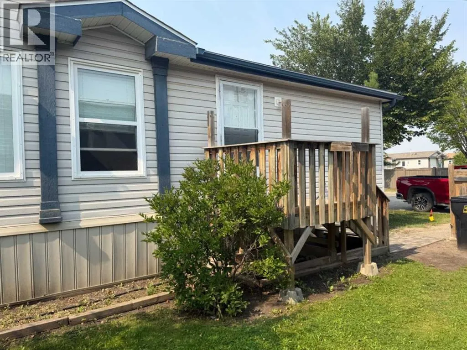
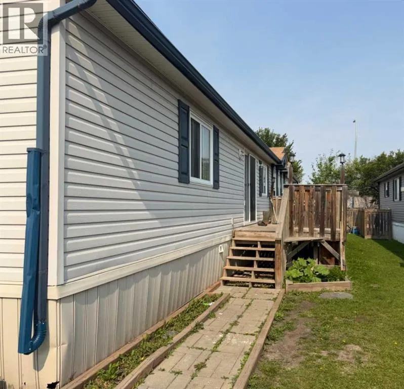
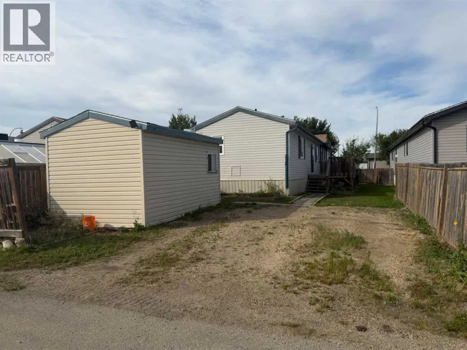
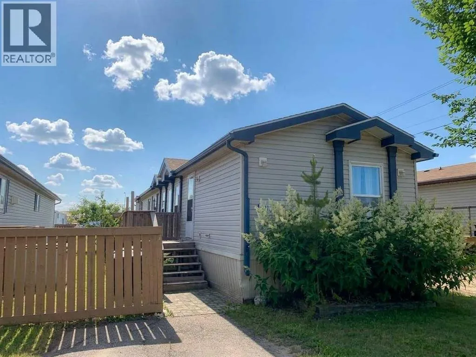
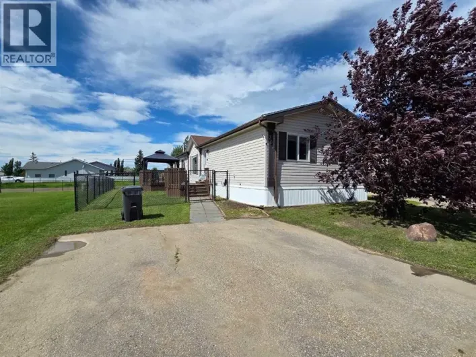
This 3-bedroom, 2-bathroom mobile home nails the layout basics without squeezing you in!Inside, the open floorplan gets a nice boost from vaulted ceilings, giving the main living area a light, uncluttered feel. The kitchen comes ready to handle daily life with a central island for extra counter space and a dedicated pantry so your groceries aren't taking over the counters. The home features:•Primary Suite: Situated for privacy at one end, carpet , a walk-in closet, and its own full ensuite bathroom.•Bedrooms 2 & 3: Located at the opposite end of the home alongside the main bath—ideal for kids, guests, or a home office.•Parking for 3: Includes space right out front on the north side, so you aren't wrestling for a spot on the street. Back alley access to 2 more stalls and the 10 x 16' shed - a proper, decent-sized outbuilding- with real room for tools, lawn gear, or a workbench. Large deck on east side to enjoy sunny days BBQing & on. Situated in the 'Creekside Community', with a playground just a short distance to the east of the unit. Affordable homeownership opportunity! Contact a REALTOR® today for more information or to view! (id:27476)

Property Highlights

MLS® Number
A2339086
Type
Single Family
Community Name
MH - Creekside
Maintenance Fee
175.00
Ownership Type
Bare Land Condo/Strata
Land Size
4219.45 sqft|4,051 - 7,250 sqft
Parking Space Total
3

Building

Building Type
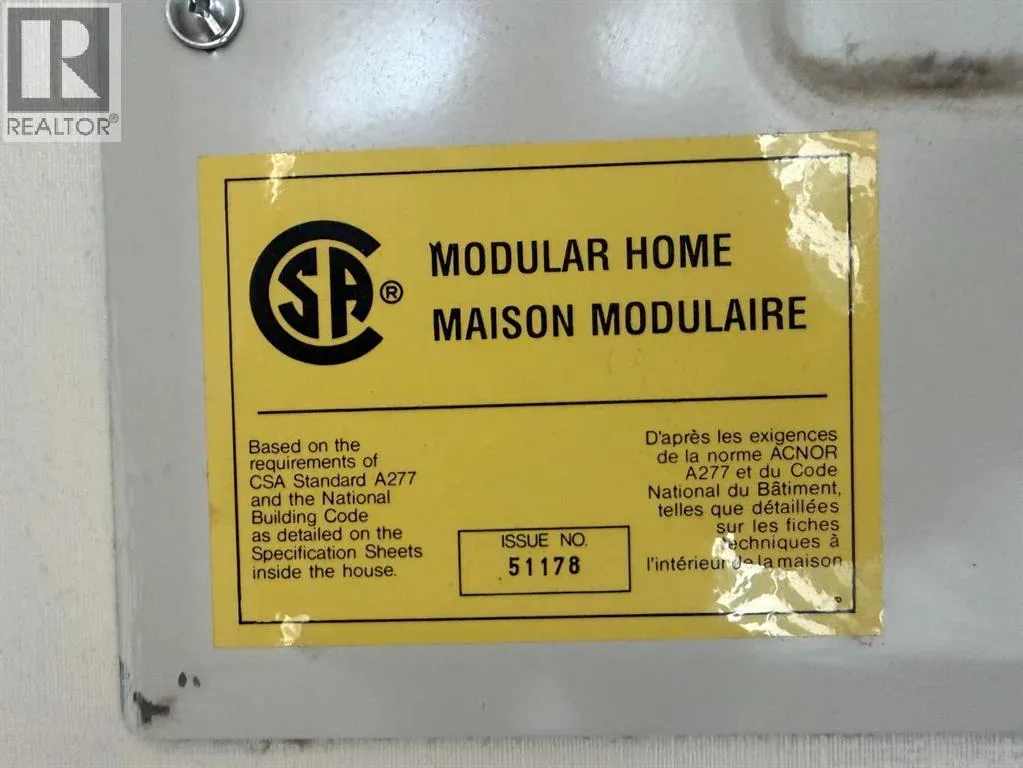
Manufactured Home
Storeys
1.00
Square Footage
1216 sqft
Bathrooms Total
2
Bedrooms Above Ground
3
Bedrooms Total
3
Amenities
Other Playground, Shopping
Exterior Finish
Vinyl siding
Fireplace Present
No
Basement Type
None
Basement Features
Building Heating Type
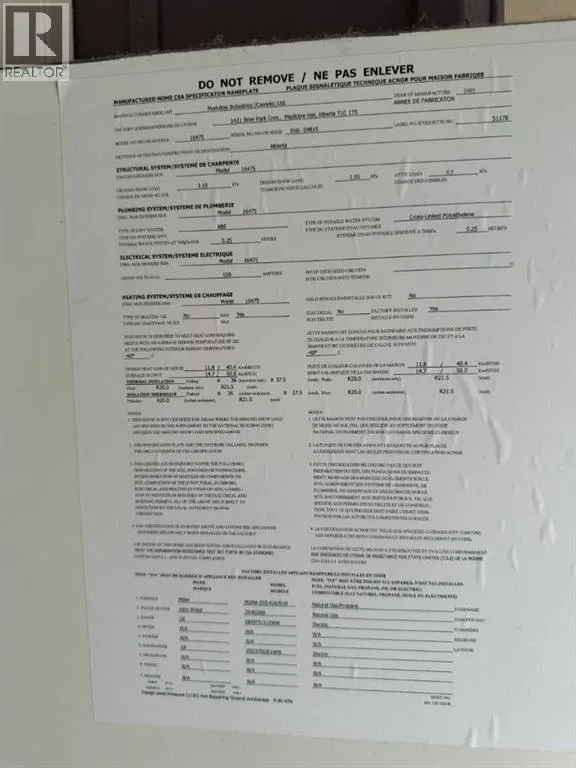
Forced air
Heating Fuel
Natural gas
Building Cooling Type
None

Utilities

Water
Municipal water, See Remarks
Power
100 Amp Service
Utility Sewer
Municipal sewage system

Room Layout

Primary Bedroom
Main level
14.50 Ft x 11.50 Ft
Bedroom
Main level
11.00 Ft x 8.83 Ft
4pc Bathroom
Main level
8.00 Ft x 5.00 Ft
4pc Bathroom
Main level
Measurements not available
Bedroom
Main level
8.83 Ft x 7.50 Ft

Location

Learn more about this property
Listing provided by:
Royal LePage - The Realty Group
MLS® number:
A2339086
Agent:
John Krol
*Indicates required field
Name is required
Email is required
Please enter a valid phone number (e.g., 416-111-1111).

Street Spotlight - For sale