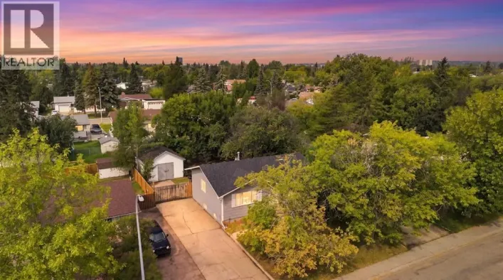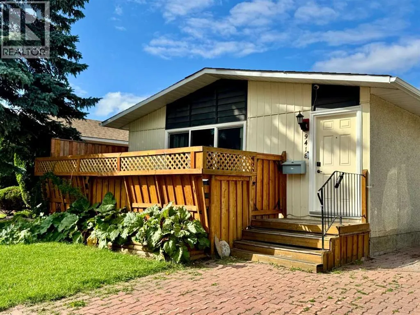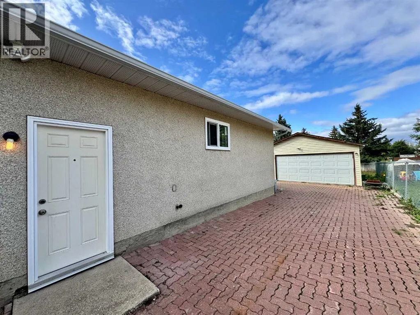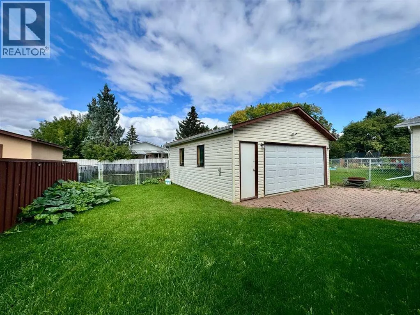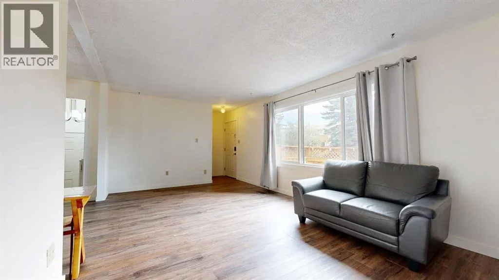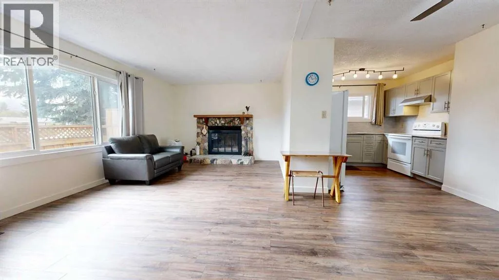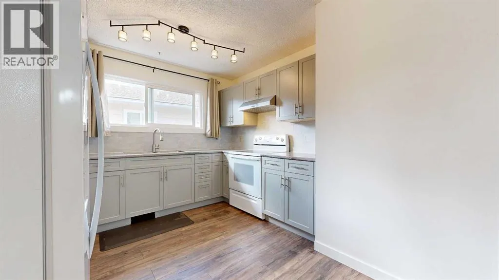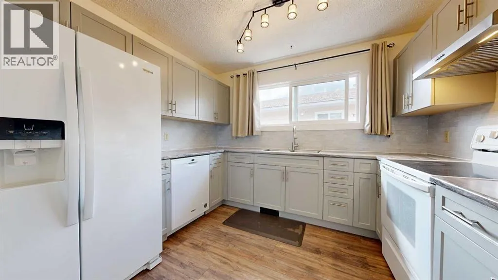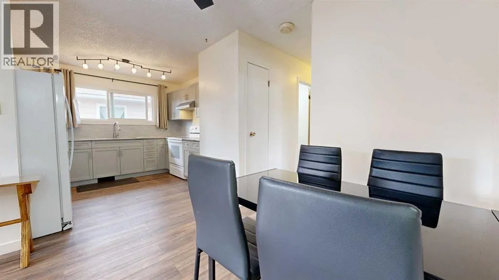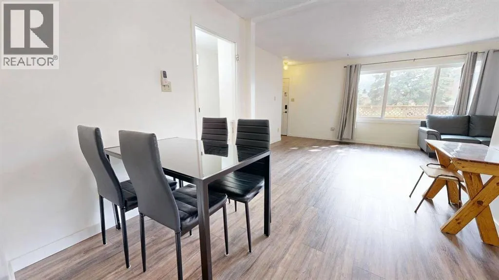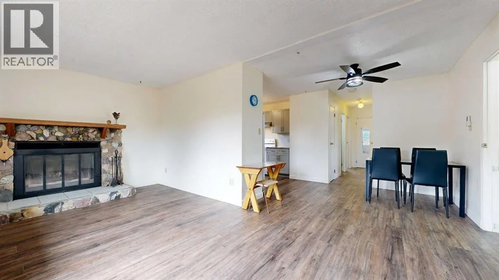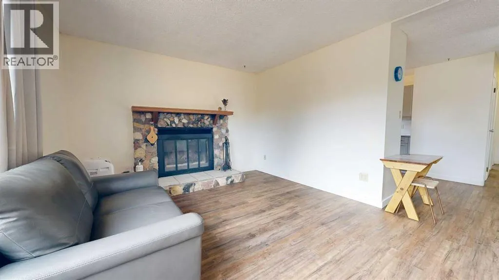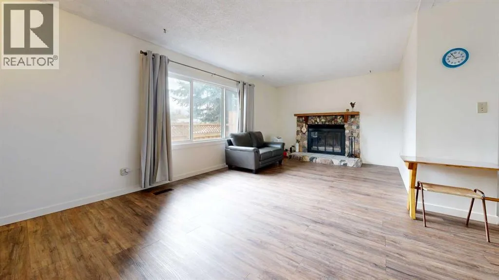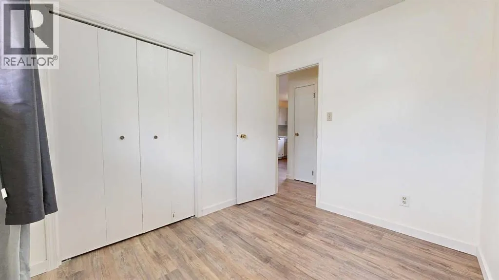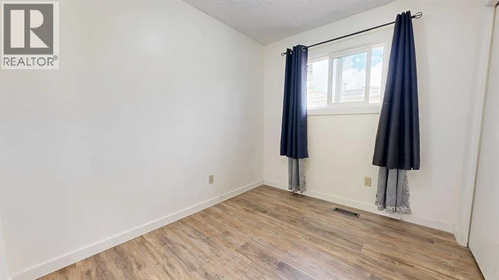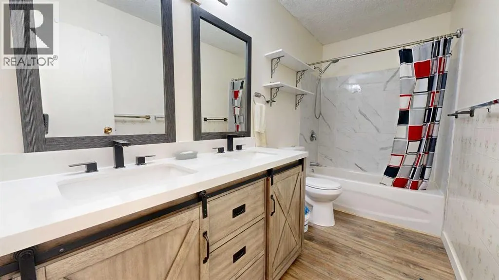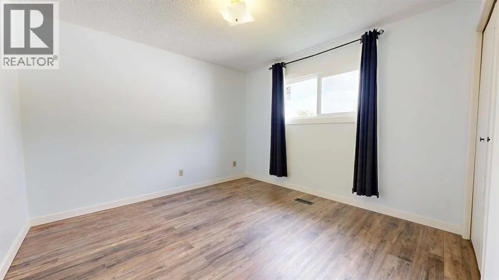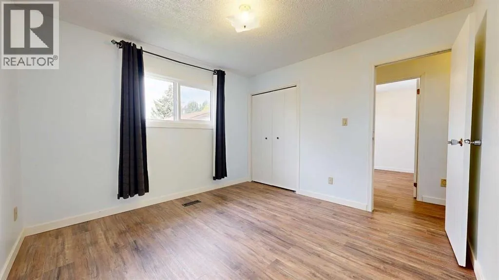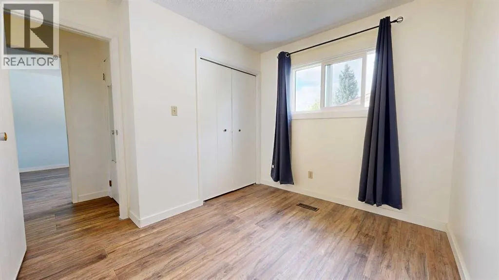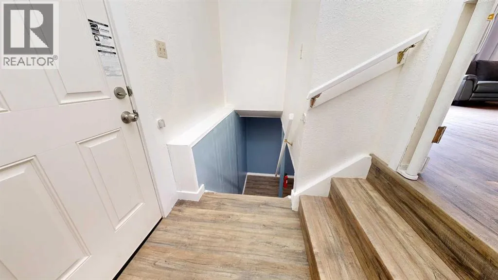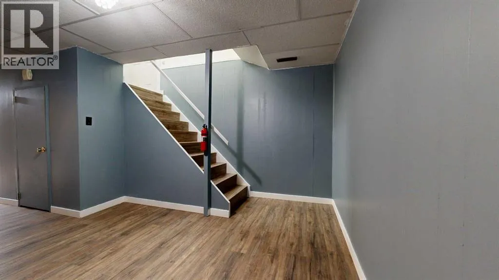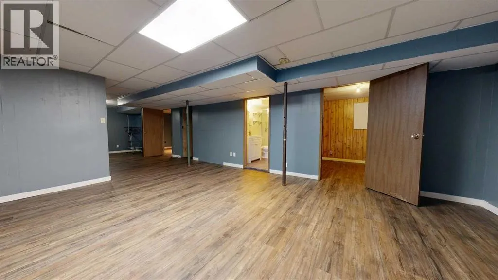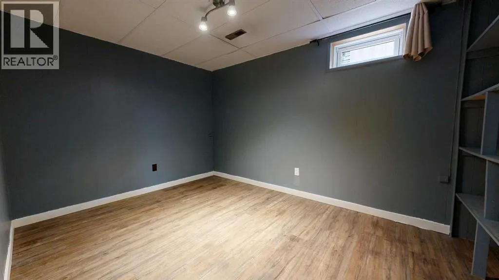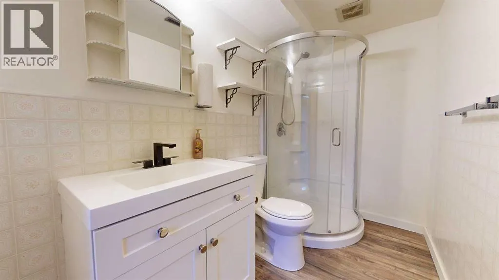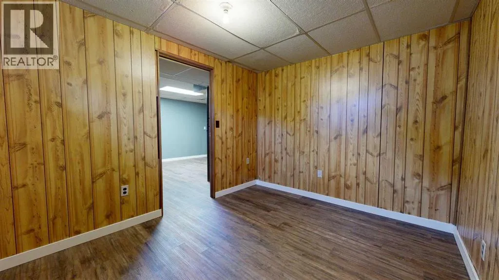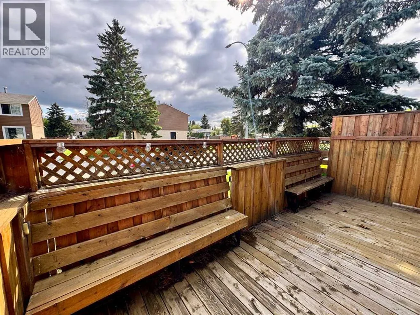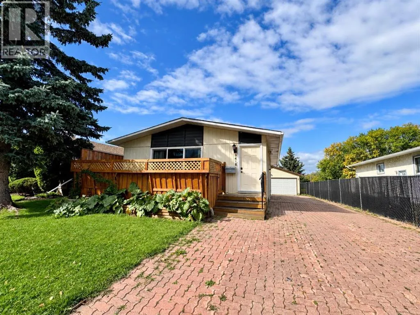
Welcome to this updated 4 bedroom plus den, 2 bathroom bungalow in Patterson Place, offering a functional layout, plenty of finished living space, and a double detached garage. With numerous improvements already completed throughout the home, you can move in and enjoy while still having plenty of room for the whole family.Step inside to a bright, refreshed interior featuring new vinyl plank flooring throughout the home. The kitchen has been updated with new soft close cabinetry and new countertops, creating a clean and functional space with plenty of storage and room for everyday meal preparation.The main level offers three good sized bedrooms along with a renovated 4 piece bathroom, providing a practical layout for families or those looking to keep most of their everyday living on one level.Downstairs adds even more usable space with a large family room that's perfect for movie nights, a games area, or simply giving everyone a little extra room to spread out. One additional bedroom, a den, and a renovated 3 piece bathroom complete the lower level, bringing the home to five bedrooms and two full bathrooms.Other important updates include new vinyl windows throughout the home, as well as new exterior doors. Located in the established Patterson Place neighbourhood, this home is conveniently close to two schools and recreational areas, with coffee shops, groceries, convenience stores, and other everyday amenities nearby.With four bedrooms plus a den, two renovated bathrooms, a fully developed basement, double detached garage, and an impressive list of updates already completed, this home offers the space and functionality to suit a variety of buyers.Contact your REALTOR® today to book your private showing. (id:27476)