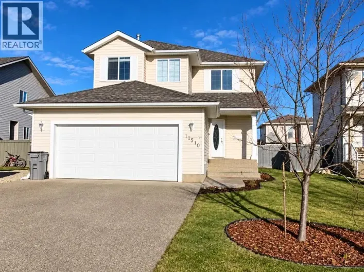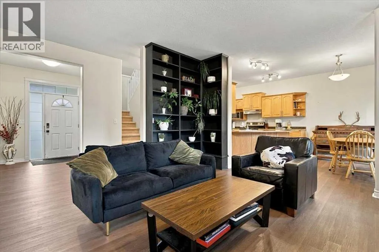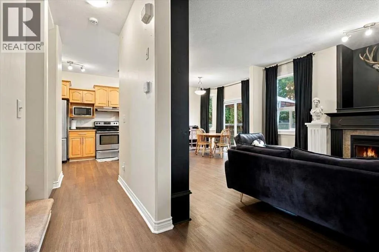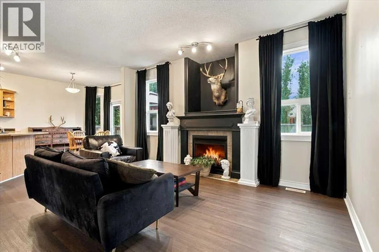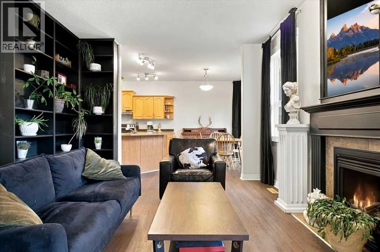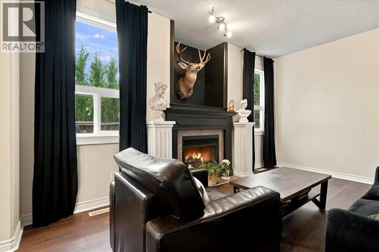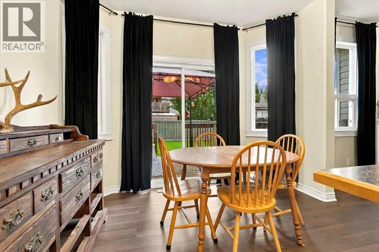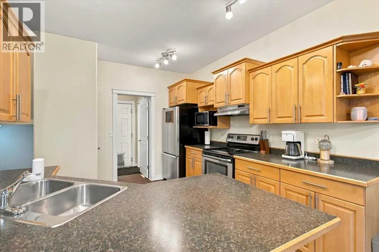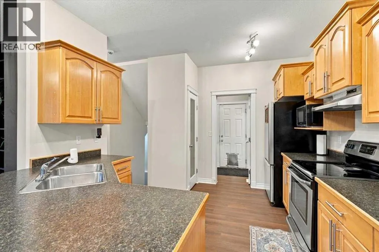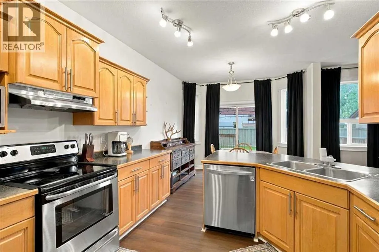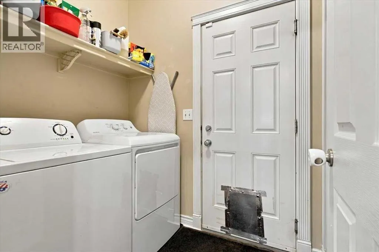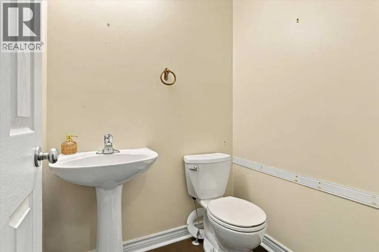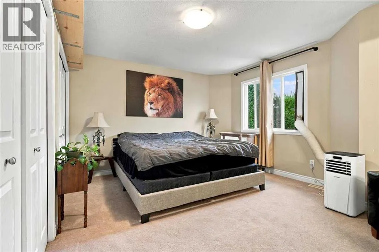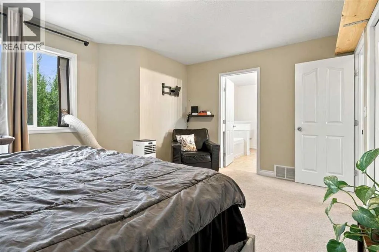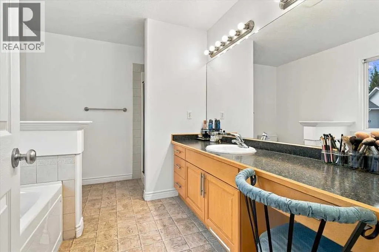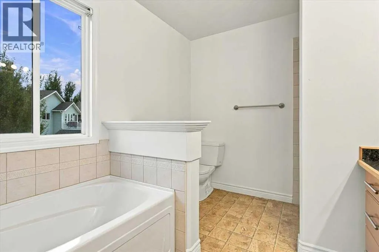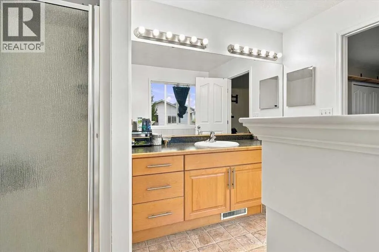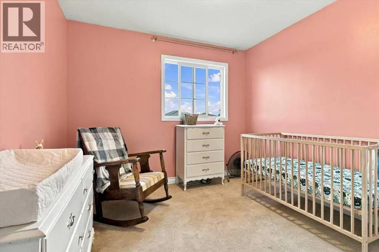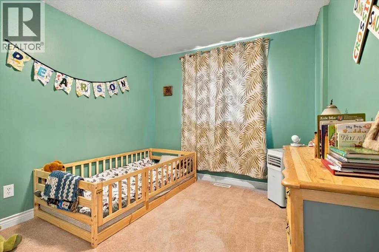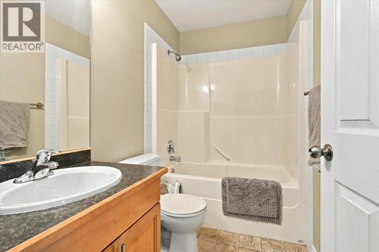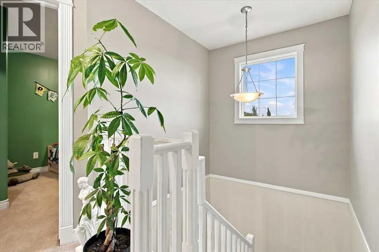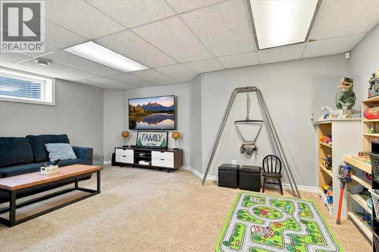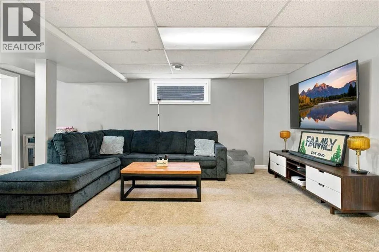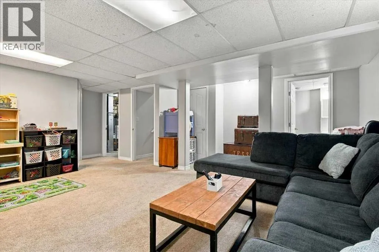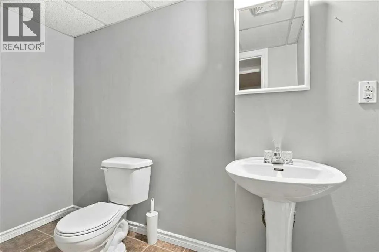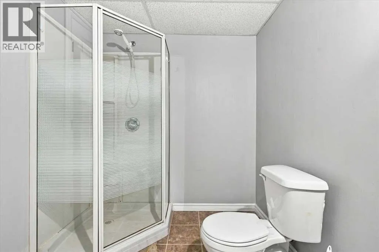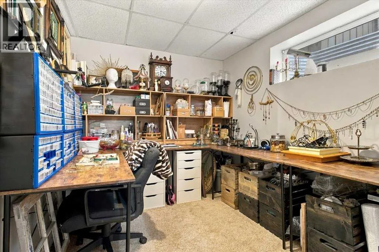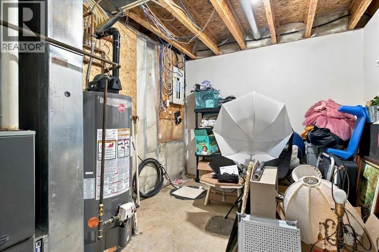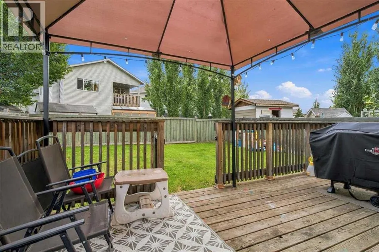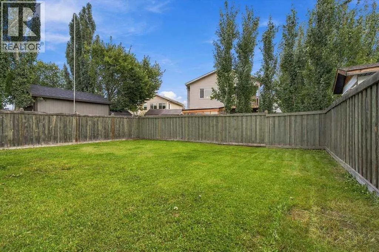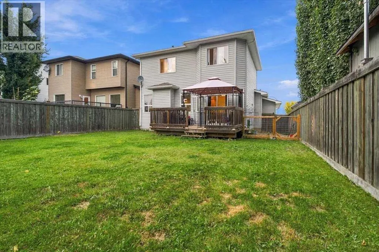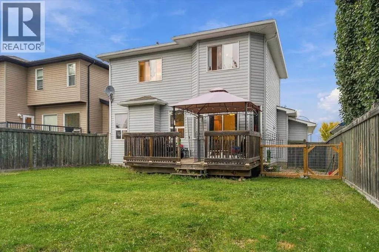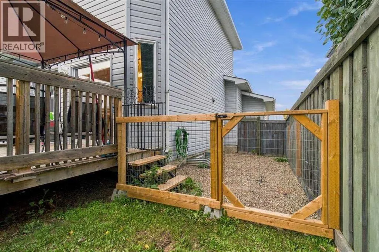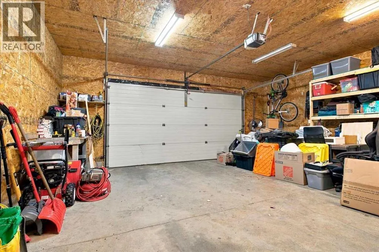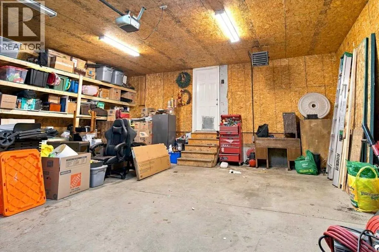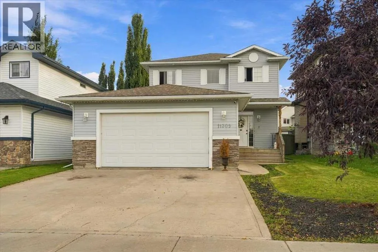
DON'T LET THE SQUARE FOOTAGE FOOL YOU! Thoughtfully designed and fully developed, this beautifully maintained 2-storey home offers 1,513 sq. ft. above grade but feels significantly larger thanks to its spacious rooms, excellent layout, and fully finished basement. Immaculately clean and move-in ready, this is a home that truly needs to be seen in person — it looks even better than the pictures.The welcoming front entry is surprisingly spacious, with a convenient closet and a natural flow into the bright living room. The living room features a cozy gas fireplace and opens seamlessly into the kitchen and dining area. The kitchen offers pristine oak cabinetry, stainless steel appliances, a large pantry, generous counter space, and an eating bar. The large dining area leads directly to the covered rear deck, creating an ideal space for entertaining or enjoying the outdoors.Brand-new vinyl plank flooring throughout the main floor beautifully complements the oak cabinetry, black shelving, and fireplace mantle, giving the main living space a fresh and cohesive feel.Convenience is thoughtfully built into the main floor with laundry, a 2-piece powder room, and a functional mudroom leading directly to the heated double garage. No more forgetting about the laundry in another level of the house!Upstairs, you'll find three generously sized bedrooms. The primary suite is particularly spacious, easily accommodating a king-sized bed and featuring two deep closets providing almost a full wall of closet space. The large 4-piece ensuite includes a soaker tub, separate shower, and an oversized vanity with plenty of room to comfortably sit and get ready. A 3-piece main bathroom completes the upper level.The fully developed basement adds even more usable living space with a large recreation room, an additional bedroom, and a spacious 3-piece bathroom. There's also excellent storage in the utility room and under the stairs.Outside, enjoy the sunny south-facing backyard, offeri ng plenty of privacy and a huge fenced yard, along with a separate fenced dog run. The covered deck provides a great spot to enjoy the backyard in comfort. A playground and park are conveniently located nearby.The main floor, both stairwells, and two bedrooms have been freshly painted; and the hot water tank was replaced in 2022,There is truly nothing left to do but move in. Immaculately maintained, exceptionally clean, spacious, and thoughtfully laid out, this Westpointe home offers the combination of size, functionality, and location that buyers are looking for.A must-see in person — come experience how much bigger this home feels than the square footage suggests. (id:27476)