4530 54 Avenue, Grimshaw, Alberta T0H 1W0

Listed for:
$249,000
4 beds
3 baths
Listed 14 days ago
House for rent: 4530 54 Avenue, Grimshaw, Alberta T0H 1W0

View all 26 photos

About

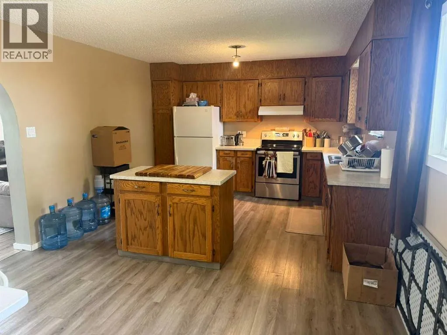
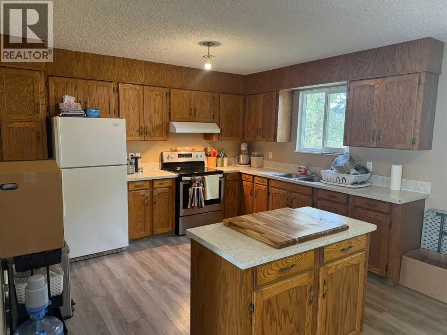
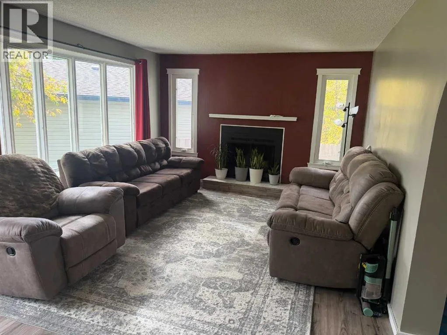
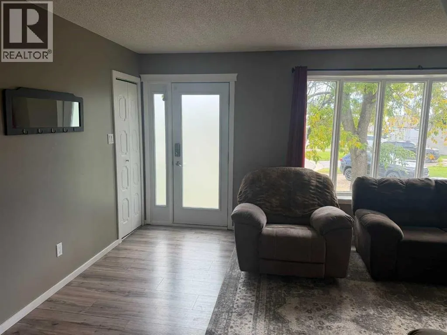
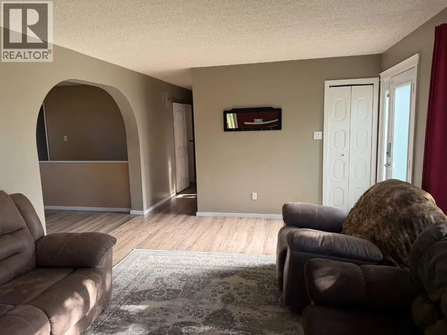
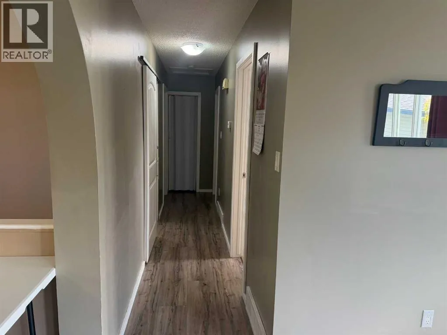
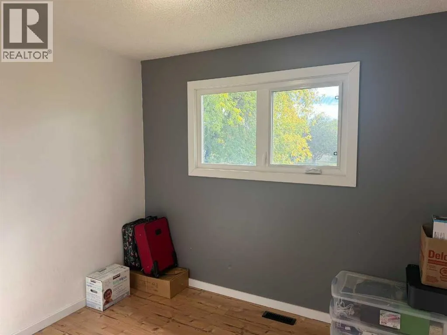
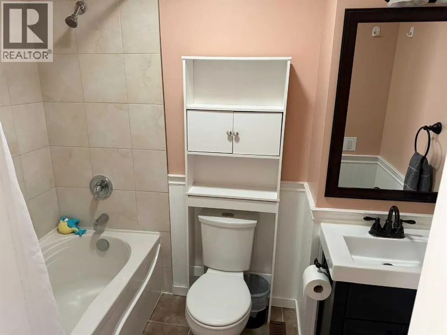
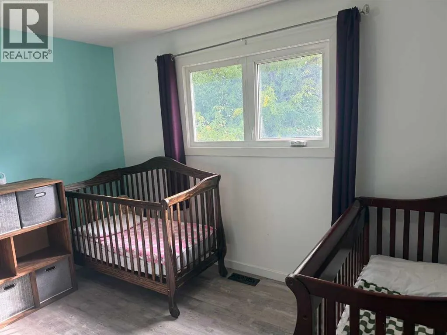
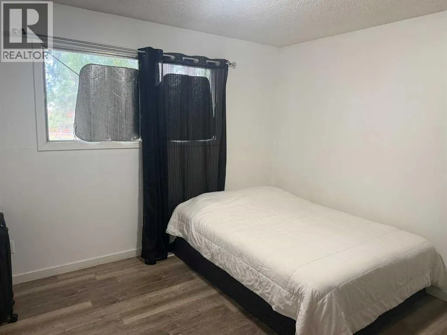
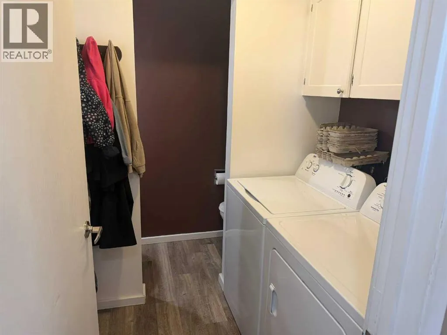
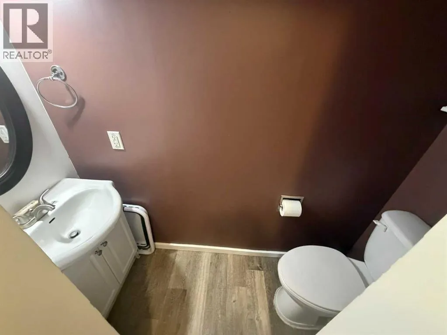
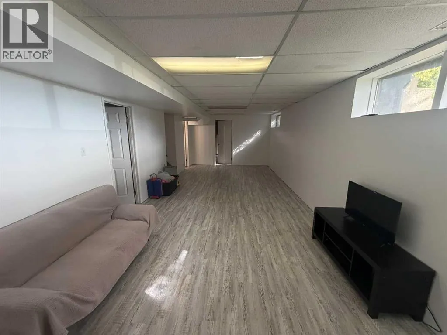
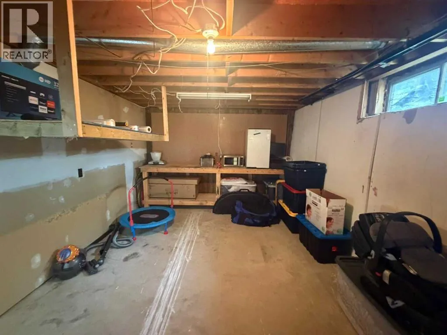
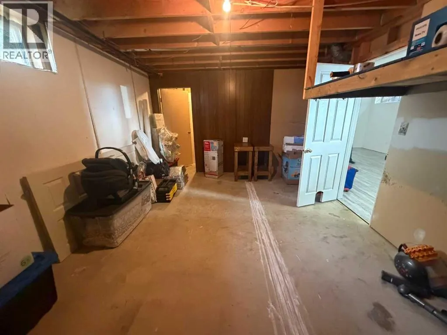
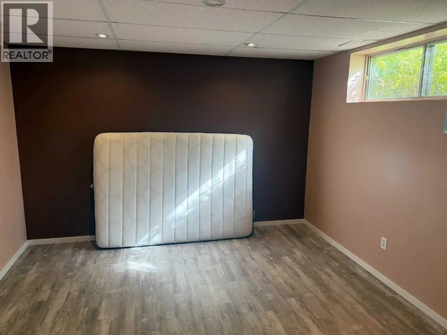
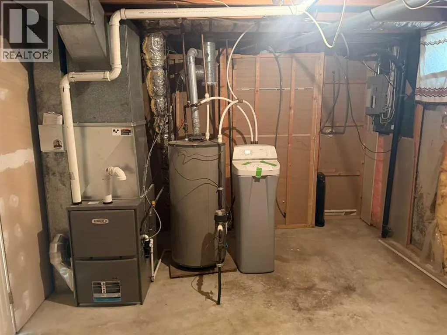
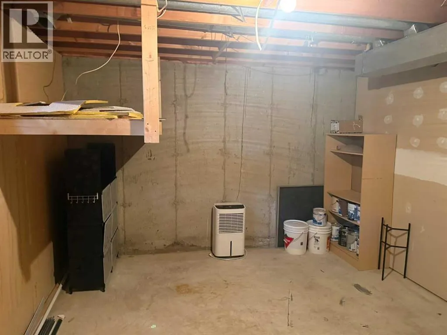
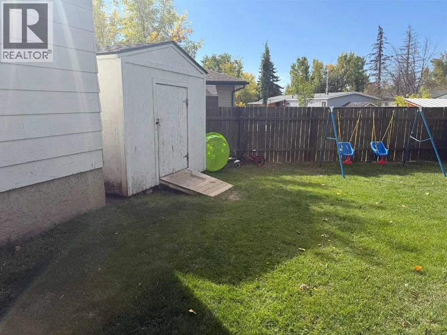
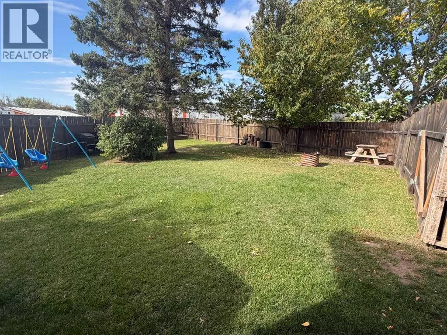
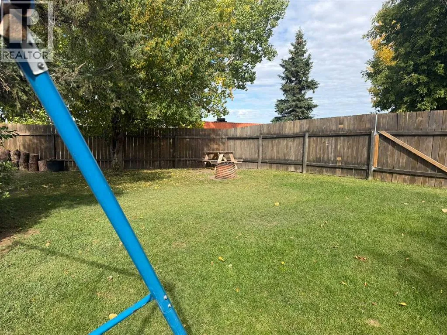
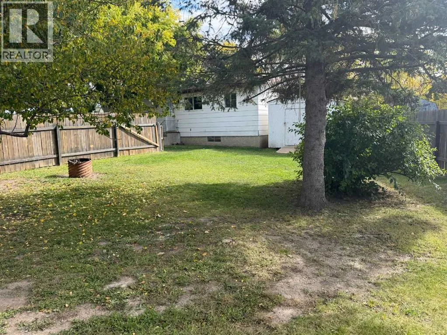
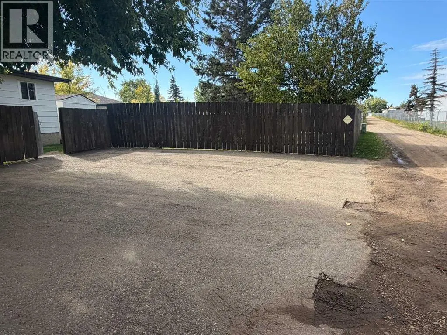
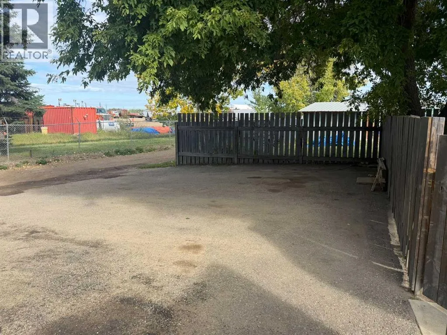
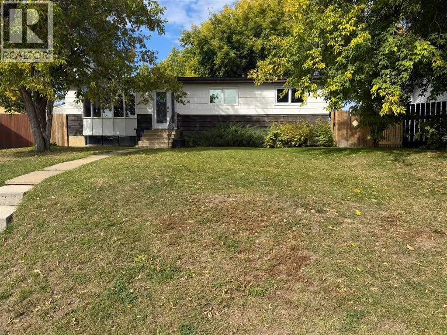
Welcome to this well-maintained four-bedroom, 2.5-bath bungalow located on a quiet cul-de-sac on the N.E. side of Grimshaw. Built in 1979, this home offers a functional layout perfect for families, first-time buyers, or anyone looking for extra space. Some upgrades include a new high-efficiency furnace in 2024, a new hot water tank and water softener approximately seven years ago, new roofing shingles and most of the windows and the exterior doors in 2014, new laminate flooring throughout, and a new washer and dryer in 2026.The main floor features a spacious eat-in kitchen, a bright and inviting living room, three comfortable bedrooms, and a full bathroom. You'll also appreciate the convenience of main-floor laundry and a two-piece guest bath.Downstairs, the fully developed basement provides a large family room, an additional bedroom, plus a storage room and furnace room, offering plenty of space for recreation, hobbies, and storage.Situated on a pie-shaped lot, the property boasts a large, fully fenced backyard that's ideal for children and pets. Rear alley access leads to a paved parking area, providing ample off-street parking and added convenience.If you're looking for a family-friendly home in a quiet location with plenty of room both inside and out, this property is a must-see. Call today to arrange your private viewing. (id:27476)


Property Highlights

MLS® Number
A2346422
Type
Single Family
Ownership Type
Freehold
Land Size
688 m2|7,251 - 10,889 sqft
Parking Space Total
3

Building

Building Type
House
Storeys
1.00
Square Footage
1144 sqft
Bathrooms Total
3
Bedrooms Above Ground
3
Bedrooms Total
4
Exterior Finish
Composite Siding, Wood siding
Fireplace Present
Yes
Basement Type
Full (Finished)
Basement Features
Building Heating Type
Forced air
Heating Fuel
Natural gas
Building Cooling Type
None

Utilities

Water
Municipal water
Power
100 Amp Service
Utility Sewer
Municipal sewage system

Room Layout

Family room
Basement
28.92 Ft x 11.75 Ft
Storage
Basement
18.17 Ft x 11.67 Ft
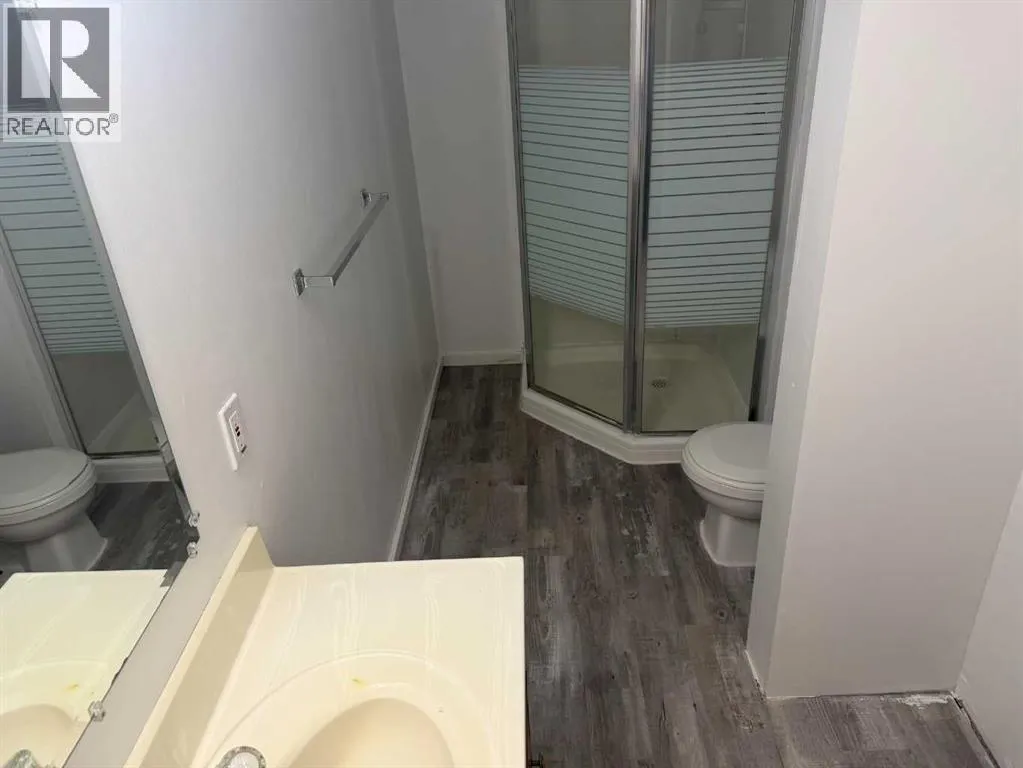
3pc Bathroom
Basement
11.67 Ft x 5.00 Ft
Bedroom
Basement
12.58 Ft x 11.75 Ft
Furnace
Basement
14.42 Ft x 11.67 Ft
Eat in kitchen
Main level
19.08 Ft x 12.25 Ft
Living room
Main level
18.75 Ft x 12.33 Ft
Bedroom
Main level
9.58 Ft x 8.75 Ft
4pc Bathroom
Main level
7.92 Ft x 4.92 Ft
Bedroom
Main level
11.75 Ft x 9.83 Ft
Primary Bedroom
Main level
12.00 Ft x 9.92 Ft
2pc Bathroom
Main level
6.92 Ft x 2.50 Ft
Laundry room
Main level
6.92 Ft x 5.00 Ft

Location

Learn more about this property
Listing provided by:
Royal LePage Valley Realty
MLS® number:
A2346422
Agent:
George Leger
*Indicates required field
Name is required
Email is required
Please enter a valid phone number (e.g., 416-111-1111).