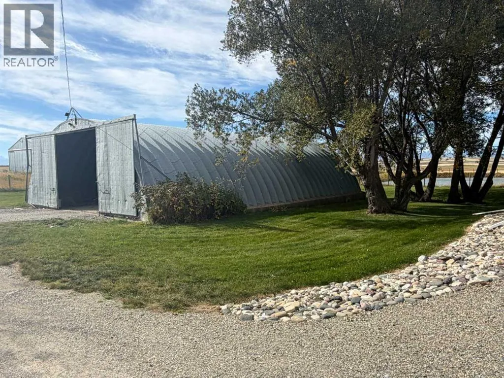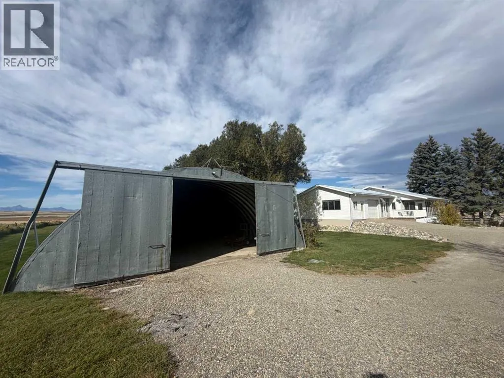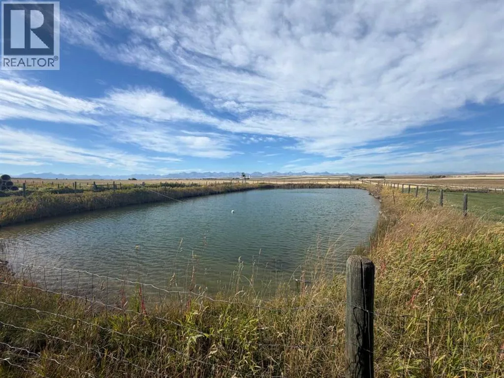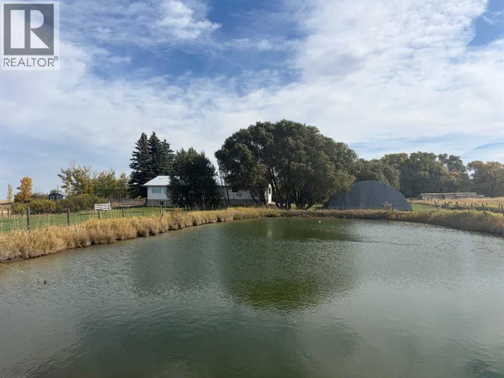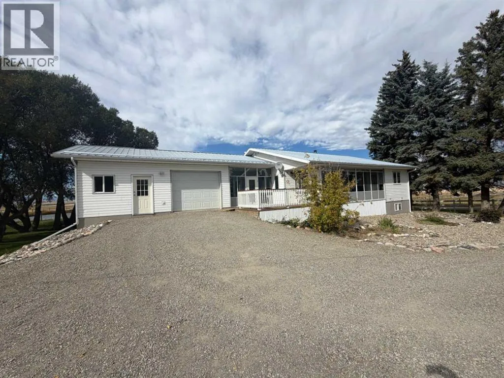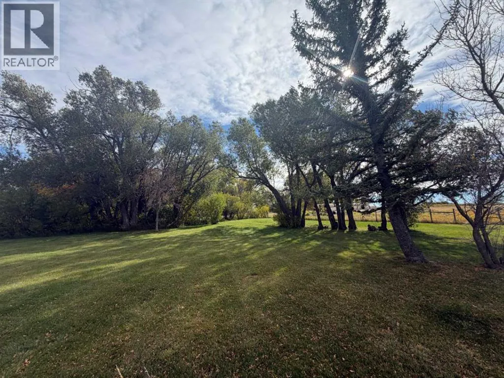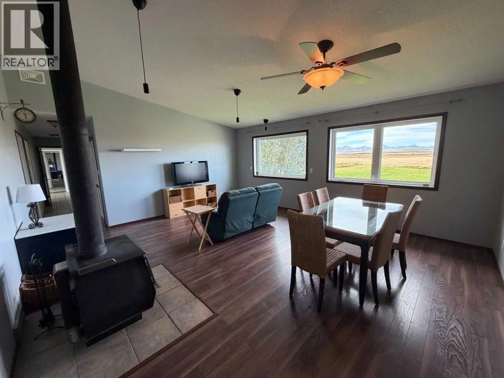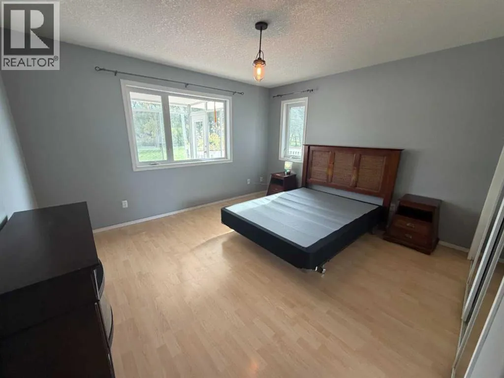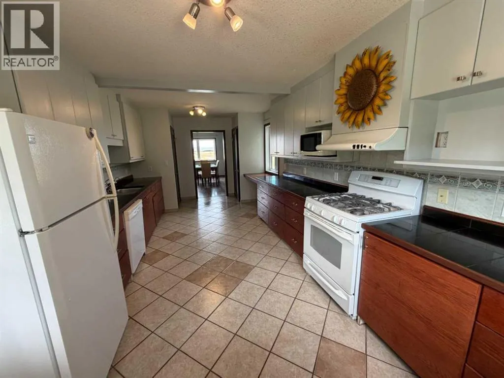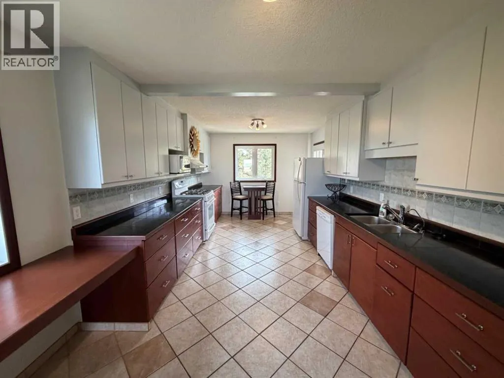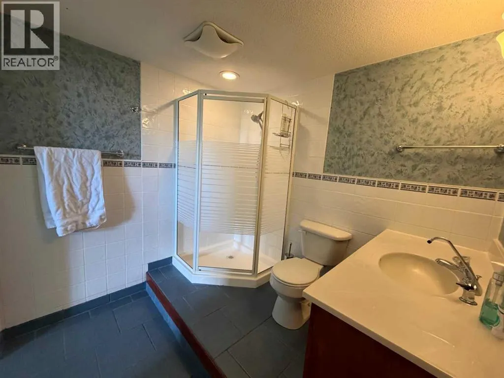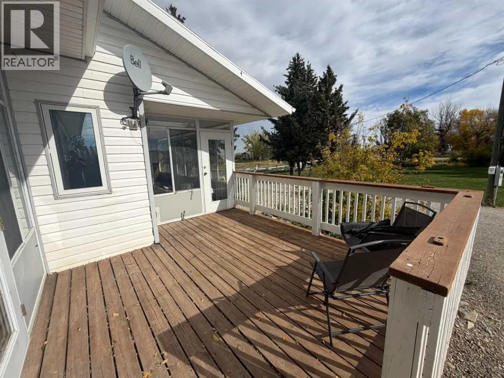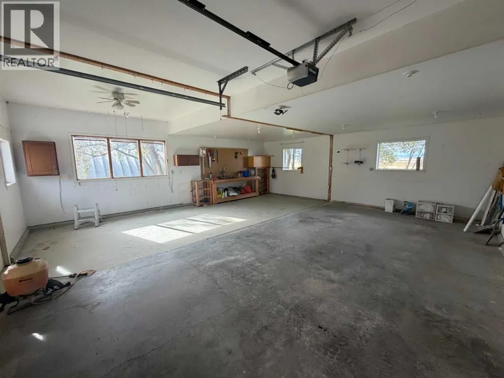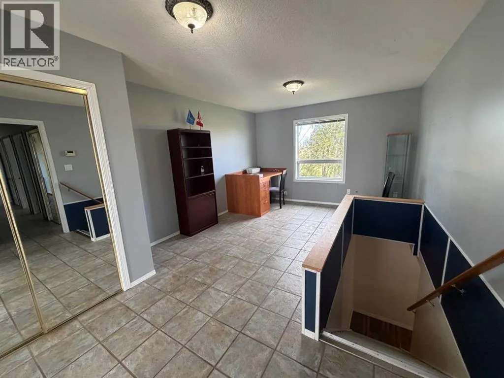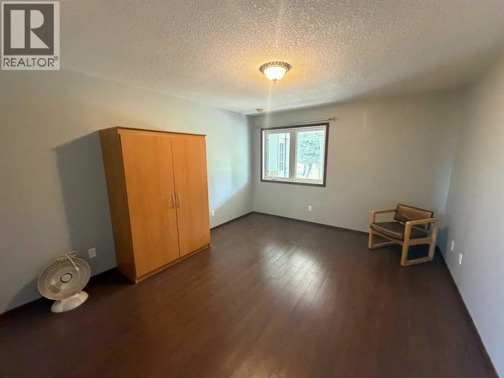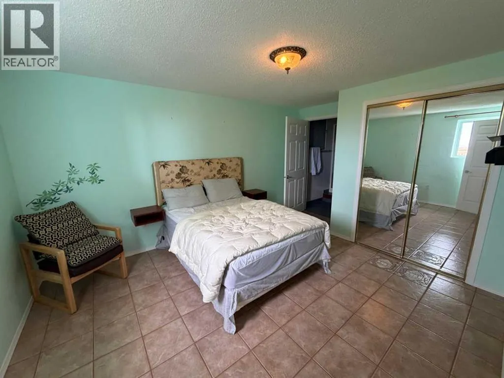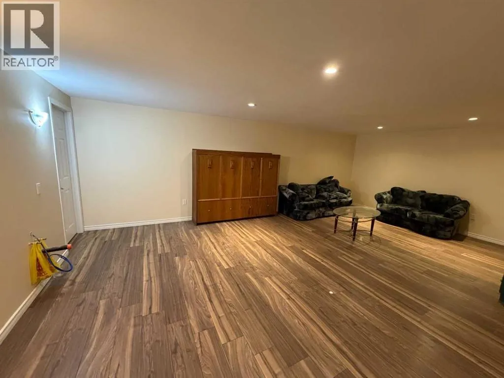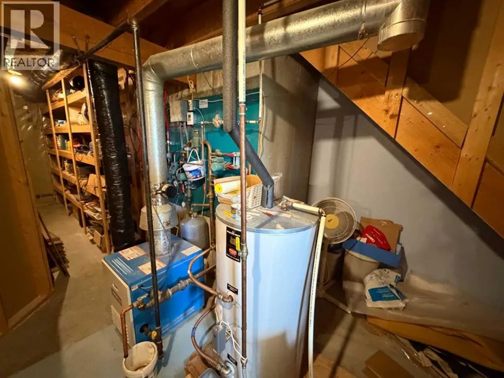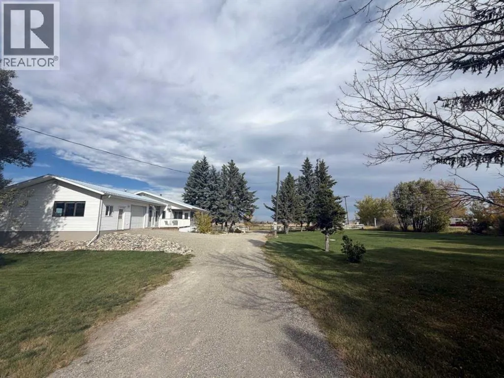
BEAUTIFUL 2-ACRE ACREAGE WITH MOUNTAIN VIEWS, SHOP & ENDLESS RECREATION!If you've been dreaming of country living with breathtaking mountain views, room to spread out, and incredible access to outdoor recreation, this property is a must-see!Located just north of Hillspring, Alberta, this beautiful 2-acre acreage offers a well-maintained three-bedroom home, a 64' x 40' shop with a concrete floor, and a picturesque yard surrounded by mature trees.This 3 bedroom home has been cared for and features a cozy wood-burning stove, inviting sun porch, main floor laundry room, large mudroom / office and attached double garage. Whether you're relaxing indoors or enjoying the peaceful surroundings outside, you'll appreciate the comfort and charm this property has to offer.One of the property's unique features is its irrigation-fed dugout, complete with an aeration system designed to help support fish in the pond. Combined with the beautiful landscaping, mature trees, and spectacular mountain backdrop, this acreage offers a truly enjoyable country setting.For those who love the outdoors, the location is hard to beat! Enjoy convenient access to Waterton Lakes National Park, Castle Mountain's incredible wilderness and recreational opportunities, and nearby lakes and reservoirs offering excellent fishing and outdoor adventures. Whether your passion is fishing, hiking, hunting, camping, skiing, or simply exploring the mountains, you'll love having so many opportunities within reach.The spacious 64' x 40' shop provides exceptional room for equipment, vehicles, hobbies, or projects, making this property especially attractive to those looking for both comfortable country living and functional workspace. (id:27476)