609 230 Street, Hillcrest, Alberta T0K 1C0

Listed for:
$589,500
3 beds
2 baths
Listed 8 days ago
House for rent: 609 230 Street, Hillcrest, Alberta T0K 1C0

View all 49 photos

About

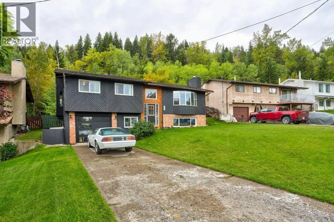
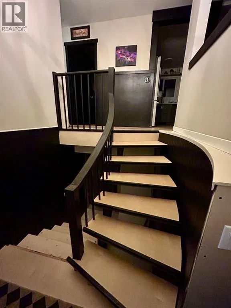
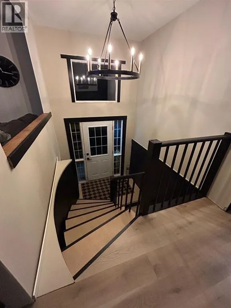
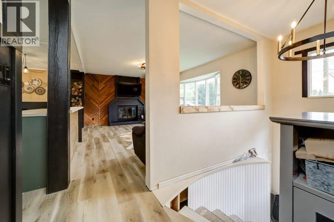
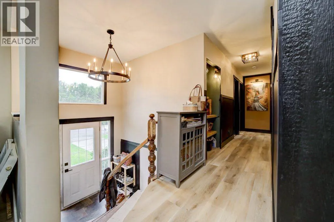
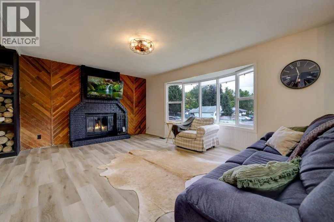
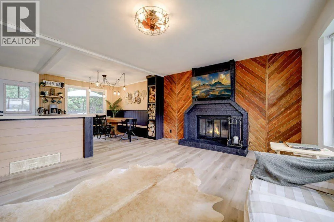
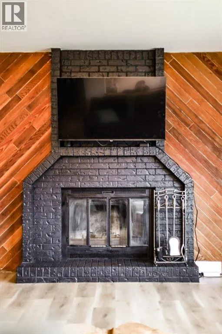
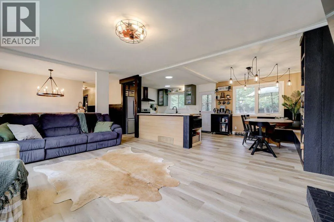
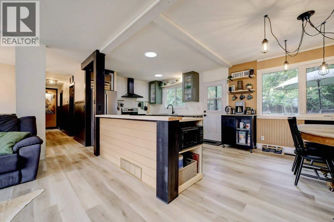
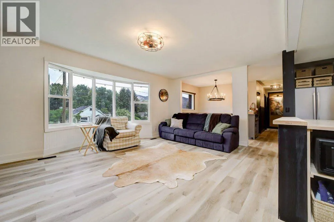
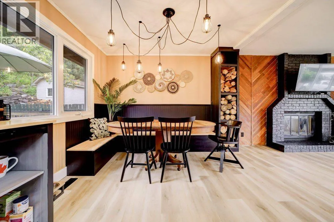
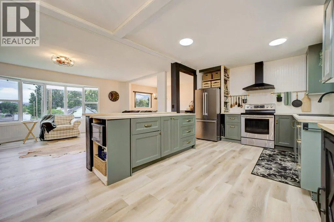
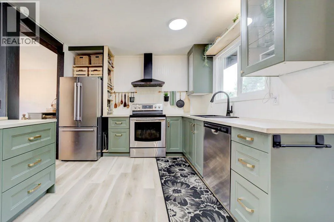
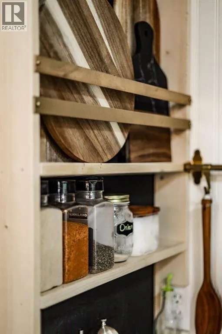
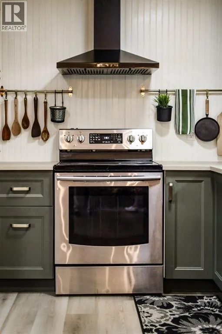
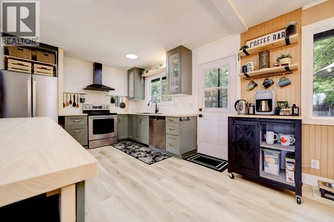
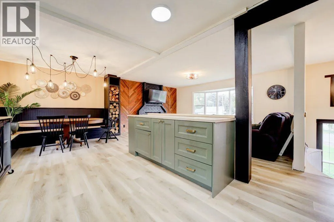
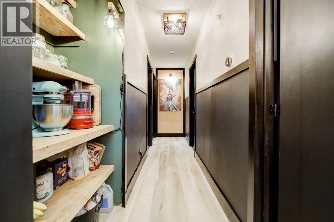
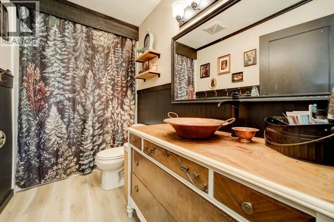
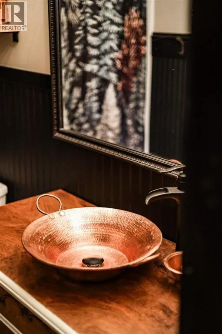
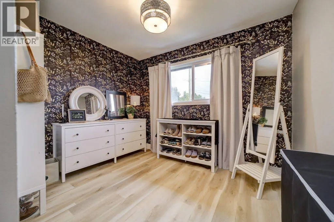
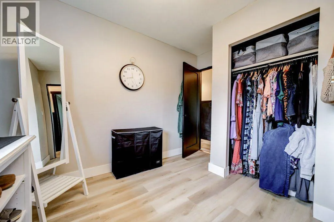
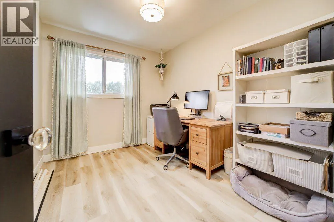
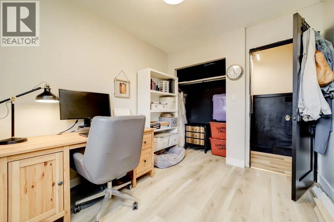
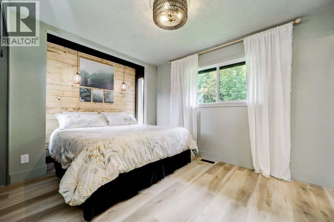
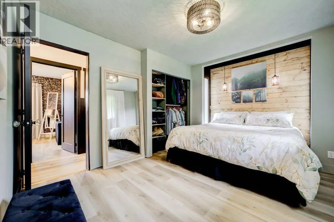
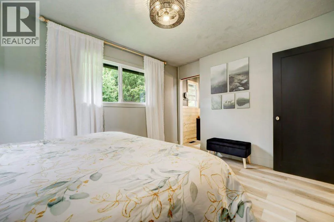
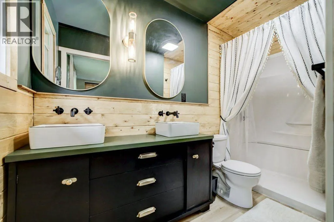
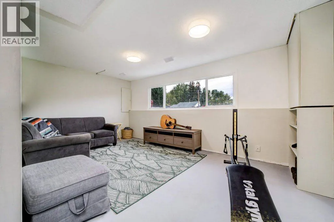
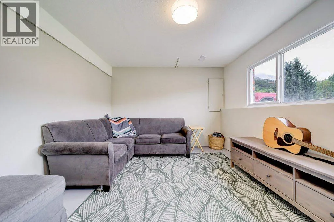
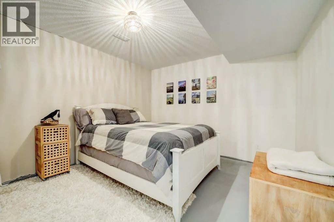
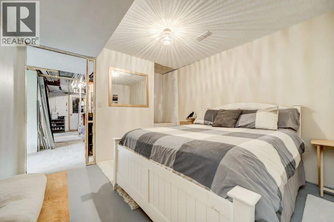
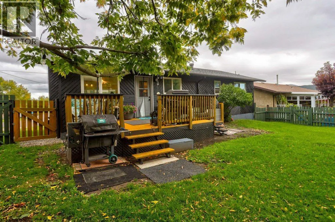
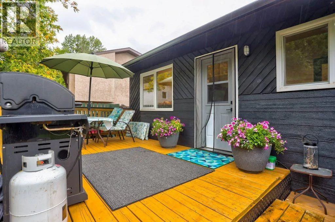
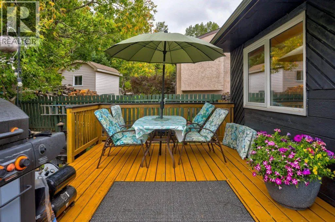
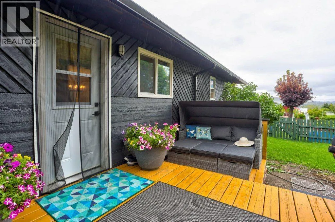
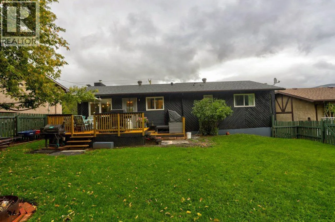
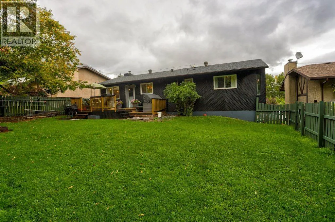
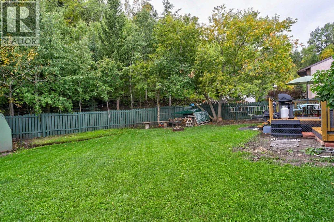
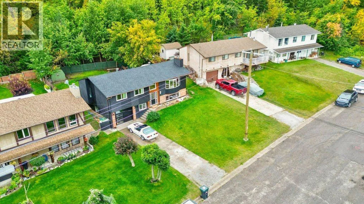
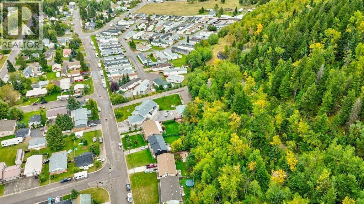
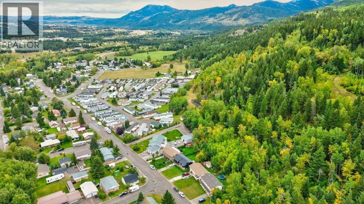
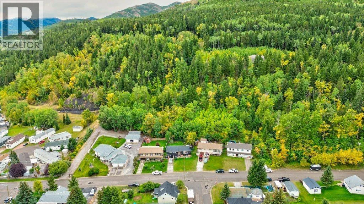
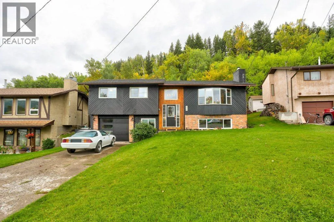
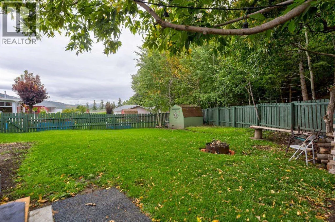
Welcome to Hillcrest Mines, Crowsnest Pass. This exceptional, extensively renovated bi - level home offers approximately 1,800 sq. ft. of combined living space. The main floor features open plan living, dining and kitchen, 3 bedrooms, 1 - 4 piece main bathroom, 4 piece ensuite, pantry storage, brick faced wood burning fireplace. The lower level is partially finished and leaves room for the new owner to add their own touches. There is potential to add a suite or finish to accommodate more living space. The back yard is landscaped, fenced and private with the property boundary extending well beyond the fence into the heavily treed area. There is a single tuck under garage with interior access to the basement . Perfect family home, bordering undeveloped land with mountain views and the peaceful lifestyle this area is known for. (id:27476)


Property Highlights

MLS® Number
A2347045
Type
Single Family
Ownership Type
Freehold
Land Size
13068 sqft|10,890 - 21,799 sqft (1/4 - 1/2 ac)
Parking Space Total
3

Building

Building Type
House
Storeys
1.00
Square Footage
1176 sqft
Bathrooms Total
2
Bedrooms Above Ground
3
Bedrooms Total
3
Amenities
Golf Course, Park, Playground, Recreation Nearby, Schools, Shopping
Exterior Finish
Brick, Wood siding
Fireplace Present
Yes
Basement Type
Full (Partially finished)
Basement Features
Separate entrance
Building Heating Type
Other, Forced air
Heating Fuel
Natural gas, Wood
Building Cooling Type
None

Utilities

Water
Municipal water
Power
100 Amp Service
Utility Sewer
Municipal sewage system

Room Layout

Den
Basement
10.83 Ft x 13.50 Ft
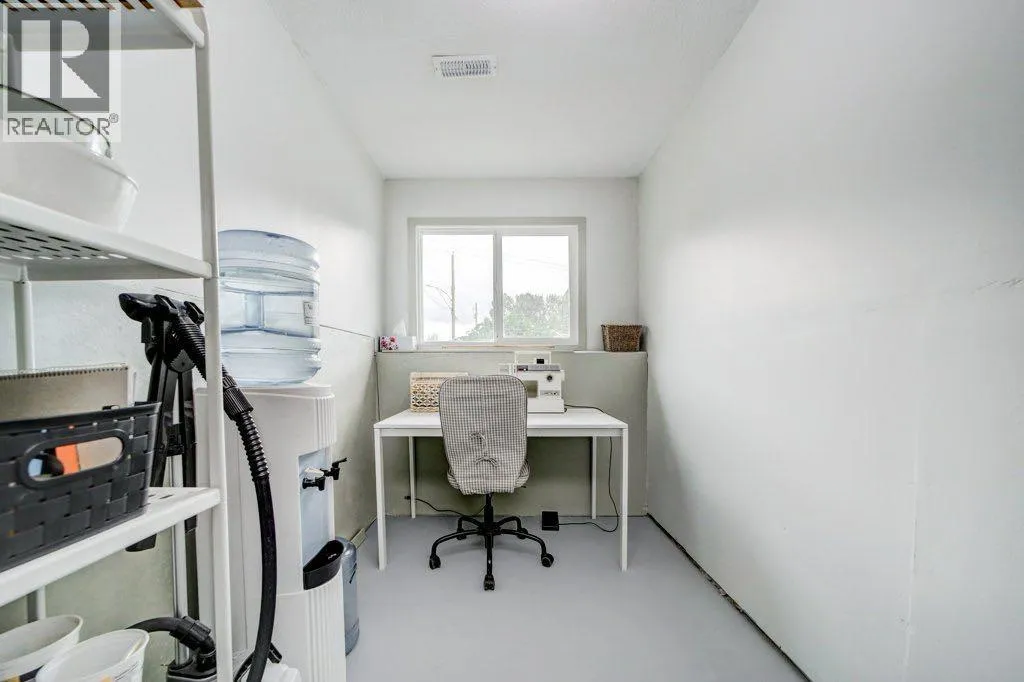
Office
Basement
10.92 Ft x 6.00 Ft
Recreational, Games room
Basement
10.58 Ft x 17.42 Ft
Other
Basement
11.17 Ft x 19.83 Ft
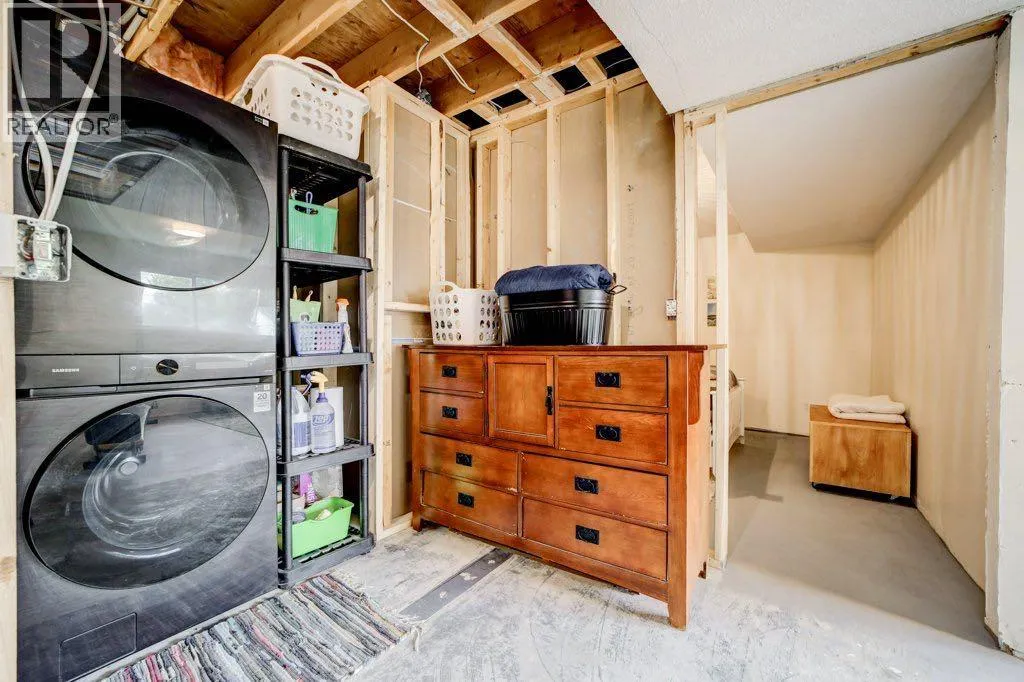
Laundry room
Basement
Measurements not available
4pc Bathroom
Main level
10.25 Ft x 5.00 Ft
4pc Bathroom
Main level
10.25 Ft x 4.42 Ft
Bedroom
Main level
10.75 Ft x 10.50 Ft
Bedroom
Main level
10.75 Ft x 8.50 Ft
Dining room
Main level
10.50 Ft x 9.83 Ft
Kitchen
Main level
10.50 Ft x 12.67 Ft
Living room
Main level
14.67 Ft x 18.08 Ft
Primary Bedroom
Main level
10.33 Ft x 14.25 Ft

Location

Learn more about this property
Listing provided by:
RE/MAX REAL ESTATE - LETHBRIDGE
MLS® number:
A2347045
Agent:
Cory Tourond
*Indicates required field
Name is required
Email is required
Please enter a valid phone number (e.g., 416-111-1111).