1810 Evergreen Drive, Hillcrest, Alberta T0K 1C0

Listed for:
$675,000
3 beds
2 baths
Listed 4 days ago
House for rent: 1810 Evergreen Drive, Hillcrest, Alberta T0K 1C0

View all 31 photos

About

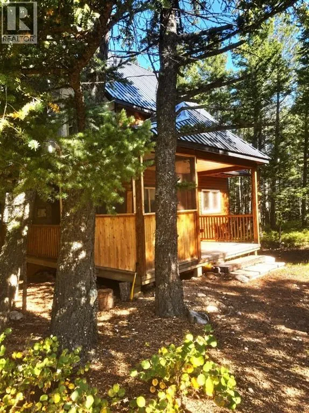
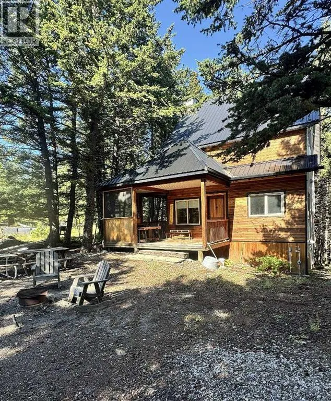
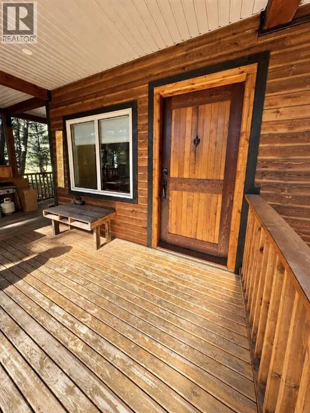
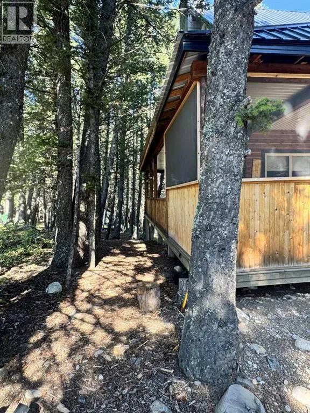
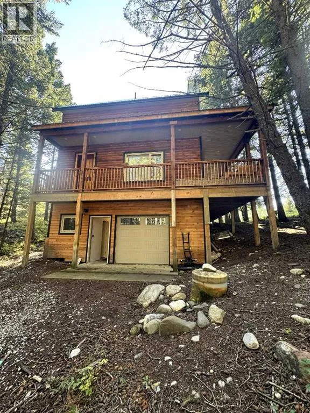
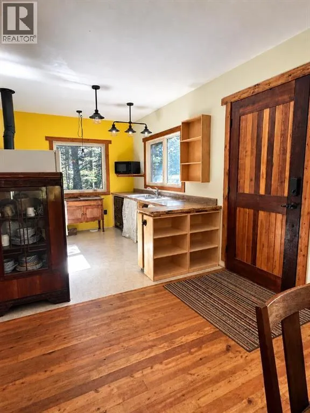
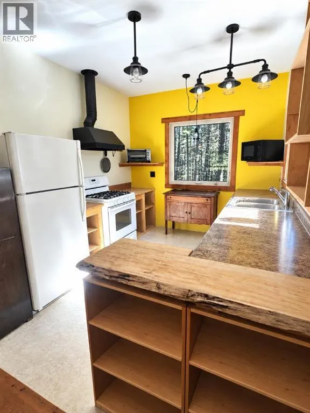
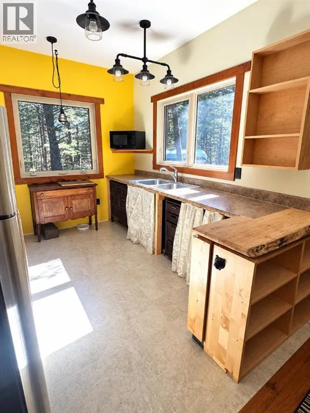
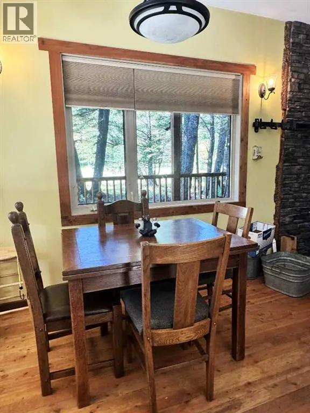
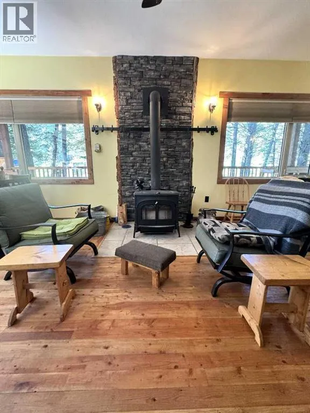
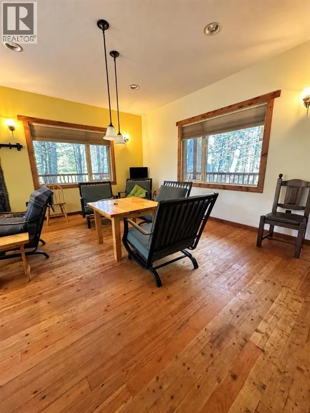
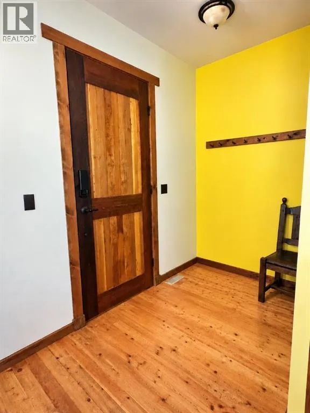
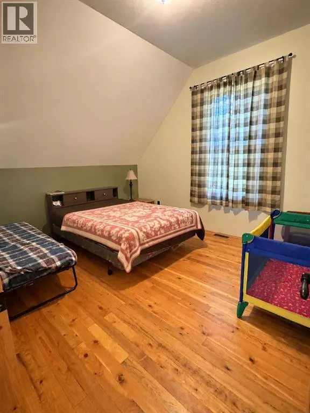
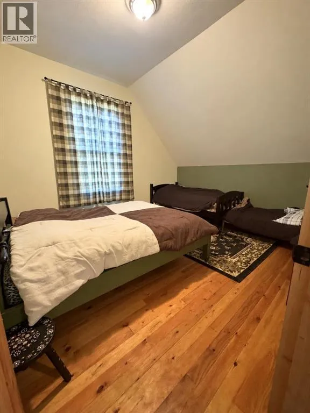
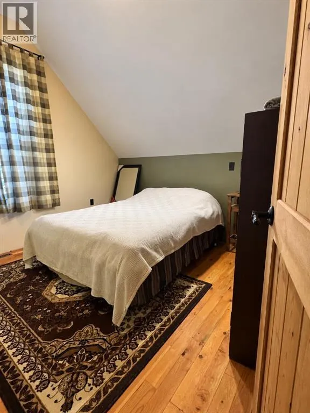
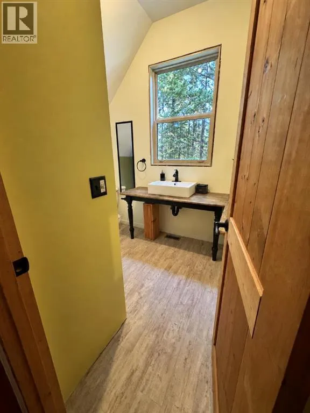
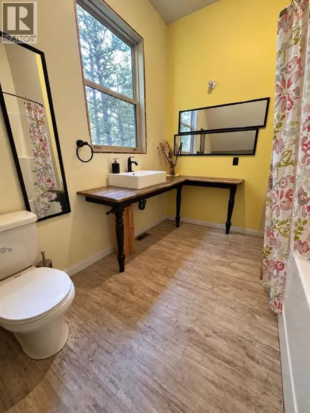
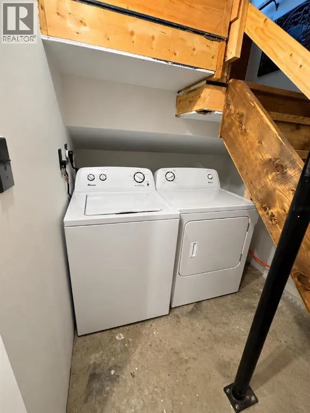
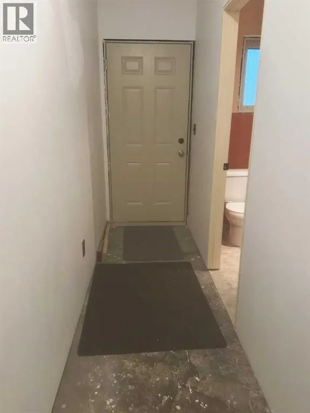
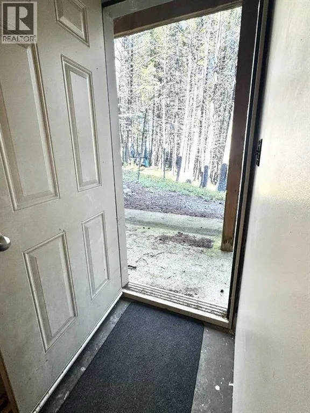
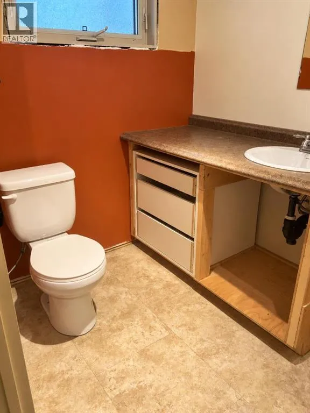
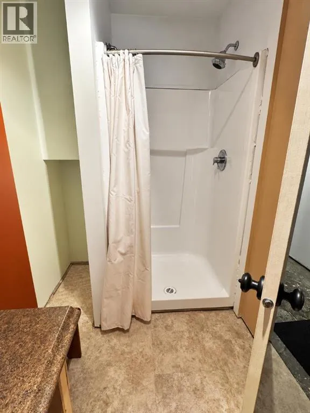
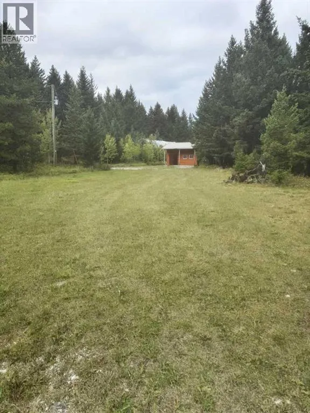
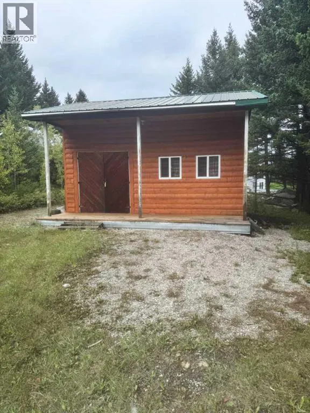
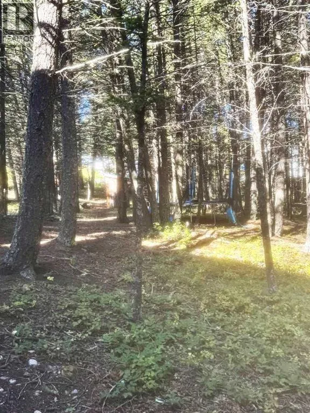
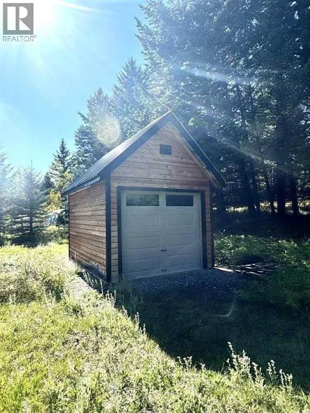
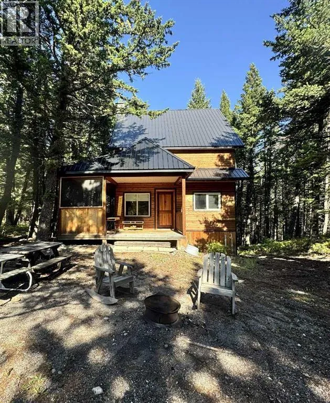
Discover an exceptional opportunity to embrace serene living within Hillcrest, a picturesque community offering tranquility and natural beauty. This meticulously crafted two-story detached house provides a comfortable retreat with 1350 square feet of living space, complemented by a full finished basement for additional flexibility. Three bedrooms grace the upper level, ensuring ample space for family or guests, while hardwood flooring and ceramic tile accents create an country ambiance throughout. Downstairs, you’ll find convenient laundry facilities, 3 pc bathroom, quad garage and a private entrance that takes you into the country the moment you step out the door. A warm wood burning stove nestled within the living room provides cozy ambiance, while natural woodwork adds character and charm. Outside, enjoy expansive outdoor living with a wrap around deck, overlooking a sprawling lot offering privacy, seclusion, and abundant mature trees. A conveniently located shed with overhead door offers ample storage and secure well location. A fully functional bunkhouse ample distance from the main house is perfect for weekend guests. This property caters to both convenience and functionality. With all the amenities that Crowsnest Pass has to offer, this home is a truly exceptional find for those seeking a quiet, peaceful and well connected lifestyle. (id:27476)


Property Highlights

MLS® Number
A2348586
Type
Single Family
Ownership Type
Freehold
Land Size
3.93 ac|2 - 4.99 acres

Building

Building Type
House
Storeys
2.00
Square Footage
1350 sqft
Bathrooms Total
2
Bedrooms Above Ground
3
Bedrooms Total
3
Amenities
Golf Course, Schools, Shopping, Water Nearby
Fireplace Present
Yes
Basement Type
Full (Finished)
Basement Features
Separate entrance, Walk out
Building Heating Type
Forced air, Wood Stove
Heating Fuel
Electric, Propane, Wood
Building Cooling Type
None

Utilities

Water
Well
Utility Sewer
Holding Tank

Room Layout

Bedroom
Second level
13.00 Ft x 11.00 Ft
Bedroom
Second level
14.00 Ft x 11.00 Ft
Bedroom
Second level
9.50 Ft x 9.50 Ft
4pc Bathroom
Second level
10.50 Ft x 7.75 Ft
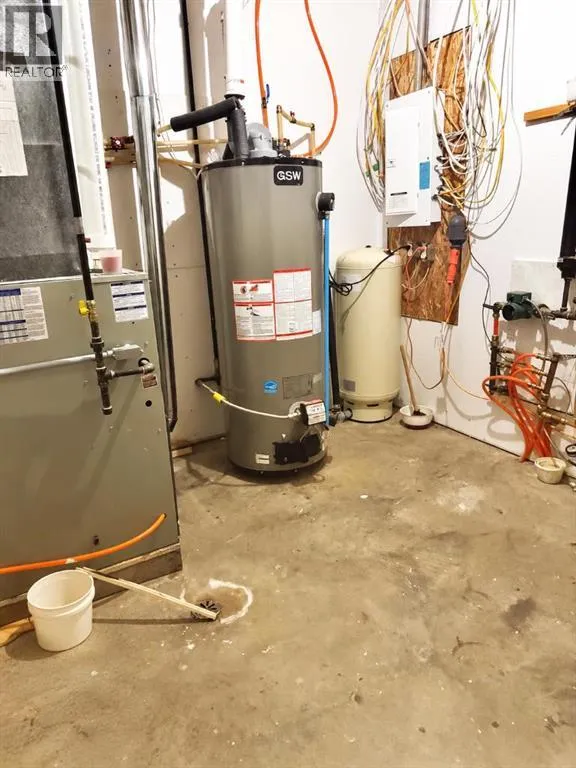
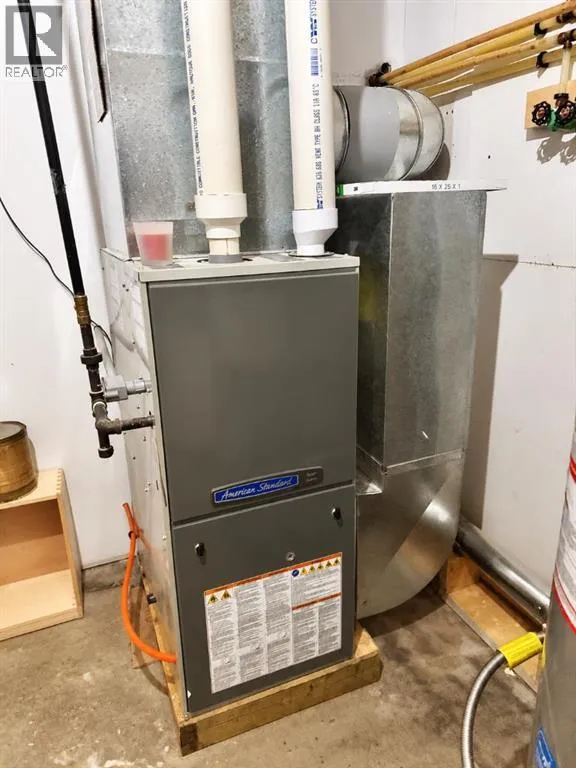
Furnace
Basement
9.00 Ft x 9.00 Ft
Bonus Room
Basement
9.00 Ft x 9.00 Ft
3pc Bathroom
Basement
10.00 Ft x 5.50 Ft
Kitchen
Main level
10.00 Ft x 10.00 Ft
Dining room
Main level
13.00 Ft x 10.00 Ft
Roughed-In Bathroom
Main level
5.00 Ft x 5.00 Ft
Living room
Main level
18.00 Ft x 17.00 Ft
Other
Main level
5.00 Ft x 5.00 Ft

Location

Learn more about this property
Listing provided by:
Real Estate Centre - Blairmore
MLS® number:
A2348586
Agent:
Kim Cunningham
*Indicates required field
Name is required
Email is required
Please enter a valid phone number (e.g., 416-111-1111).