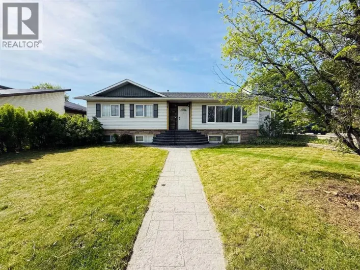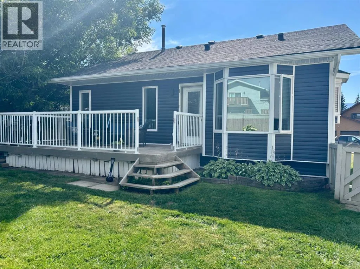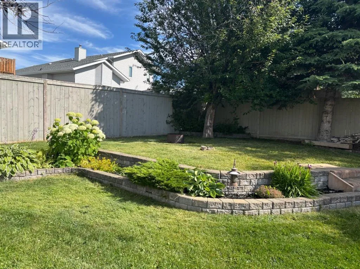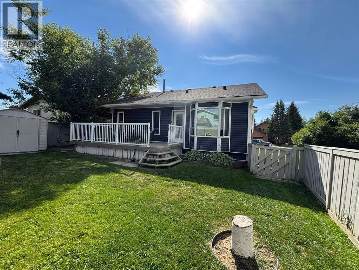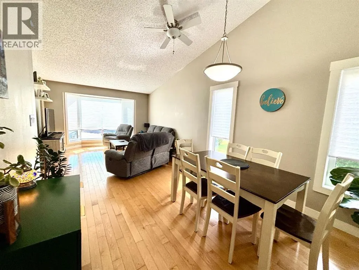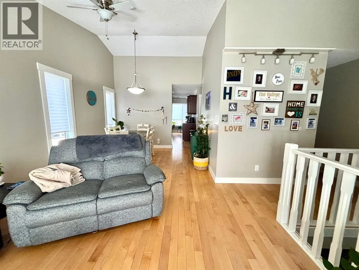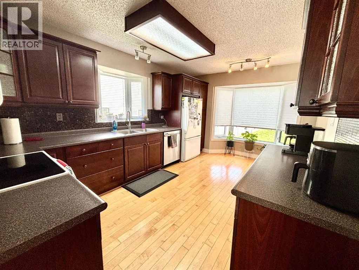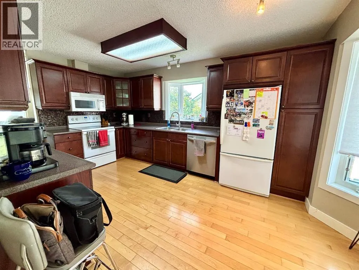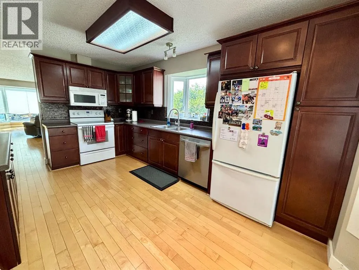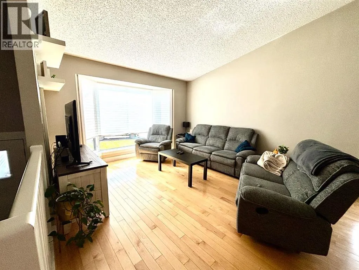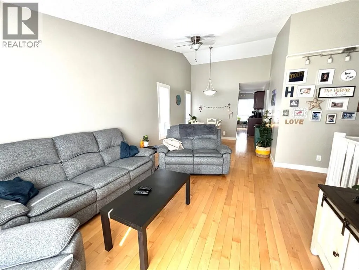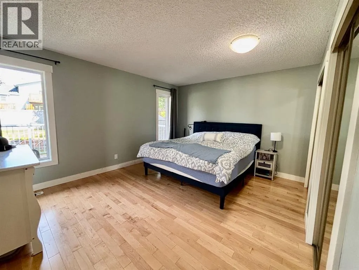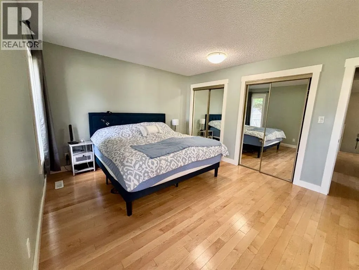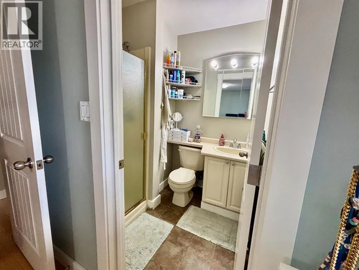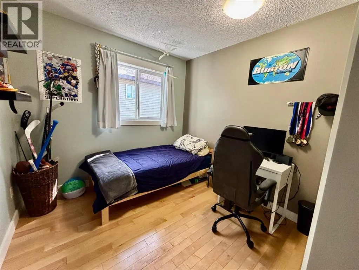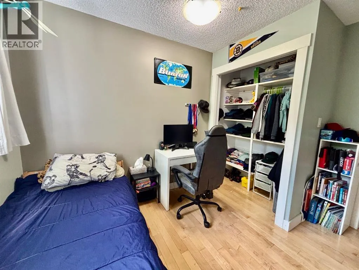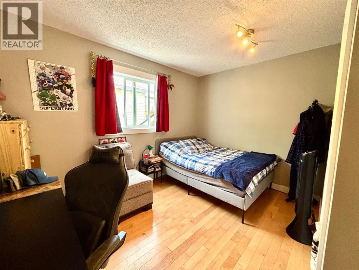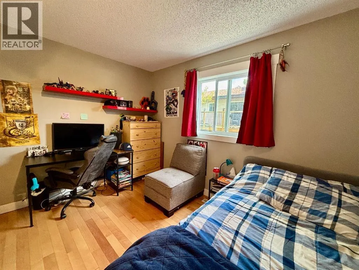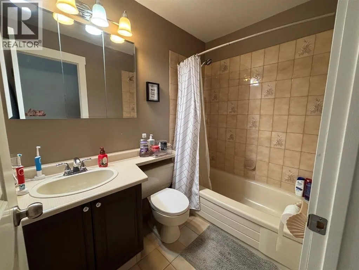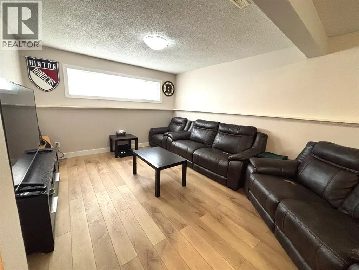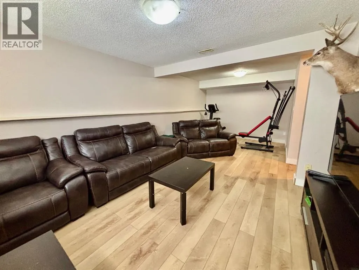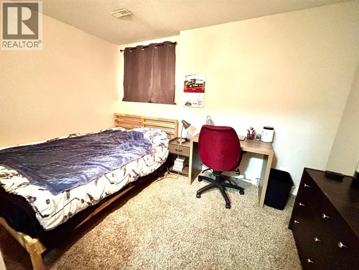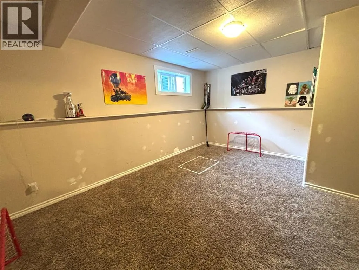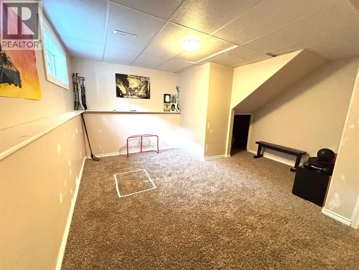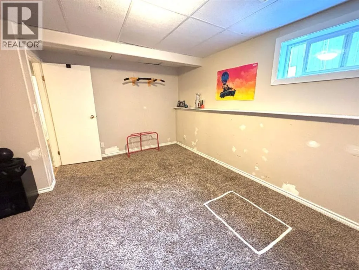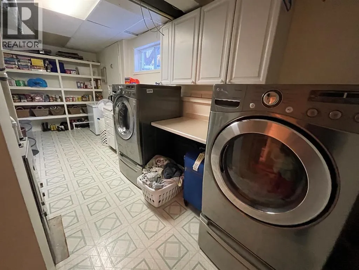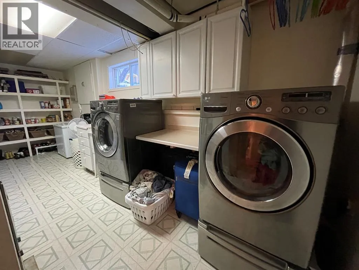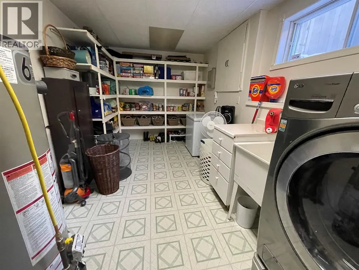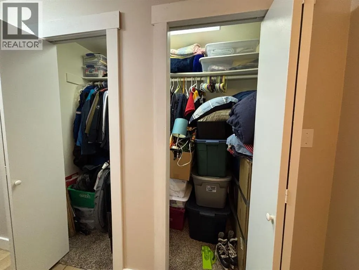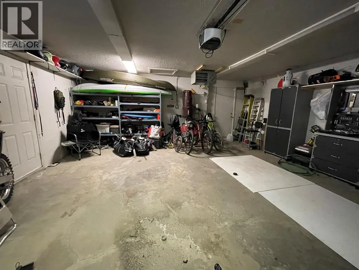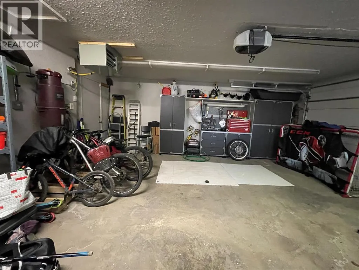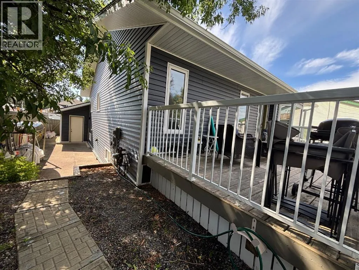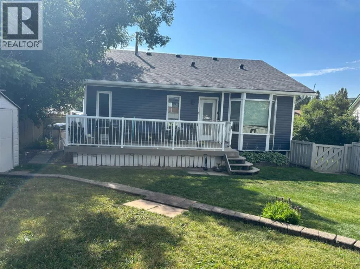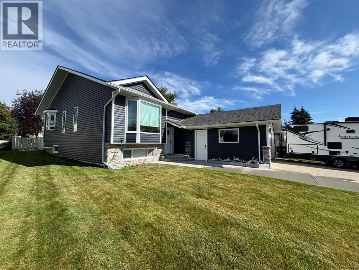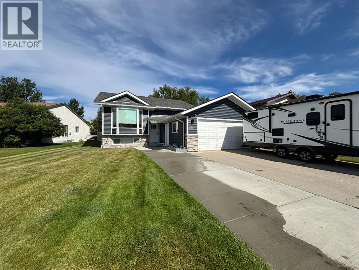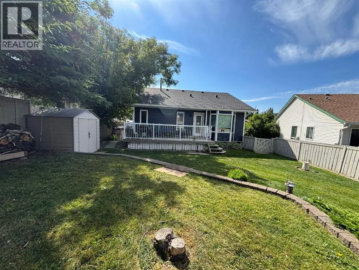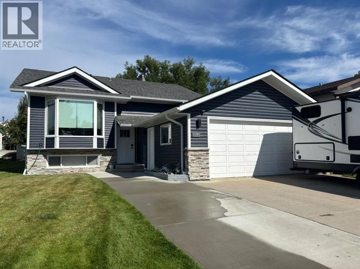
Amazing Family Home in a Desirable LocationWelcome to this amazing 5-bedroom family home, ideally located near the Beaver Boardwalk and close to schools, public transit, walking trails, and bike paths. With fantastic curb appeal, thoughtful updates, and plenty of space for the whole family, this well-maintained bi-level is ready to impress.The exterior received extensive updates in summer 2023, including all new windows, siding, shingles, fascia, and soffits.Inside, the main floor features beautiful maple flooring throughout. The bright kitchen offers newer cabinetry, plenty of counter space, and large windows that fill the space with natural light. The vaulted ceiling in the living and dining area creates an inviting, open, and cheerful atmosphere.The spacious primary bedroom offers two large closets and a convenient 3-piece ensuite. Two additional good-sized bedrooms and a 4-piece bathroom complete the main floor.Downstairs, you'll find new laminate flooring in the main living area and newer carpeting in both bedrooms. The lower level offers a generous family room, two oversized bedrooms, and a huge laundry/storage room that provides exceptional functionality and organization. Storage is abundant throughout the entire home.Step outside to the fully fenced and beautifully landscaped backyard, conveniently accessible from the kitchen—perfect for children, pets, entertaining, or simply enjoying the outdoors. The concrete driveway and 21' x 22' attached garage provide plenty of parking and storage space.With its desirable location, extensive updates, spacious layout, abundant storage, and beautiful outdoor space, this is a fantastic family home in a neighbourhood you'll be proud to call home. (id:27476)