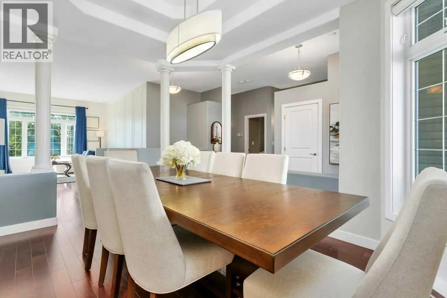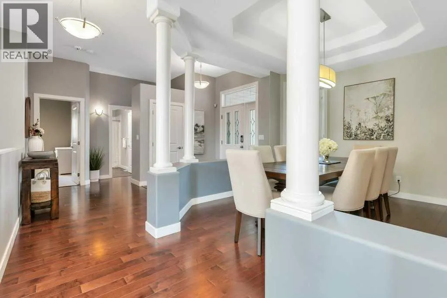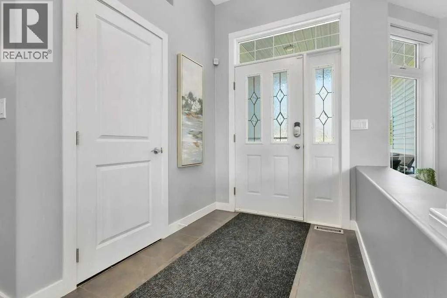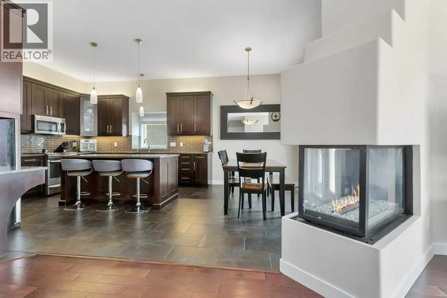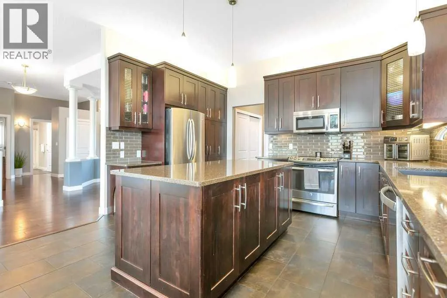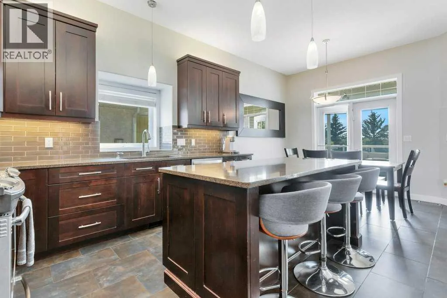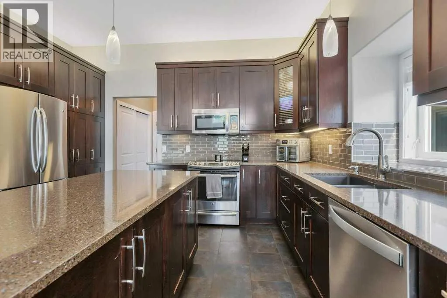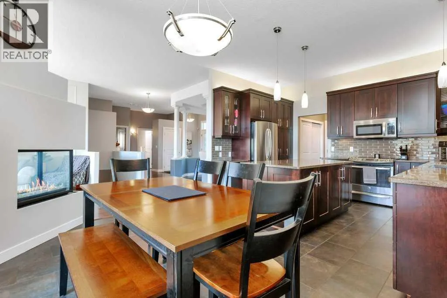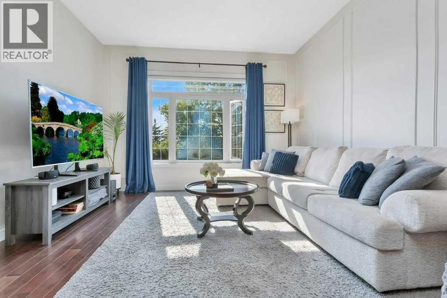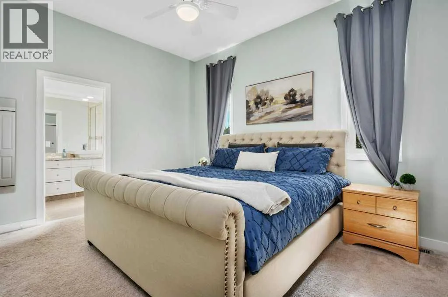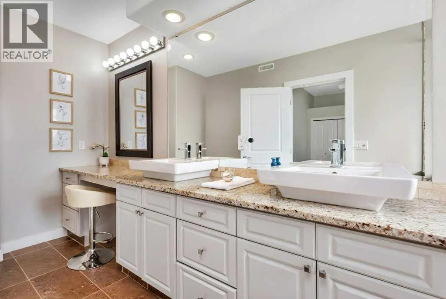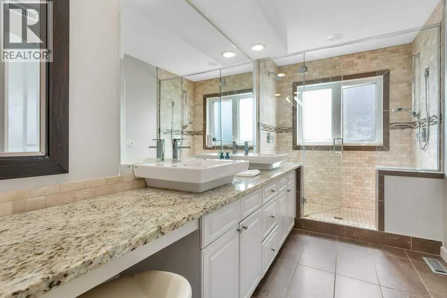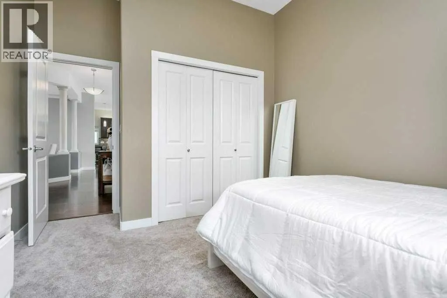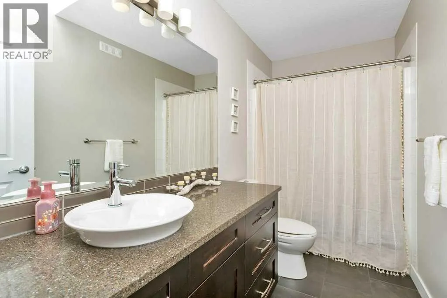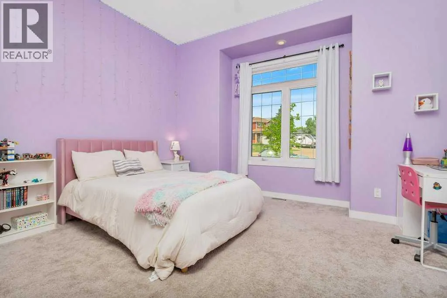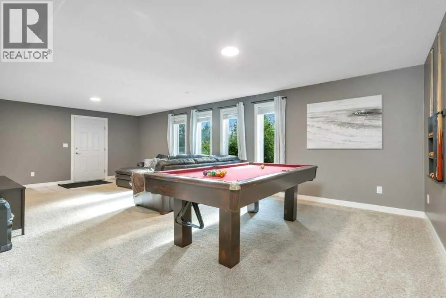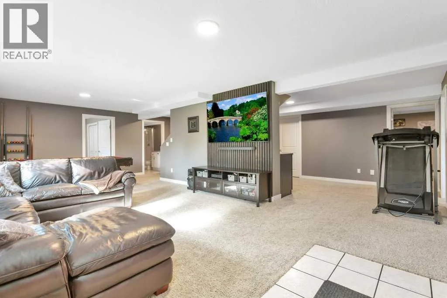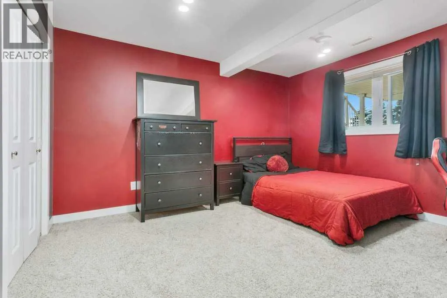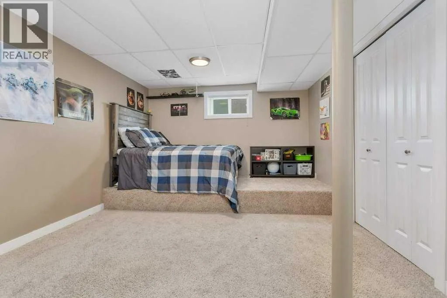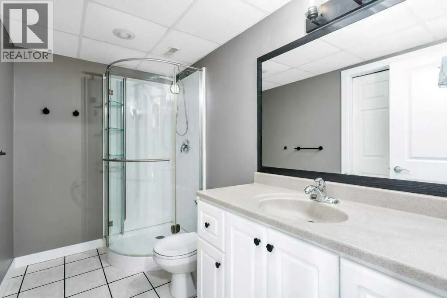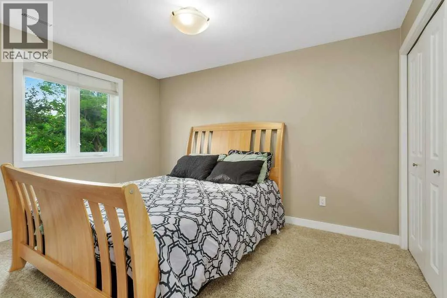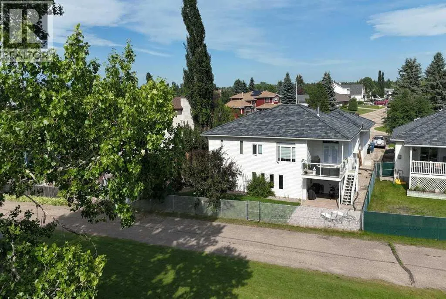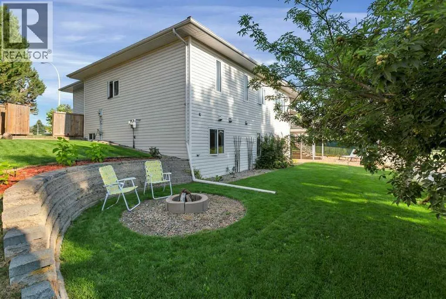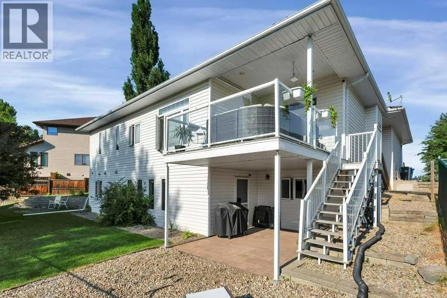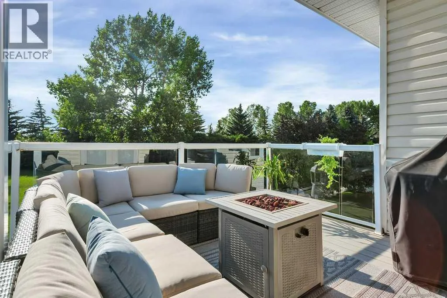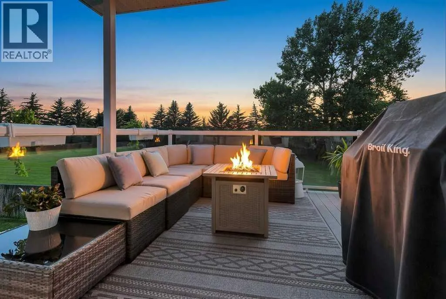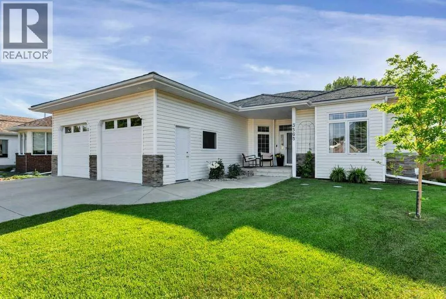
Backing directly onto a treed greenbelt, this thoughtfully designed home offers six full-sized bedrooms, three bathrooms, and a bright walkout basement. Classic architectural details blend seamlessly with thoughtful updates, creating a home that is both timeless and practical.Ceilings just shy of 10 feet, generous room sizes, and open sightlines create an immediate sense of space throughout the main level. A tray ceiling in the formal dining room, custom picture-frame moulding in the living room, and large architectural windows throughout create warmth, character, and architectural interest.The kitchen features granite countertops, stainless steel appliances, abundant cabinetry, a large island with seating, and an adjoining dining area.The primary suite easily accommodates a king-sized bed and includes a beautifully finished ensuite with dual vanities, a dedicated makeup vanity, granite countertops, and a large tiled walk-in shower with dual shower heads. Two additional spacious bedrooms, a full bathroom, and main-floor laundry complete the main level.The bright walkout basement offers three spacious bedrooms, an expansive family room, a full bathroom, two large storage rooms, and oversized windows that fill the space with natural light.Outside, enjoy the covered west-facing deck overlooking the greenbelt, along with a landscaped backyard featuring mature trees, a curved stone retaining wall, a fire pit, storage shed, and wiring for a future hot tub.The heated double attached garage features in-floor heat and epoxy flooring. The basement also features in-floor heating, and a brand-new roof will be completed prior to possession.Private showings by appointment. Buyer's agents welcome. (id:27476)