5156 47 Street, Innisfail, Alberta T4G 1L7

Listed for:
$309,900
6 beds
2 baths
Listed 9 days ago
House for rent: 5156 47 Street, Innisfail, Alberta T4G 1L7

View all 46 photos

About

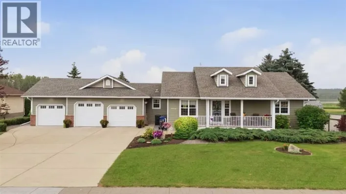
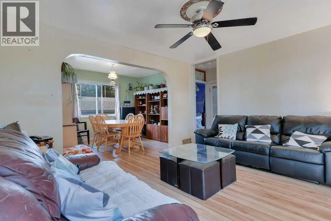
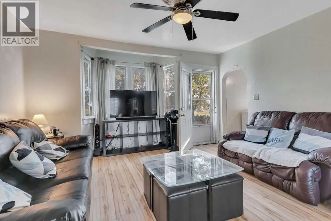
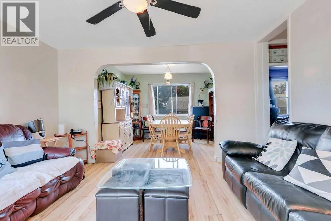
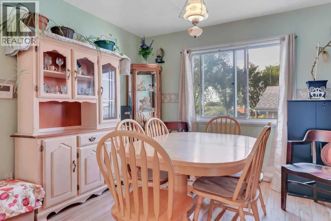
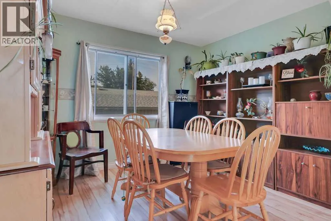
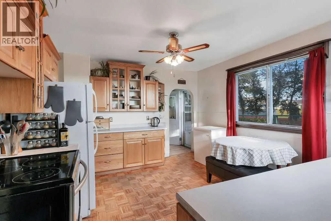
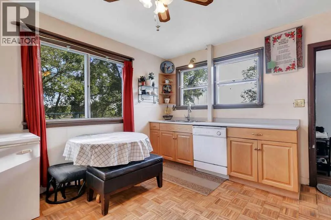
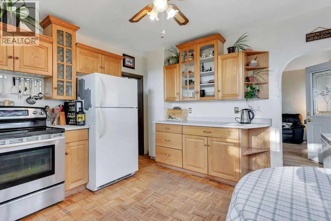
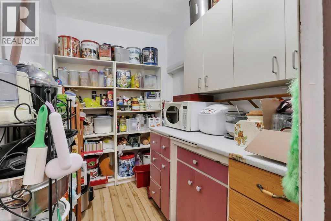
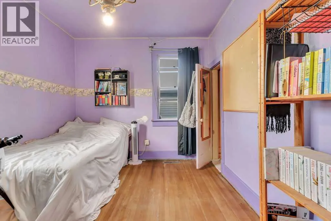
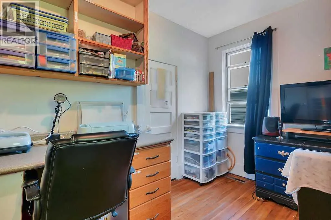
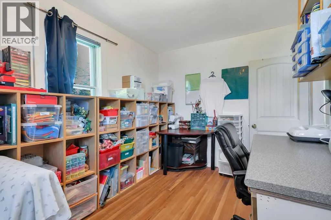
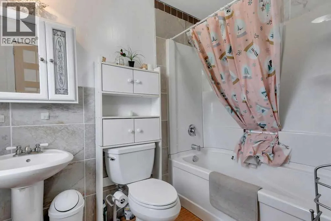
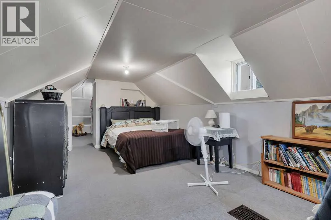
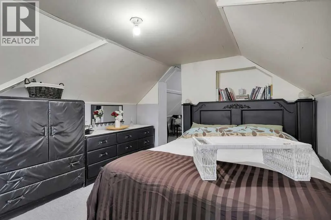
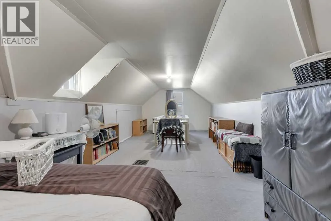
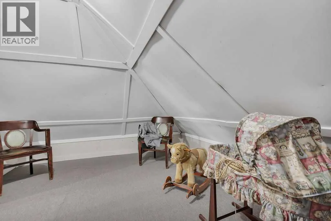
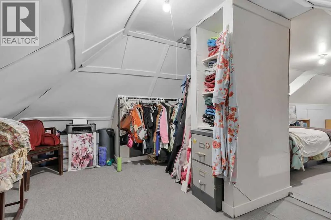
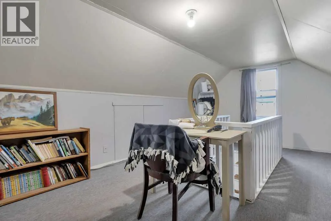
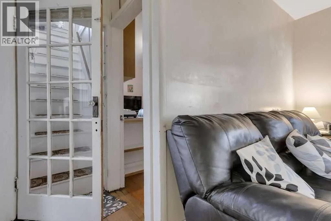
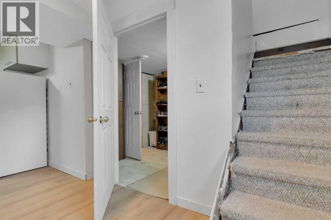
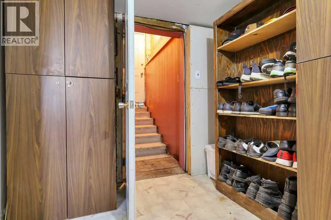
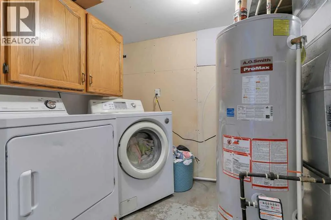
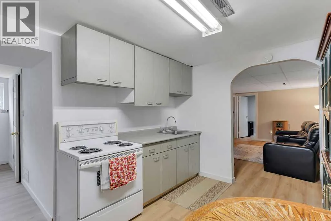
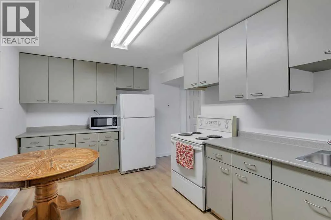
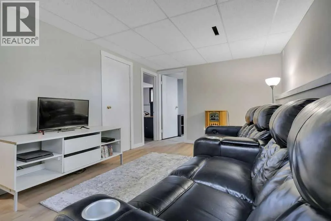
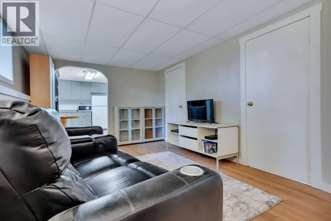
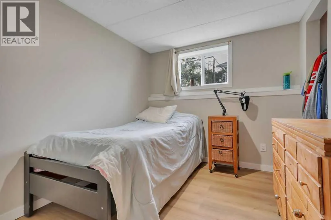
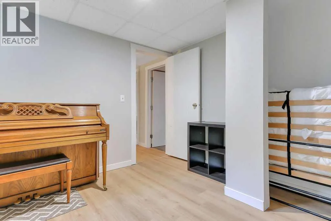
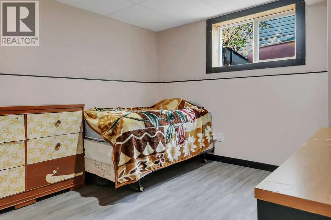
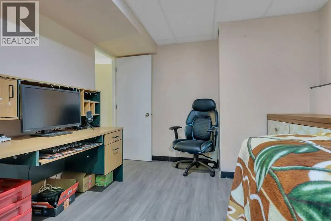
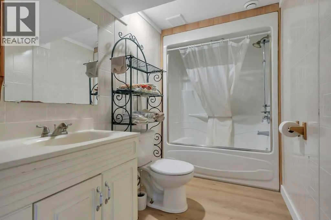
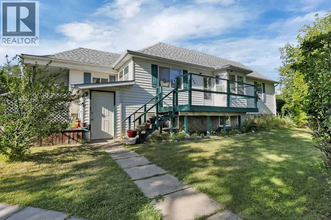
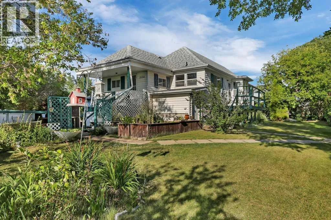
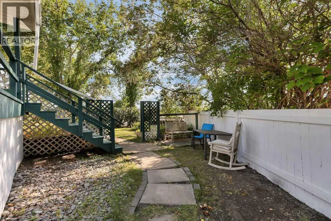
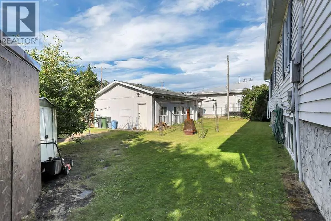
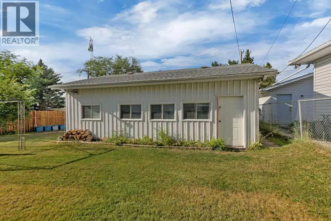
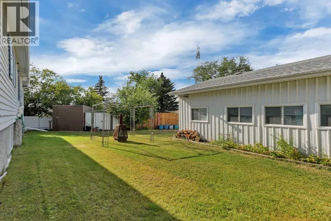
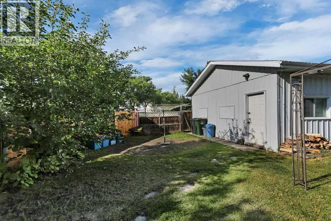
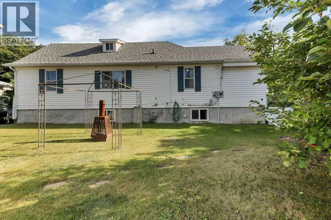
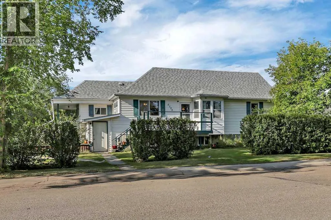
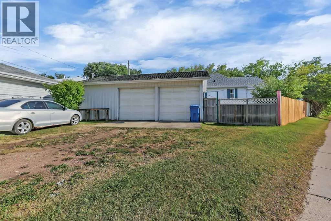
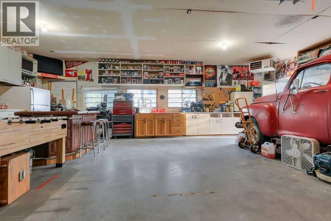
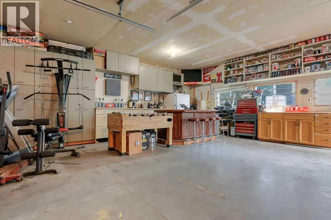
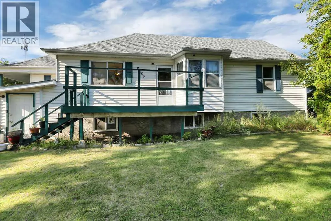
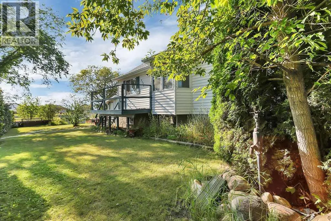
FULLY DEVELOPED 6 BEDROOM, 2 BATHROOM 1.5 STOREY ~ OVERSIZED DOUBLE GARAGE ~ ILLEGALLY SUITED WALK-UP BASEMENT ~ Large corner lot with mature landscaping offers eye catching curb appeal ~ Front deck leads to the living room with bay windows that overlook the front yard ~ Archway leads to the dining room with another large window and plenty of space for hosting and access to a huge walk-in pantry with walk through access to the kitchen ~ The kitchen offers plenty of light stained oak cabinets, ample counter space, and space for a dining table ~ 2 main floor bedrooms are both a generous size ~ 4 piece main bathroom ~ The private primary suite is located on it's own level and features a walk-in closet ~ The fully finished basement has a separate walk-up entry and a 3 bedroom, 1 bathroom illegal suite with large above grade windows, plus ample storage space and shared laundry ~ The massive backyard is landscaped with mature trees, shrubs and perennials, has a garden shed and is fully fenced ~ Oversized double garage offers an abundance of built in shelving and has high ceilings ~ Centrally located, walking distance to schools, parks, playgrounds, Innisfail Aquatic Centre, the hospital and all amenities. (id:27476)

Property Highlights

MLS® Number
A2335373
Type
Single Family
Community Name
Central Innisfail
Ownership Type
Freehold
Land Size
8937 sqft|7,251 - 10,889 sqft
Parking Space Total
2

Building

Building Type
House
Storeys
1.50
Square Footage
1425 sqft
Bathrooms Total
2
Bedrooms Above Ground
3
Bedrooms Total
6
Amenities
Park, Playground, Schools, Shopping
Exterior Finish
Vinyl siding
Fireplace Present
No
Basement Type
Full (Finished)
Basement Features
Separate entrance, Walk-up, Suite
Building Heating Type
Forced air
Heating Fuel
Natural gas
Building Cooling Type
None

Utilities

Water
Municipal water
Utility Sewer
Municipal sewage system

Room Layout

Storage
Basement
7.58 Ft x 4.67 Ft
Kitchen
Basement
13.17 Ft x 9.25 Ft
Living room
Basement
16.42 Ft x 9.83 Ft
Bedroom
Basement
9.83 Ft x 9.50 Ft
Bedroom
Basement
12.33 Ft x 9.42 Ft
Bedroom
Basement
9.42 Ft x 8.08 Ft
4pc Bathroom
Basement
9.83 Ft x 4.92 Ft
Laundry room
Basement
.00 Ft x .00 Ft
Foyer
Main level
8.92 Ft x 7.58 Ft
Kitchen
Main level
13.33 Ft x 12.17 Ft
Living room
Main level
16.75 Ft x 14.75 Ft
Dining room
Main level
11.33 Ft x 8.67 Ft
Pantry
Main level
8.75 Ft x 5.67 Ft
Bedroom
Main level
13.42 Ft x 8.67 Ft
Bedroom
Main level
13.42 Ft x 8.75 Ft
4pc Bathroom
Main level
9.42 Ft x 8.67 Ft
Bedroom
Upper Level
27.83 Ft x 9.00 Ft

Location

Learn more about this property
Listing provided by:
Lime Green Realty Central
MLS® number:
A2335373
Agent:
Amanda Blake
*Indicates required field
Name is required
Email is required
Please enter a valid phone number (e.g., 416-111-1111).