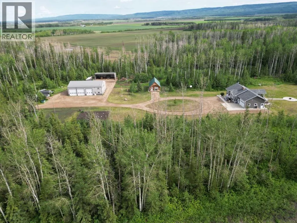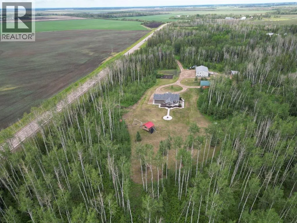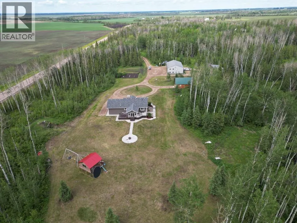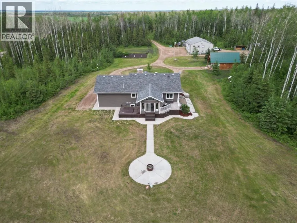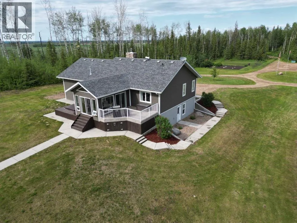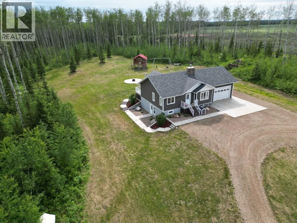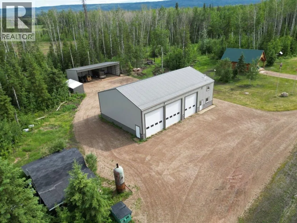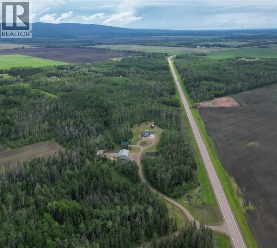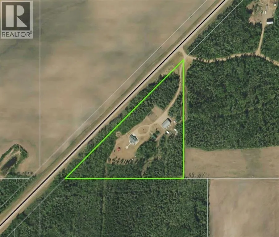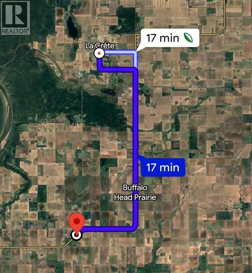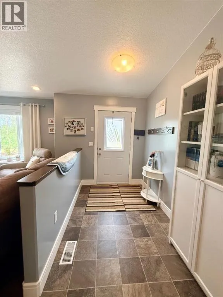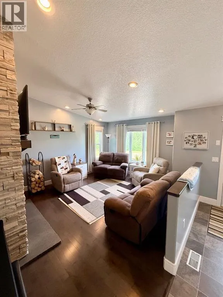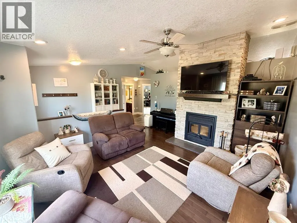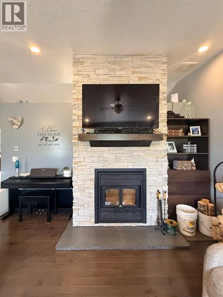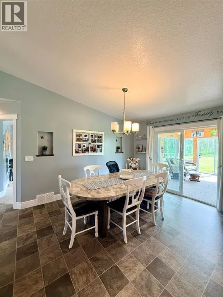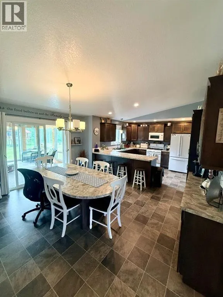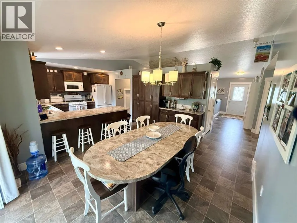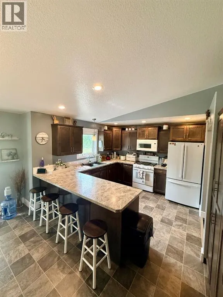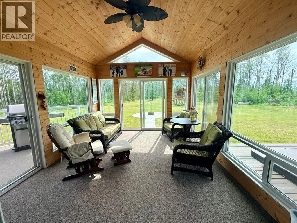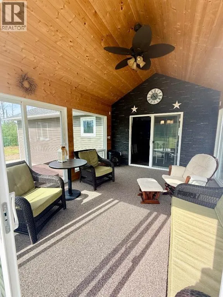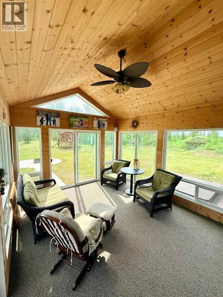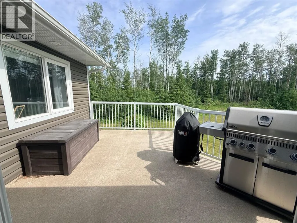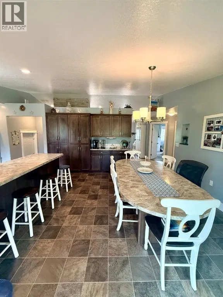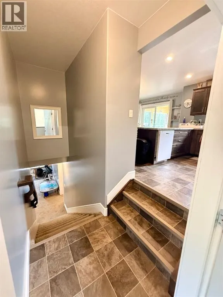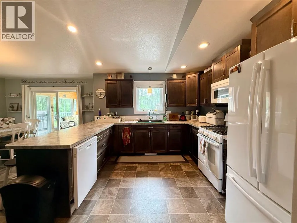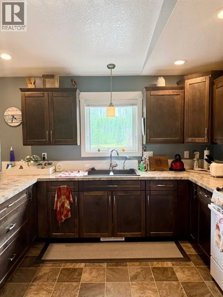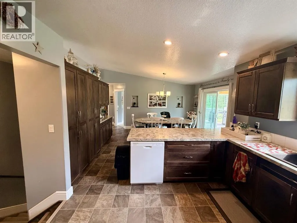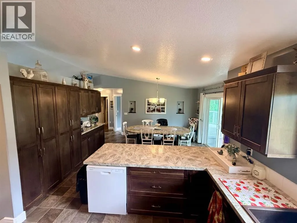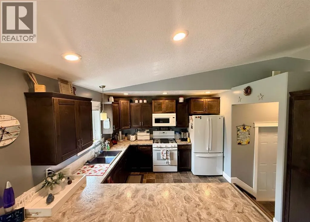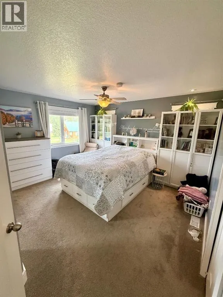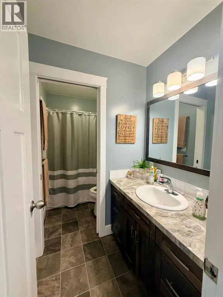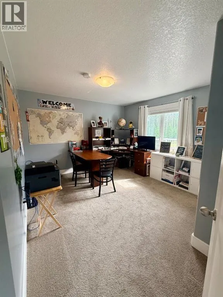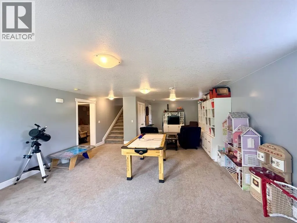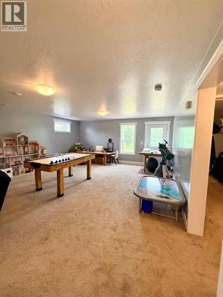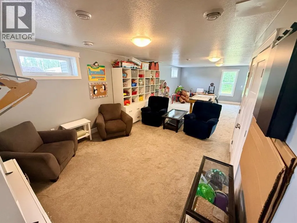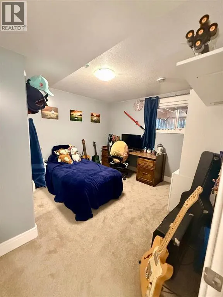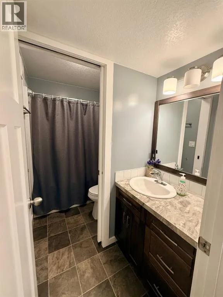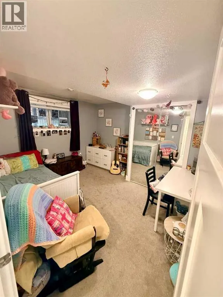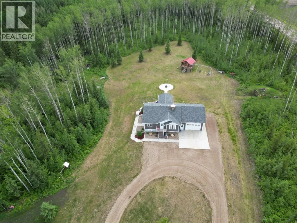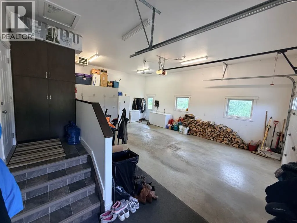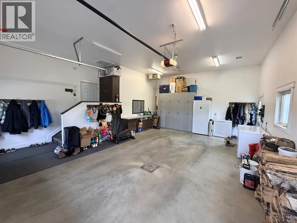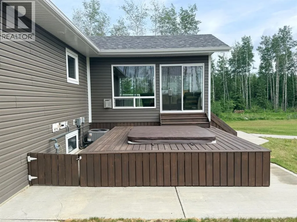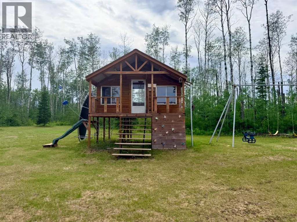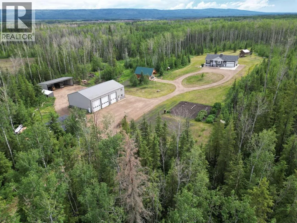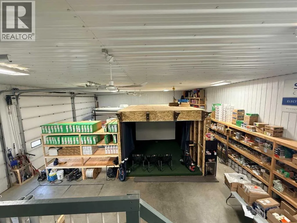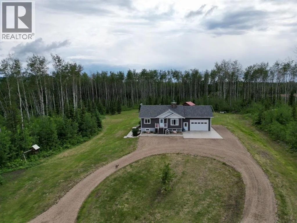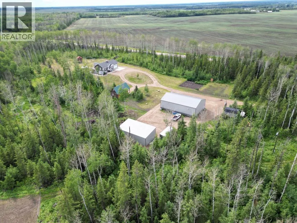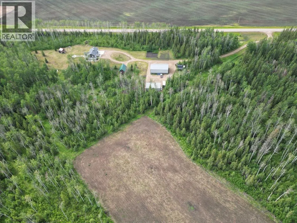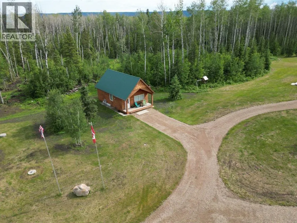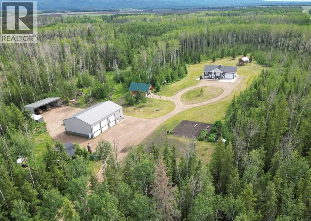
Welcome to your own private retreat in the Buffalo Head Prairie! This beautifully developed 10-acre acreage is surrounded by mature trees, offering exceptional privacy, a stunning yard site, and an impressive list of features that are hard to find in one package. Whether you're looking for a place to raise a family, operate a home-based business, or simply enjoy country living, this property delivers. The yard is beautifully established with a 1354 sq/ft house, 40x64 fully finished shop complete with office space, mezzanine, and plenty of room for work or hobbies, large playhouse, firepit area, abundant gravel parking, and even a cold storage room built into the hillside! The home is equally impressive, offering 4 bedrooms, 2 bathrooms, and an oversized attached heated car garage. Step inside to a welcoming entrance that flows into a bright living room featuring hardwood flooring, a cozy wood-burning stove, and large windows that fill the space with natural light. The custom kitchen offers an abundance of cabinetry and workspace, while the adjoining dining area provides patio door access to a beautiful sunroom overlooking the backyard—an ideal spot to enjoy the sunshine year-round. Just outside, a hot tub is built into the deck, creating the perfect place to relax after a long day. The main floor also includes two spacious bedrooms and a full bathroom. Downstairs, the fully finished walkout basement offers two additional bedrooms, another full bathroom, a large rumpus room, play area, and laundry room. Beautifully maintained and thoughtfully designed throughout, this is the kind of acreage that rarely comes to market. Come take a look today! (id:27476)