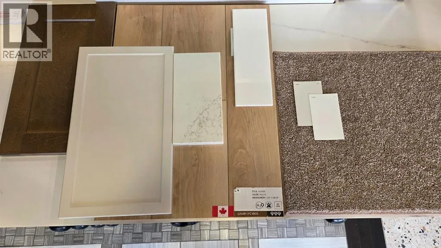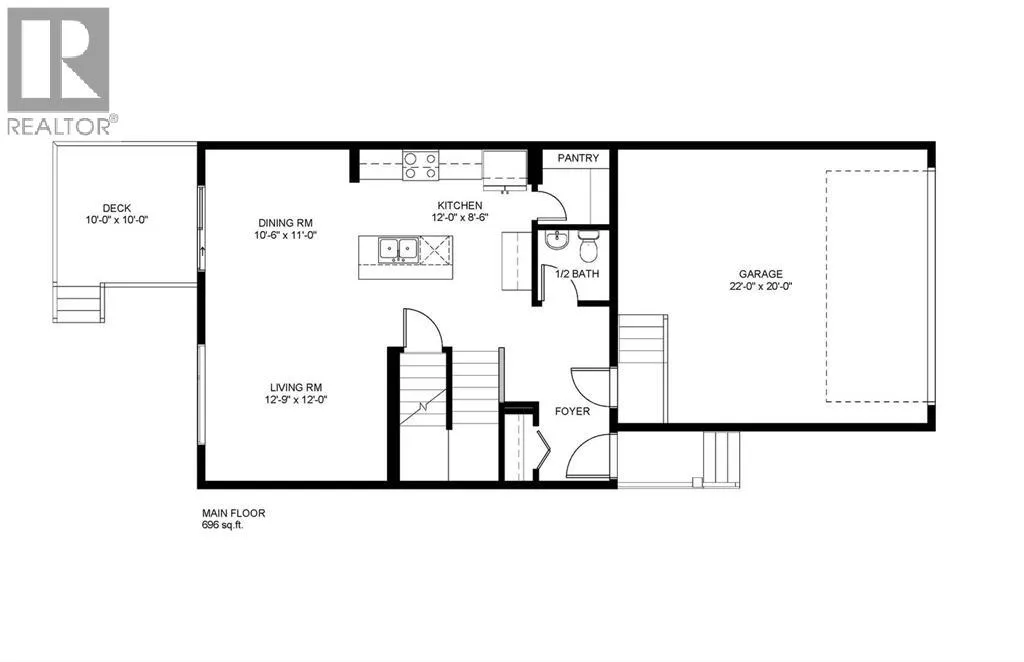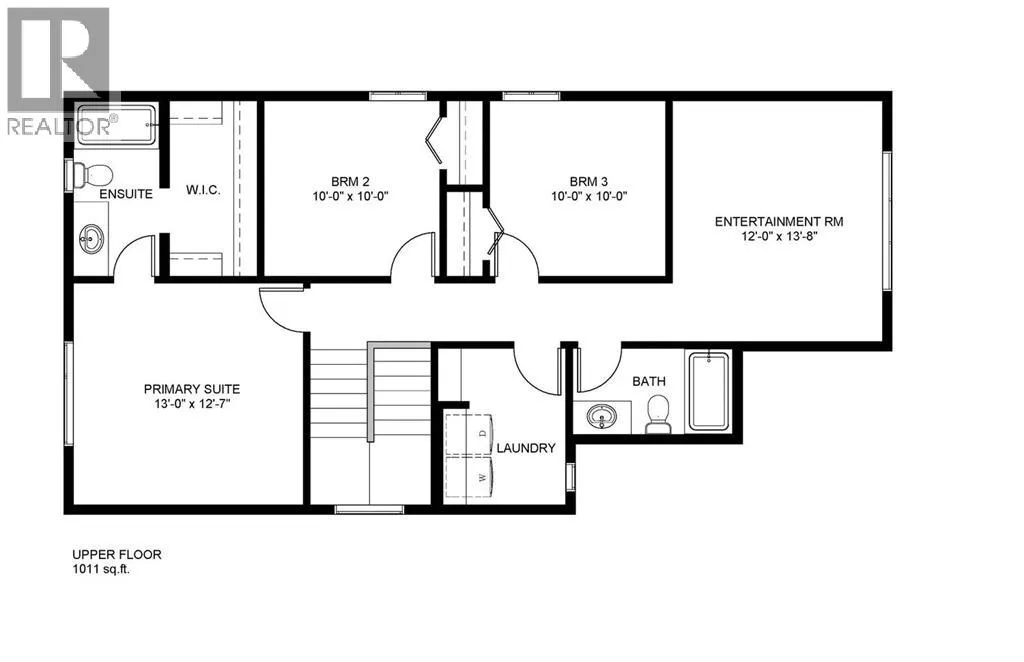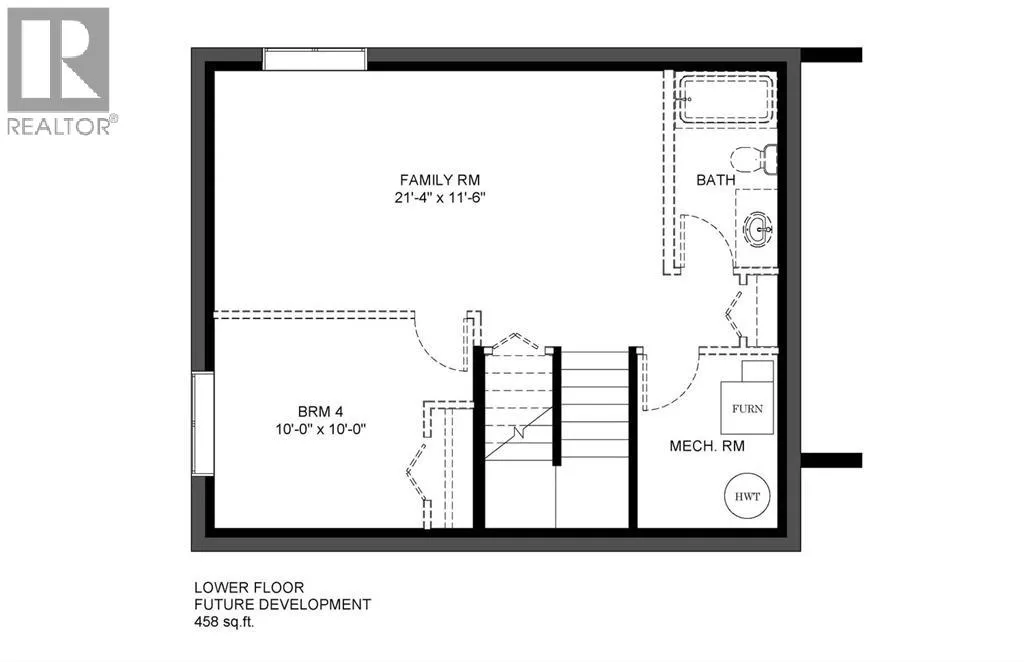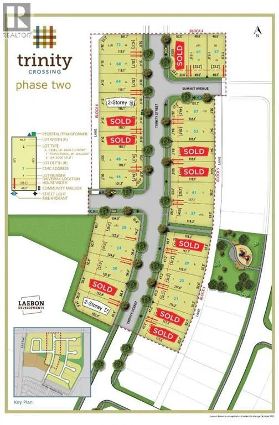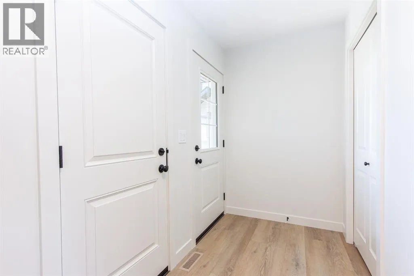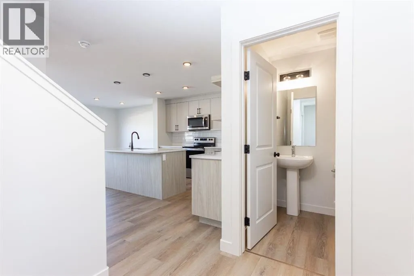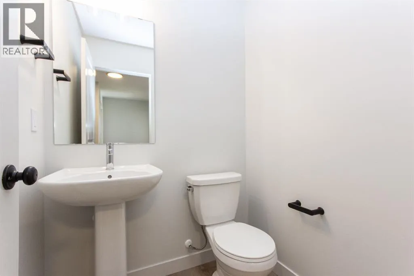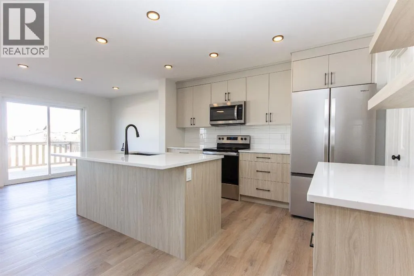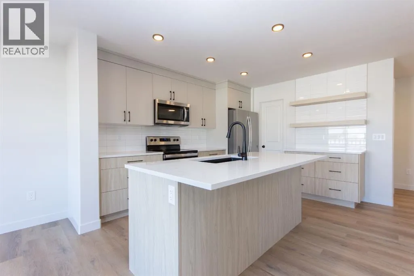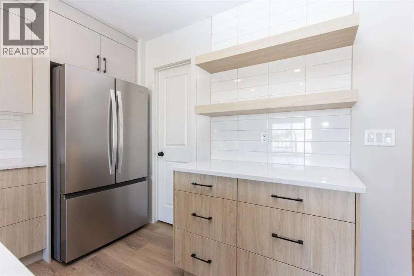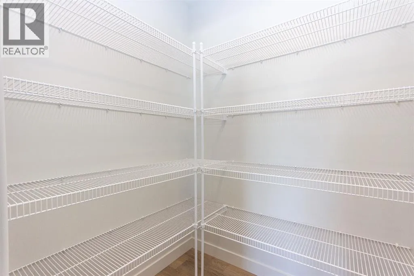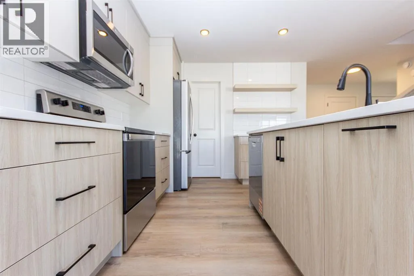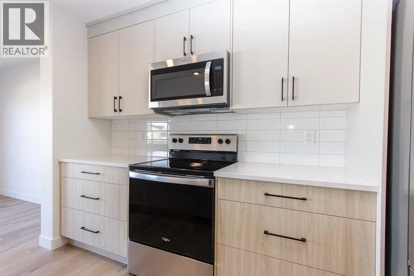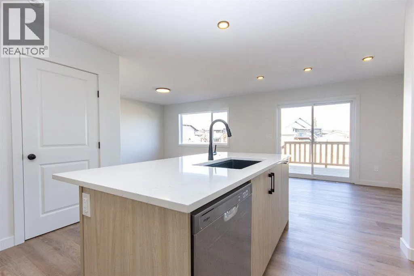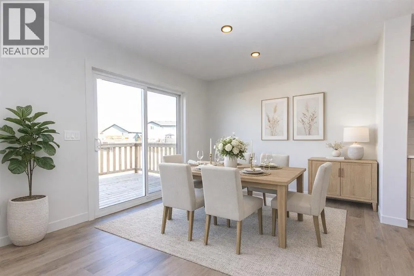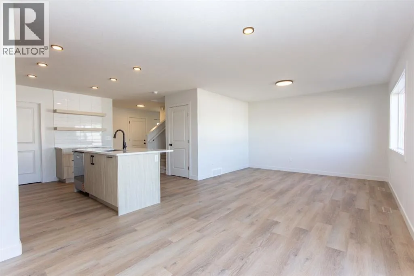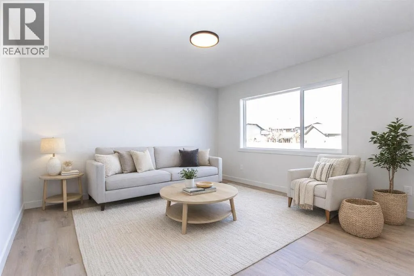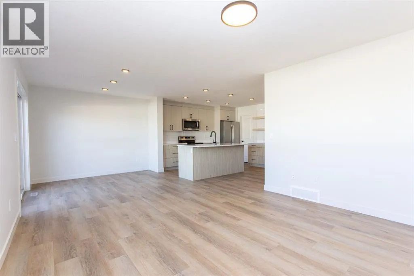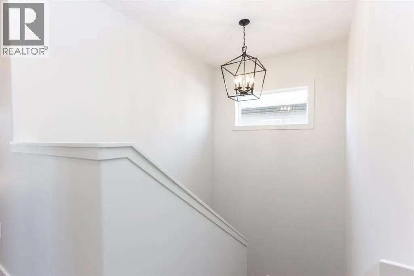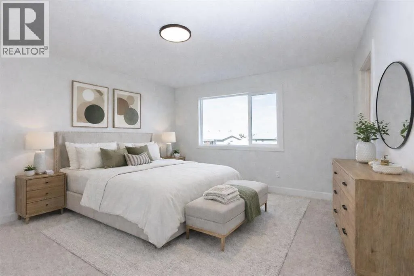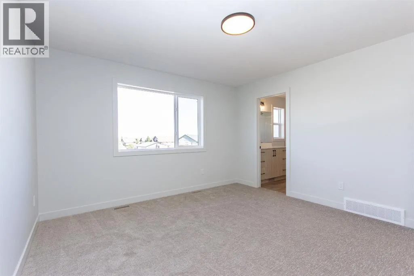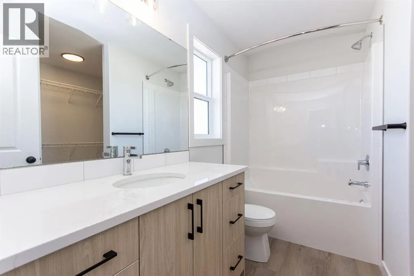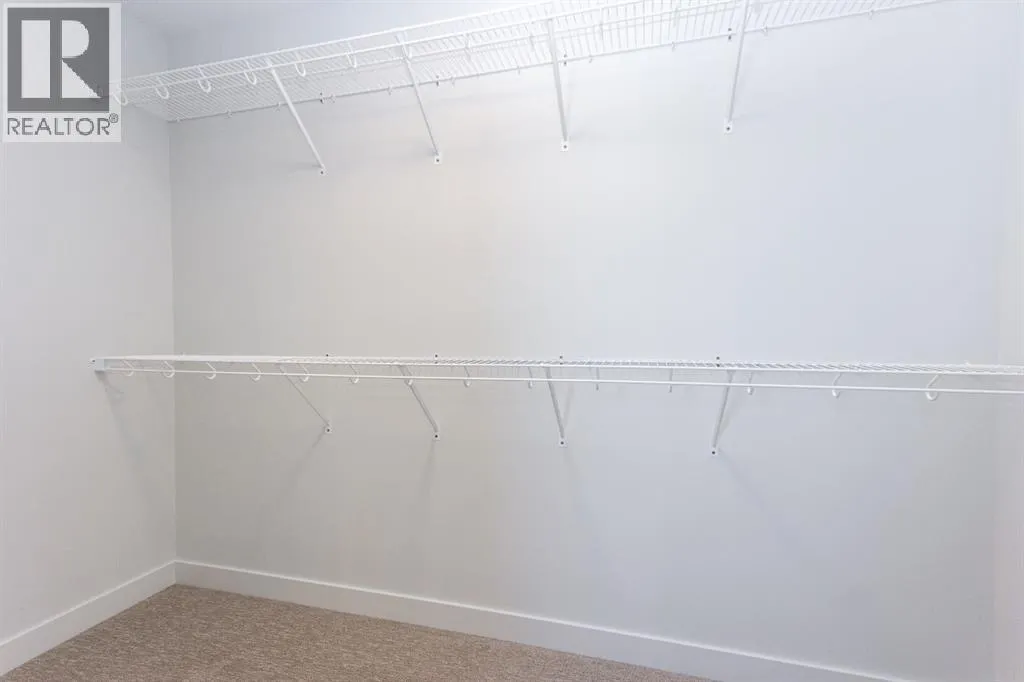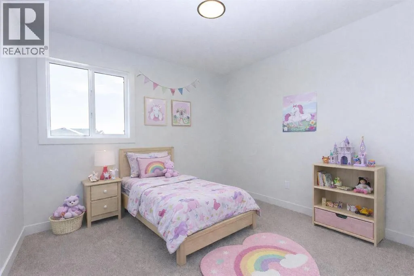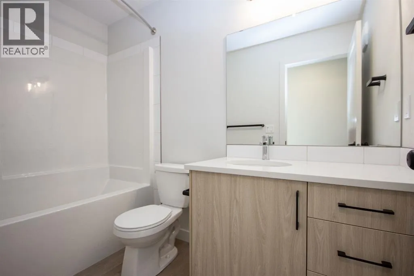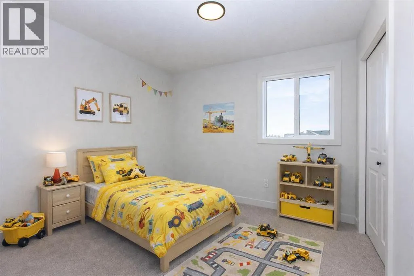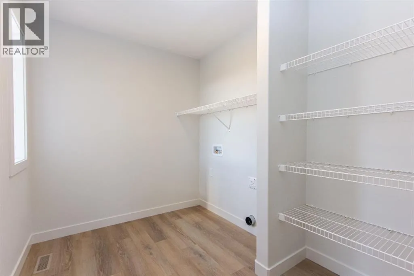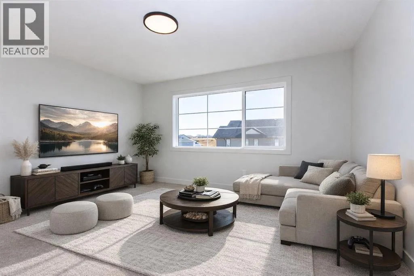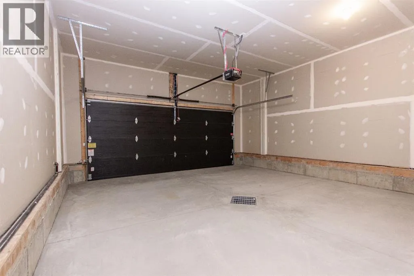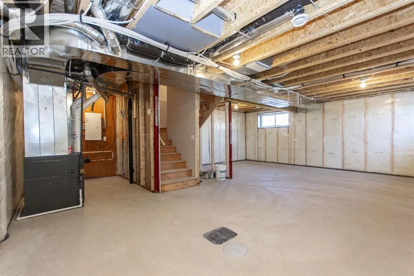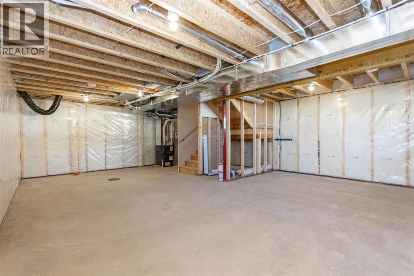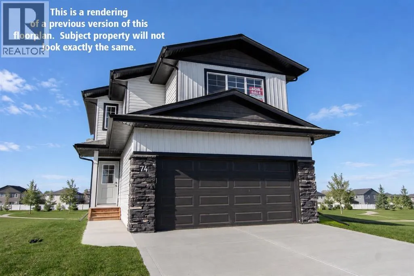
Situated just steps from a large green space, parks, playgrounds, Terrace Ridge school, and scenic walking paths, this brand new Laebon built home in the desirable subdivision of Trinity Crossing is ready for its new family! This best selling 1707 sq ft floor plan offers an open layout with large windows, modern finishes, an attached double garage, and a large 2nd floor bonus room. A modern kitchen features two toned raised cabinetry, a large walk in pantry, stainless steel appliances, quartz countertops, and a large island with eating bar. The adjacent dining space has large sliding doors that open into the back deck, and the living area is spacious and bright thanks to a large picture window. Vinyl plank flooring flows throughout the main, which is completed by a 2 pce bath. Head upstairs to find nicely sized bedrooms, including a large primary suite with a huge walk in closet and full 4 pce ensuite. Two additional rooms share a 4 pce bath, and a bright laundry room is conveniently located just off the bedrooms. You'll love ending your day in the huge bonus room, which makes the perfect space for family movie nights or a relaxing space to wind down. The attached garage is insulated, drywalled, and taped. If you need more space, the builder can complete the basement development for you, and allowances can also be provided for blinds and a washer and dryer. Poured concrete front driveway, front sod, and rear topsoil are included in the price and will be completed as weather permits. 1 year builder warranty and 10 year Alberta New Home Warranty are included. Taxes have yet to be assessed. This home has an estimated completion date of August 2026. Photos and renderings are examples from a similar home built previously and do not necessarily reflect the exact finishes and colours used in this home. (id:27476)